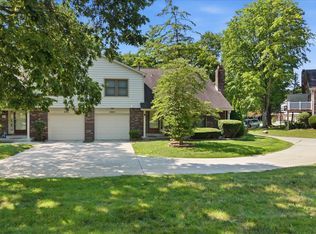
Move-in ready, completely updated 2-bedroom, 2-bath condo in North Willow Park, conveniently located near Nora and St. Vincent Hospital. Features new LVP flooring, fresh paint throughout including walls, ceilings, trim, and doors, plus all new windows, patio door, and storm door. The fully remodeled kitchen offers granite countertops, soft-close cabinetry, stainless steel appliances, tile backsplash, under-cabinet lighting, and updated fixtures. The spacious two-story great room with a gas fireplace flows into the dining area with sliding doors leading to the private patio. Upstairs, both bedrooms feature vaulted ceilings and walk-in closets. Enjoy a covered front porch, oversized one-car garage with built-in shelving. Washer and dryer included. HOA covers lawn care and grounds maintenance, water, and trash.
Pending
$199,900
9223 Cinnebar Dr, Indianapolis, IN 46268
2beds
1,180sqft
:
Get pre-qualified$1,653/mo
Residential, Condominium
Built in 1982
-- sqft lot
$-- Zestimate®
$169/sqft
$280/mo HOA
What's special
Gas fireplaceWalk-in closetsCovered front porchSpacious two-story great roomGranite countertopsPrivate patioFully remodeled kitchen
- 20 days |
- 853 |
- 75 |
Likely to sell faster than
Zillow last checked:
Listing updated:
Listed by:
Tiffany Schick 317-590-7904,
BluPrint Real Estate Group
Source: MIBOR as distributed by MLS GRID,MLS#: 22114410
Facts & features
Interior
Bedrooms & bathrooms
- Bedrooms: 2
- Bathrooms: 2
- Full bathrooms: 1
- 1/2 bathrooms: 1
- Main level bathrooms: 1
Primary bedroom
- Level: Upper
- Area: 234 Square Feet
- Dimensions: 18x13
Bedroom 2
- Level: Upper
- Area: 140 Square Feet
- Dimensions: 14x10
Dining room
- Level: Main
- Area: 100 Square Feet
- Dimensions: 10x10
Great room
- Level: Main
- Area: 280 Square Feet
- Dimensions: 20x14
Kitchen
- Level: Main
- Area: 112 Square Feet
- Dimensions: 14x8
Heating
- Forced Air, Natural Gas
Cooling
- Central Air
Appliances
- Included: Dishwasher, Dryer, ENERGY STAR Qualified Appliances, Disposal, Gas Water Heater, MicroHood, Electric Oven, Refrigerator, Washer
- Laundry: Laundry Closet, Main Level
Features
- Attic Access, Cathedral Ceiling(s), Ceiling Fan(s), High Speed Internet, Smart Thermostat, Walk-In Closet(s)
- Windows: Wood Work Stained
- Has basement: No
- Attic: Access Only
- Number of fireplaces: 1
- Fireplace features: Gas Log, Great Room, Masonry
- Common walls with other units/homes: End Unit
Interior area
- Total structure area: 1,180
- Total interior livable area: 1,180 sqft
Property
Parking
- Total spaces: 1
- Parking features: Attached
- Attached garage spaces: 1
- Details: Garage Parking Other(Finished Garage, Garage Door Opener, Guest Street Parking)
Features
- Levels: Two
- Stories: 2
- Entry location: Ground Level
- Patio & porch: Covered, Patio
Lot
- Size: 8,712 Square Feet
- Features: Mature Trees
Details
- Parcel number: 490317111048000600
- Special conditions: None
- Horse amenities: None
Construction
Type & style
- Home type: Condo
- Architectural style: Traditional
- Property subtype: Residential, Condominium
- Attached to another structure: Yes
Materials
- Brick, Vinyl Siding
- Foundation: Slab
Condition
- New construction: No
- Year built: 1982
Utilities & green energy
- Water: Public
Community & HOA
Community
- Features: Low Maintenance Lifestyle
- Subdivision: North Willow Park
HOA
- Has HOA: Yes
- Amenities included: Insurance, Landscaping, Maintenance, Maintenance Grounds, Management, Snow Removal, Trash
- Services included: Association Home Owners, Sewer, Entrance Common, Insurance, Lawncare, Maintenance Grounds, Maintenance Structure, Maintenance, Management, Snow Removal, Trash
- HOA fee: $280 monthly
- HOA phone: 317-875-5600
Location
- Region: Indianapolis
Financial & listing details
- Price per square foot: $169/sqft
- Tax assessed value: $172,500
- Annual tax amount: $1,826
- Date on market: 7/17/2026
- Cumulative days on market: 21 days
Estimated market value
Not available
Estimated sales range
Not available
Not available
Price history
| Date | Event | Price |
|---|---|---|
| 8/6/2026 | Pending sale | $199,900$169/sqft |
Source:  MIBOR as distributed by MLS GRID #22114410 Report a problem MIBOR as distributed by MLS GRID #22114410 Report a problem | ||
| 7/17/2026 | Listed for sale | $199,900+11.1%$169/sqft |
Source: MIBOR as distributed by MLS GRID #22114410 Report a problem | ||
| 7/5/2024 | Sold | $180,000+2.9%$153/sqft |
Source: MIBOR as distributed by MLS GRID #21981526 Report a problem | ||
| 6/5/2024 | Pending sale | $175,000$148/sqft |
Source: MIBOR as distributed by MLS GRID #21981526 Report a problem | ||
| 6/3/2024 | Listed for sale | $175,000+105.9%$148/sqft |
Source: MIBOR as distributed by MLS GRID #21981526 Report a problem | ||
| 9/6/2013 | Sold | $85,000-5.6%$72/sqft |
Source: Agent Provided Report a problem | ||
| 6/23/2005 | Sold | $90,000$76/sqft |
Source: MIBOR as distributed by MLS GRID #2525791 Report a problem | ||
Public tax history
| Year | Property taxes | Tax assessment |
|---|---|---|
| 2025 | $1,825 +20% | $172,500 +4.5% |
| 2024 | $1,522 +19.6% | $165,000 +3.6% |
| 2023 | $1,273 +12.5% | $159,300 +18.2% |
| 2022 | $1,131 +18.5% | $134,800 +12.8% |
| 2021 | $955 +37% | $119,500 +9.9% |
| 2020 | $697 +5.4% | $108,700 +16.8% |
| 2019 | $661 +3.2% | $93,100 +3.3% |
| 2018 | $641 +10.2% | $90,100 +3.6% |
| 2017 | $581 +27.8% | $87,000 +6.7% |
| 2016 | $455 +2.8% | $81,500 +6.4% |
| 2014 | $442 -14.2% | $76,600 -6.6% |
| 2013 | $515 | $82,000 -2.3% |
| 2012 | $515 | $83,900 -5.7% |
| 2011 | -- | $89,000 |
| 2010 | $526 -0.3% | $89,000 -1.4% |
| 2009 | $527 | $90,300 -1.4% |
| 2007 | -- | $91,600 +1.3% |
| 2006 | -- | $90,400 +17.4% |
| 2005 | -- | $77,000 |
| 2004 | -- | $77,000 |
| 2003 | -- | $77,000 +72.3% |
| 2002 | -- | $44,700 +200% |
| 2001 | -- | $14,900 |
| 2000 | -- | $14,900 |
Find assessor info on the county website
Monthly payment
Est. payment
Payment breakdown
Explore the cost of this home by adjusting the details. Changes won't be saved.Climate risks
Neighborhood: College Park
Nearby schools
GreatSchools rating
- 3/10College Park Elementary SchoolGrades: K-5Distance: 0.4 mi
- 2/10Lincoln Middle SchoolGrades: 6-8Distance: 3.8 mi
- 4/10Pike High SchoolGrades: 9-12Distance: 4.1 mi
Schools provided by the listing agent
- Elementary: College Park Elementary School
- Middle: Lincoln Middle School
- High: Pike High School
Source: MIBOR as distributed by MLS GRID. This data may not be complete. We recommend contacting the local school district to confirm school assignments for this home.
- $162,6001 bd0 ba1.1k sqft9215 Cinnebar Dr, Indianapolis, IN 46268Off Market
- $165,200-- bd0 ba1.1k sqft9219 Cinnebar Dr, Indianapolis, IN 46268Off Market
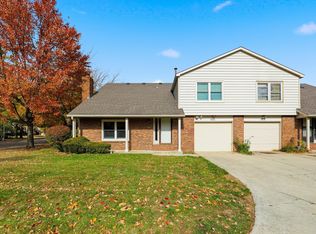
- $170,0002 bd2 ba1.1k sqft9211 Cinnebar Dr, Indianapolis, IN 46268Sold
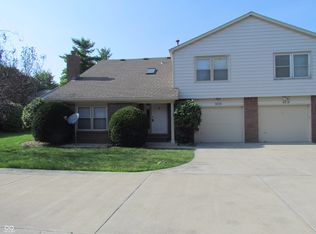
- $175,0002 bd2 ba1.2k sqft9218 Doubloon Rd, Indianapolis, IN 46268Sold
- $180,0002 bd2 ba1.2k sqft9226 Doubloon Rd, Indianapolis, IN 46268Sold
- $197,0003 bd0 ba2.1k sqft9237 Cinnebar Dr, Indianapolis, IN 46268Sold
- $197,0003 bd2 ba2.1k sqft9237 Cinnebar Dr #173, Indianapolis, IN 46268Sold
- $215,6003 bd2 ba2.1k sqft9233 Cinnebar Dr, Indianapolis, IN 46268Off Market
A local agent can set up tours, give advice and negotiate with sellers.
Similar homes
- $165,0002 bd2 ba1.1k sqft9059 Pine Cone Way, Indianapolis, IN 46268Active
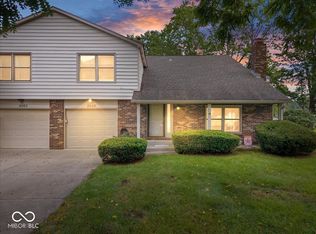 MLS ID #22118177, Alexander Moore, FULL CANOPY REAL ESTATE, LLC. MIBOR as distributed by MLS GRID
 - $172,0002 bd2 ba1.3k sqft2533 Chaseway Ct, Indianapolis, IN 46268Active
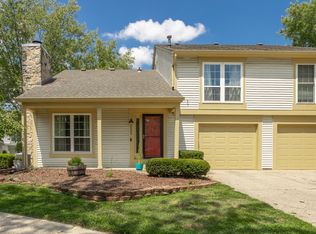 MLS ID #22117970, Anthony Gary, Indy Dwell Real Estate. MIBOR as distributed by MLS GRID
 - $160,0002 bd2 ba1.1k sqft9063 Pine Cone Way, Indianapolis, IN 46268Active
 MLS ID #22106331, Joanna McCallister Schutte, Berkshire Hathaway Home. MIBOR as distributed by MLS GRID
 - $190,0002 bd3 ba1.4k sqft2458 Chaseway Ct, Indianapolis, IN 46268Active
 MLS ID #22111250, Pat Haddad, Realty World Indy. MIBOR as distributed by MLS GRID
 - $199,5002 bd2 ba1.4k sqft8720 Yardley Ct APT 301, Indianapolis, IN 46268ActiveMLS ID #22115756, Benjamin Jones, Compass Indiana, LLC. MIBOR as distributed by MLS GRID
- $200,0003 bd2 ba1.5k sqft1316 Kings Cove Ct, Indianapolis, IN 46260ActiveMLS ID #22117206, Andy Deemer, F.C. Tucker Company. MIBOR as distributed by MLS GRID
- $175,0002 bd2 ba1.3k sqft2513 Chaseway Ct, Indianapolis, IN 46268ActiveMLS ID #22108101, Chavon Powell, eXp Realty LLC. MIBOR as distributed by MLS GRID
- $189,9002 bd2 ba1k sqft3189 Sandpiper North Dr, Indianapolis, IN 46268ActiveMLS ID #22102186, Christopher Dykes, Carpenter, REALTORS®. MIBOR as distributed by MLS GRID
- $215,0002 bd2 ba1.4k sqft2505 Spring Hill Ct, Indianapolis, IN 46268ActiveMLS ID #22106347, Morgan Lathery, Keller Williams Indy Metro Partners. MIBOR as distributed by MLS GRID
- $229,9003 bd3 ba1.4k sqft9248 Golden Woods Dr, Indianapolis, IN 46268ActiveMLS ID #22109099, Tom Williams, United Real Estate Indpls. MIBOR as distributed by MLS GRID
- $183,0003 bd2 ba1.3k sqft8750 Yardley Ct APT 202, Indianapolis, IN 46268ActiveMLS ID #22103107, Teddy Conn, Keller Williams Indy Metro Partners. MIBOR as distributed by MLS GRID
- $161,0003 bd3 ba1.4k sqft9458 Fordham St, Indianapolis, IN 46268ActiveMLS ID #22112966, Steven Koleno, Beycome Brokerage Realty LLC. MIBOR as distributed by MLS GRID
- $220,0003 bd3 ba1.4k sqft2359 Colfax Ln, Indianapolis, IN 46260ActiveMLS ID #22111286, Mark Studebaker, Trueblood Real Estate. MIBOR as distributed by MLS GRID
- $159,9902 bd2 ba1.1k sqft8820 Yardley Ct APT 205, Indianapolis, IN 46268ActiveMLS ID #22076073, Vamsi Krishna Muppala Chenchu, Forthright Real Estate. MIBOR as distributed by MLS GRID
- $214,9002 bd2 ba1k sqft1159 Viburnum Dr, Indianapolis, IN 46260ActiveMLS ID #22050665, Matthew Kressley, F.C. Tucker Company. MIBOR as distributed by MLS GRID
- $225,0002 bd3 ba1.5k sqft1017 Tuckahoe St, Indianapolis, IN 46260ActiveMLS ID #22116404, Patrick Tumbarello, F.C. Tucker Company. MIBOR as distributed by MLS GRID
- $225,0002 bd3 ba1.5k sqft2353 Colfax Ln, Indianapolis, IN 46260ActiveMLS ID #22104590, Gene Tumbarello, F.C. Tucker Company. MIBOR as distributed by MLS GRID
- $157,9002 bd2 ba1k sqft8820 Yardley Ct APT 207, Indianapolis, IN 46268ActiveMLS ID #22112798, Van Thawng, eXp Realty, LLC. MIBOR as distributed by MLS GRID
- $159,9002 bd2 ba1k sqft8830 Yardley Ct APT 104, Indianapolis, IN 46268ActiveMLS ID #22096842, Wesley Bounds, Trueblood Real Estate. MIBOR as distributed by MLS GRID
- $189,9002 bd1 ba1k sqft6461 Michigan Rd, Indianapolis, IN 46268ActiveMLS ID #22108125, Billie Dill-Coleman, F.C. Tucker Company. MIBOR as distributed by MLS GRID
