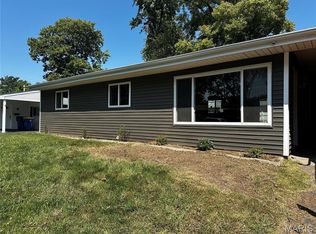
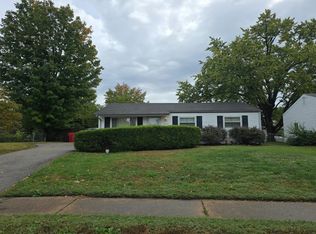
Don’t miss your chance to tour this gorgeous, recently updated three-bedroom home in Woodson Terrace! The front of the home features a unique converted sitting area offering additional flexible space. Out back, enjoy a spacious fenced yard with plenty of shade trees, a large patio with a lovely pergola, and a convenient storage shed.
Inside, you’ll find a welcoming living room with new laminate plank flooring that continues throughout the home. The updated eat-in kitchen offers plenty of counter space, a large peninsula, an eye-catching backsplash, stainless steel appliances, and a convenient washer/dryer combo. The adjacent breakfast room features updated lighting and a sliding glass door that opens to the patio, creating a great space for everyday living and entertaining.
Down the hall are three nicely sized bedrooms and an updated full bathroom featuring a new vanity and a refreshed bathtub. With its recent updates, functional layout, and inviting outdoor living space, this Woodson Terrace home is ready for its next owner. Don’t wait to schedule your showing!
Active
Listed by: Nettwork Global • Sonya M Bartlett • 314-560-0335
$169,900
9237 Harold Dr, Saint Louis, MO 63134
3beds
1,052sqft
Single Family Residence
Built in 1954
6,072 Square Feet Lot
$-- Zestimate®
$162/sqft
$-- HOA
What's special
Three nicely sized bedroomsStainless steel appliancesEye-catching backsplashConvenient storage shedLarge peninsulaInviting outdoor living space
- 2 days
- 61
- 4
Zillow last checked:
Listing updated:
Listed by:
Sonya M Bartlett 314-560-0335,
Nettwork Global
Source: MARIS,MLS#: 26068015 Originating MLS: St. Louis Association of REALTORS
Facts & features
Interior
Bedrooms & bathrooms
- Bedrooms: 3
- Bathrooms: 1
- Full bathrooms: 1
- Main level bathrooms: 1
- Main level bedrooms: 3
Heating
- Electric
Cooling
- Ceiling Fan(s), Central Air
Appliances
- Included: Electric Cooktop, Exhaust Fan, Microwave, Free-Standing Electric Range, Washer/Dryer, Electric Water Heater
- Laundry: In Kitchen
Features
- Ceiling Fan(s), Custom Cabinetry, Eat-in Kitchen
- Flooring: Laminate, Vinyl
- Windows: Tilt-In Windows, Window Treatments
- Basement: None
- Has fireplace: No
- Fireplace features: None
Interior area
- Total structure area: 1,052
- Total interior livable area: 1,052 sqft
- Finished area above ground: 1,052
Property
Parking
- Total spaces: 1
- Parking features: Carport
- Carport spaces: 1
Features
- Levels: One
- Patio & porch: Patio
- Fencing: Back Yard,Chain Link
Lot
- Size: 6,072 Square Feet
- Features: Level
Details
- Parcel number: 13K410290
- Special conditions: Standard
Construction
Type & style
- Home type: SingleFamily
- Architectural style: Ranch
- Property subtype: Single Family Residence
- Attached to another structure: Yes
Materials
- Vinyl Siding
- Roof: Architectural Shingle
Condition
- Year built: 1954
Utilities & green energy
- Electric: Ameren
- Sewer: Public Sewer
- Water: Public
- Utilities for property: Cable Available
Community & HOA
Community
- Security: Carbon Monoxide Detector(s), Smoke Detector(s)
- Subdivision: Woodson Hills
HOA
- Has HOA: No
Location
- Region: Saint Louis
Financial & listing details
- Price per square foot: $162/sqft
- Tax assessed value: $127,500
- Annual tax amount: $1,903
- Date on market: 10/23/2026
- Cumulative days on market: 2 days
- Listing terms: Cash,Conventional,FHA,VA Loan
- Ownership: Private
Estimated market value
Not available
Estimated sales range
Not available
Not available
Price history
| Date | Event | Price |
|---|---|---|
| 10/23/2026 | Listed for sale | $169,900$162/sqft |
Source:  MARIS #26068015 Report a problem | ||
| 2/27/2026 | Sold | -- |
Source: Public Record Report a problem | ||
Public tax history
| Year | Property taxes | Tax assessment |
|---|---|---|
| 2025 | $1,903 +14.2% | $24,220 +27.3% |
| 2024 | $1,666 +2.1% | $19,020 |
| 2023 | $1,633 +18.8% | $19,020 +35.1% |
| 2022 | $1,374 +0.1% | $14,080 |
| 2021 | $1,372 +6% | $14,080 +14.5% |
| 2020 | $1,295 -4.7% | $12,300 |
| 2019 | $1,359 | $12,300 +3.9% |
| 2018 | $1,359 | $11,840 |
| 2017 | $1,359 +4.8% | $11,840 +49.3% |
| 2016 | $1,296 +48.6% | $7,930 |
| 2015 | $872 | $7,930 +1% |
| 2014 | $872 +0.5% | $7,850 |
| 2013 | $868 | $7,850 -18.8% |
| 2012 | -- | $9,670 |
| 2011 | -- | $9,670 -23.4% |
| 2010 | $1,156 +9.4% | $12,620 |
| 2009 | $1,057 -0.8% | $12,620 -11.1% |
| 2008 | $1,066 +17.4% | $14,190 |
| 2007 | $908 | $14,190 +35.5% |
| 2006 | $908 +4.3% | $10,470 |
| 2005 | $871 +20.5% | $10,470 +20.6% |
| 2003 | $723 +4% | $8,680 +9.5% |
| 2002 | $695 +0.9% | $7,930 |
| 2001 | $689 | $7,930 |
Find assessor info on the county website
Monthly payment
Est. payment
Payment breakdown
Explore the cost of this home by adjusting the details. Changes won't be saved.Climate risks
Neighborhood: 63134
Nearby schools
Schools provided by the listing agent
- Elementary: Kratz Elem.
- Middle: Hoech Middle
- High: Ritenour Sr. High
Source: MARIS. This data may not be complete. We recommend contacting the local school district to confirm school assignments for this home.

Similar homes
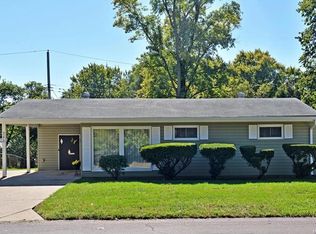
- $179,9003 bd1 ba840 sqft3625 Boswell Ave, Saint Louis, MO 63114For Sale
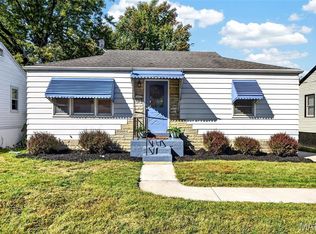
 MLS ID #26065910, Shannon Rivers, Worth Clark Realty. MARIS
- $--2 bd1 ba918 sqft7020 Claremore Dr, Saint Louis, MO 63121Auction
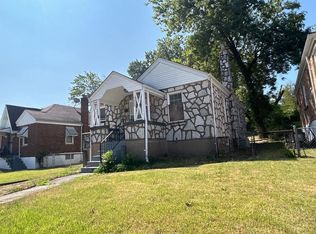 ServiceLink Auction
- $--3 bd1 ba900 sqft2180 Grants Pkwy, Florissant, MO 63031Auction
 Auction.com 2
- $--3 bd2 ba1.2k sqft2155 Huntington Dr, Florissant, MO 63033Auction
 ServiceLink Auction
- $199,9003 bd2 ba1.4k sqft8721 Crocus Ln, Saint Louis, MO 63114For SaleMLS ID #26066316, Matt Arminio, Matt Armino, Broker. MARIS
- $145,0004 bd2 ba1.5k sqft6551 January Ave, Saint Louis, MO 63134For SaleMLS ID #26048213, Jarett B Shaffer, Keller Williams Realty St. Louis. MARIS
- $159,9003 bd1 ba1.2k sqft8021 Titus Rd, Saint Louis, MO 63114For SaleMLS ID #26051712, Peter C Auffenberg, Worth Clark Realty. MARIS
- $125,0003 bd1 ba864 sqft6824 Larry Ln, Saint Louis, MO 63134For SaleMLS ID #26051779, Hiro Sato, Prime Home Property Management. MARIS
- $130,0003 bd1 ba1.3k sqft6829 Berkridge Ct, Saint Louis, MO 63134For SaleMLS ID #26052101, Lynne G Hart, Real Broker LLC. MARIS
- $199,9003 bd2 ba1.5k sqft455 Myrtle Dr, Florissant, MO 63031For SaleMLS ID #26066254, Jennifer C Thomure, Worth Clark Realty. MARIS
- $204,0003 bd1 ba1k sqft2064 Northernlimits Dr, Florissant, MO 63031For SaleMLS ID #26067219, Mark Fowler, Gateway Realty Solutions. MARIS
- $124,9003 bd1 ba1k sqft45 Reasor Dr, Saint Louis, MO 63135For SaleMLS ID #26063592, Destiny S Minor, EXP Realty, LLC. MARIS
