Skip main navigation
Sold for $842,000
Street View
  • $842,000

    9237 Kristin Ln, Fairfax, VA 22032

    4beds
    2,145sqft
    Single Family Residence
    Built in 1965
    10,625 Square Feet Lot
    $856,400 Zestimate®
    $393/sqft
    $3,819 Estimated rent

    Home value

    $856,400

    $805,000 - $916,000

    $3,819/mo

    Zestimate® history
    Loading
    Loading...

    Owner options

    List your home for rent

    $3,819/mo

    Rent Zestimate®

    Find your next renter with Zillow Rental Manager. Plus, with online applications, you can quickly screen prospective tenants – for free.

    Learn more

    $3,819/mo

    Rent Zestimate®

    Refinance and save

    $5,191/mo

    Est. payment

    Refinancing to a lower rate could help reduce your monthly payments and save thousands over the life of the loan.

    See today's rates

    $5,191/mo

    Est. payment

    Explore your selling options

    Work with a Zillow partner agent

    Leverage their expertise and Zillow's premium Showcase listings to get your home seen by more buyers.

    Get started

    List with your own agent

    Get your home in front of millions of buyers by listing it on Zillow.

    Learn how to do it

    Sell it yourself

    Take full control of how buyers see your home on Zillow by listing For Sale by Owner (FSBO).

    List your home

    What's special

    Enclosed porchFully fenced backyardPrivate outdoor retreatNew windows
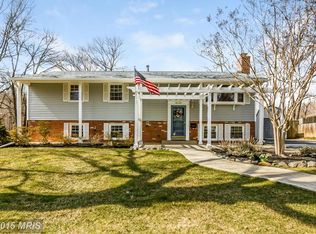
    Welcome to this beautifully maintained 4-bedroom, 2.5-bathroom home located in the heart of Fairfax County. Nestled in a highly sought-after neighborhood, this home features new windows, siding, and doors for enhanced energy efficiency and curb appeal. Enjoy year-round comfort in the spacious enclosed porch, perfect for relaxing or entertaining. The fully fenced backyard offers a private outdoor retreat—ideal for pets, play, or gardening. Located in an excellent school district, this home is just a short walk to the local park and community pool. You’ll also be just one mile from a vibrant mix of restaurants, shops, and entertainment options for all ages. Don’t miss this rare opportunity to live in a home that combines comfort, convenience, and community.

    Zillow last checked:

    Listing updated:

    Listed by:

    Emily Hink 703-499-3073,

    Samson Properties

    Bought with:

    Kay Houghton, SP98375051

    EXP Realty, LLC

    Greg Mihalek, 5007543

    EXP Realty, LLC

    Source: Bright MLS,MLS#: VAFX2237088MLS Logo

    Facts & features

    Interior

    Bedrooms & bathrooms
    • Bedrooms: 4
    • Bathrooms: 3
    • Full bathrooms: 2
    • 1/2 bathrooms: 1
    • Main level bathrooms: 1
    Basement
    • Area: 780
    Heating
    • Central, Natural Gas
    Cooling
    • Central Air, Electric
    Appliances
    • Included: Built-In Range, Dishwasher, Dryer, Washer, Refrigerator, Gas Water Heater
    • Laundry: In Basement
    Features
    • Ceiling Fan(s), Dining Area, Entry Level Bedroom, Family Room Off Kitchen, Formal/Separate Dining Room, Kitchen - Table Space, Pantry, Recessed Lighting
    • Flooring: Hardwood, Carpet, Wood
    • Windows: Window Treatments
    • Basement: Full,Walk-Out Access,Finished,English,Exterior Entry
    • Has fireplace: No
    Interior area
    • Total structure area: 2,340
    • Total interior livable area: 2,145 sqft
    • Finished area above ground: 1,560
    • Finished area below ground: 585

    Property

    Parking
    • Total spaces: 3
    • Parking features: Concrete, Driveway, Attached Carport, On Street
    • Carport spaces: 2
    • Uncovered spaces: 1
    Accessibility
    • Accessibility features: None
    Features
    • Levels: Two
    • Stories: 2
    • Patio & porch: Porch, Deck, Enclosed, Screened
    • Exterior features: Play Area, Sidewalks
    • Pool features: Community
    • Fencing: Full
    • Has view: Yes
    • View description: Garden, Creek/Stream
    • Has water view: Yes
    • Water view: Creek/Stream
    Lot
    • Size: 10,625 sqft
    • Features: Front Yard, Open Lot, Rear Yard, Wooded
    Details
    • Additional structures: Above Grade, Below Grade
    • Parcel number: 0692 10 0060
    • Zoning: 121
    • Special conditions: Standard

    Construction

    Type & style
    • Home type: SingleFamily
    • Architectural style: Colonial
    • Property subtype: Single Family Residence
    Materials
    • Vinyl Siding
    • Foundation: Slab
    Condition
    • Excellent
    • New construction: No
    • Year built: 1965
    • Major remodel year: 2023

    Utilities & green energy

    • Sewer: No Septic System
    • Water: Public

    Community & neighborhood

    Community
    • Community features: Pool
    Location
    • Region: Fairfax
    • Subdivision: Spring Forest

    Other

    Other facts
    • Listing agreement: Exclusive Right To Sell
    • Ownership: Fee Simple

    Price history

    DateEventPrice
    6/4/2025Sold$842,000+4.6%$393/sqft
    Source: Bright MLS #VAFX2237088 Report a problem
    5/20/2025Pending sale$805,000$375/sqft
    Source: Bright MLS #VAFX2237088 Report a problem
    5/14/2025Listed for sale$805,000+12.1%$375/sqft
    Source: Bright MLS #VAFX2237088 Report a problem
    10/31/2022Sold$718,000+2.6%$335/sqft
    Source: Bright MLS #VAFX2096818 Report a problem
    10/10/2022Contingent$700,000$326/sqft
    Source: Bright MLS #VAFX2096818 Report a problem
    10/6/2022Listed for sale$700,000+120.5%$326/sqft
    Source: Bright MLS #VAFX2096818 Report a problem
    8/22/2001Sold$317,500$148/sqft
    Source: Public Record Report a problem

    Public tax history

    YearProperty taxesTax assessment
    2025$9,033 +5.2%$781,440 +5.4%
    2024$8,585 +3.4%$741,080 +0.7%
    2023$8,306 +12.8%$736,020 +14.3%
    2022$7,362 $643,830 +7.7%
    2021-- $597,750 +5.2%
    2020$6,723 +3.2%$568,040 +3.2%
    2019$6,515 $550,460
    2018$6,515 +5.6%$550,460 +3.6%
    2017$6,170 +0.2%$531,400
    2016$6,156 +4.6%$531,400 +0.8%
    2015$5,886 +7.4%$527,400 +7.1%
    2014$5,481 $492,220 +5.9%
    2013-- $464,690 +0.4%
    2012-- $462,630
    2011-- $462,630 -4.8%
    2010-- $485,970
    2009-- $485,970 -7.3%
    2008-- $524,500 -0.9%
    2007-- $529,490 +59%
    2003-- $332,940 +22%
    2002-- $272,900 +20.4%
    2001-- $226,665

    Find assessor info on the county website

    Neighborhood: Long Branch

    Nearby schools

    GreatSchools rating
    Schools provided by the listing agent
    • Elementary: Little Run
    • Middle: Frost
    • High: Woodson
    • District: Fairfax County Public Schools

    Source: Bright MLS. This data may not be complete. We recommend contacting the local school district to confirm school assignments for this home.

    Get a cash offer in 3 minutes
    Find out how much your home could sell for in as little as 3 minutes with a no-obligation cash offer.
    Estimated market value
    $856,400
    Get a cash offer in 3 minutes
    Find out how much your home could sell for in as little as 3 minutes with a no-obligation cash offer.
    Estimated market value
    $856,400