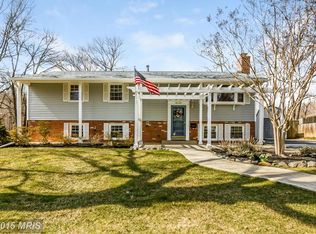
Split level home with 5 full bedrooms, 2.5 baths, and upgraded throughout! Welcoming, open plan main level. Beautiful, light-filled remodeled kitchen with cherry Shaker-style cabinets, granite counters, high-end and high-quality stainless appliances, including Miele gas cooktop, Thermador downdraft vent, Viking oven and warming drawer, Sub-Zero refrigerator, luxurious Miele built-in espresso maker. Over the breakfast bar, new pendant lights with Edison bulbs. Triple windows over sink, rich tumbled stone subway tile backsplash, recessed lighting. Open to living room with breakfast/hospitality bar. Living room with bay window is open to kitchen. Large dining room with sliding doors overlooking yard. Hardwoods throughout main and upper levels, just refinished on main level. Brand new carpet in lower level. Quick commuting routes via 236 or Braddock, convenient to downtown Fairfax City, George Mason campus (and its EagleBank Arena), Fairfax County Parkway, Beltway. Walk out the back door and back gate right onto the grounds of Little Run Elementary School. Less than 2 miles to shopping centers, restaurants, grocery stores, cinema, health club and more at Fair City Mall and Pickett Center. Shopper’s Warehouse, Total Wine, Trader Joe’s, Staples, Petco are just a few of the anchor stores. Less than 3 miles to George Mason University main campus. For recreation, walk l to Rutherford Park and the playground, basketball and tennis courts there, and the connection to the extensive Accotink trail system, Lake Accotink, and the Cross-County Trail. Main level Front door with covered entry, opens into open plan living, dining and kitchen Living room, 20’9 x 11’8, hardwood floor Dining room, 10’8 x 10’2, hardwood floor, sliding doors opening to back yard Kitchen, 9’8 x 7’9, gorgeous high-end remodel with 42” cherry cabinets, rich black granite counters, stainless sink, triple window over sink, separate prep sink, stainless steel appliances, French door to carport entry: Miele espresso maker Sub-Zero refrigerator with cherry panels Miele dishwasher with cherry front panel Miele gas cooktop with Thermador downdraft venting Viking oven with separate warming drawer Microwave Rear deck, tons of play and garden space, yard enclosed with board privacy fencing. Upper level Master bedroom, 15’x11’5, with hardwood floor, ceiling fan, walk-in closet Ensuite master bath with shower, new vanity Bedroom 2, 10’10 x 10’4, hardwood floor Bedroom 3, 11’x 10’10, hardwoods Bedroom 4, 9’x 9’, hardwood floor Full hall bath, completely updated, new tile with glass inserts, new fixtures, accessories and lighting Lower level Family room, generously sized, 14’8 x 19’5, new carpet Bedroom 5, 11’8x9’4, new carpet Half bath with pedestal sink Understairs deep closet Access to huge, fully floored, lighted, dry crawl space with room to store everything Mechanical/laundry/utility room, with front load washer and dryer, workbench space, upgraded electrical panel, exit to side yard. Updated HVAC and water heater. Fully fenced back yard, with gate to walk to elementary school.
This property is off market, which means it's not currently listed for sale or rent on Zillow. This may be different from what's available on other websites or public sources.