This charming waterfront residence sits on a 16,820-square-foot lot featuring expansive intersecting waterway views and direct Gulf access, making this 3-bedroom, 2.5-bath home a truly rare find. Properties offering this caliber of views, this price point, and such quick, unobstructed access to the lagoon are exceptionally limited. Adding to its appeal, the home is perfectly situated just minutes from Boca Grande’s pristine beaches, boutique shopping, and renowned restaurants, offering the ideal blend of coastal lifestyle, convenience, and tranquility. Enjoy Florida’s best boating lifestyle with an almost 100-foot dock, additional pilings, and a 10,000 lb boat lift with electric and water. Step inside through the screened double-door entry to find an inviting space with vaulted ceilings, expansive sliding glass doors, and a spacious layout that seamlessly blends indoor and outdoor living. The eat-in kitchen and formal dining area offer plenty of room for entertaining, while the large primary suite features direct pool access, a walk-in shower, and a Jacuzzi tub. The guest bedrooms are well-appointed and separated by a guest bath, plus there’s a renovated pool bathroom for added convenience. Outside, enjoy a sparkling pool and spa, a brand-new 2023 pool cage, and a 2024 pool heater, all overlooking the water. The lushly landscaped grounds include paver walkways leading down to the dock. Additional updates include a 2022 pool pump, 2022 garage door, and 2024 refrigerator. If you're looking for a well-loved home with character in a prime waterfront location, this is it!
Sold for $525,000
$525,000
9238 MELODY CIRCLE, PORT CHARLOTTE, FL 33981
3beds
2,024sqft
Single Family Residence
Built in 1993
0.39 Acres Lot
$524,600 Zestimate®
$259/sqft
$3,741 Estimated rent
Home value
$524,600
$472,000 - $582,000
$3,741/mo
Zestimate® history
Owner options
List your home for rent
$3,741/mo
Rent Zestimate®
Find your next renter with Zillow Rental Manager. Plus, with online applications, you can quickly screen prospective tenants – for free.
$3,741/mo
Rent Zestimate®
Refinance and save
$3,543/mo
Est. payment
Refinancing to a lower rate could help reduce your monthly payments and save thousands over the life of the loan.
$3,543/mo
Est. payment
Explore your selling options
Work with a Zillow partner agent
Leverage their expertise and Zillow's premium Showcase listings to get your home seen by more buyers.
Get startedList with your own agent
Get your home in front of millions of buyers by listing it on Zillow.
Learn how to do itSell it yourself
Take full control of how buyers see your home on Zillow by listing For Sale by Owner (FSBO).
List your homeWhat's special
Direct gulf accessRenovated pool bathroomSparkling pool and spaWaterfront residenceLarge primary suiteVaulted ceilingsExpansive intersecting waterway views
Zillow last checked:
Listing updated:
Listed by:
Lore Mooren 941-391-0593,
PARADISE EXCLUSIVE INC 941-698-0303
Bought with:
Elizabeth Gerber, 3388447
PARADISE EXCLUSIVE INC
Source: Stellar MLS,MLS#: D6144974 Originating MLS: Englewood
Originating MLS: Englewood
Facts & features
Interior
Bedrooms & bathrooms
- Bedrooms: 3
- Bathrooms: 3
- Full bathrooms: 2
- 1/2 bathrooms: 1
Primary bedroom
- Features: Ceiling Fan(s), Walk-In Closet(s)
- Level: First
- Area: 227.76 Square Feet
- Dimensions: 14.6x15.6
Bedroom 2
- Features: Ceiling Fan(s), Built-in Closet
- Level: First
- Area: 153.67 Square Feet
- Dimensions: 12.7x12.1
Bedroom 3
- Features: Ceiling Fan(s), Built-in Closet
- Level: First
- Area: 152.4 Square Feet
- Dimensions: 12.7x12
Primary bathroom
- Features: Bath With Whirlpool, Dual Sinks, Exhaust Fan, Garden Bath, Granite Counters, Tub with Separate Shower Stall, Water Closet/Priv Toilet, Linen Closet
- Level: First
- Area: 194.48 Square Feet
- Dimensions: 13.6x14.3
Bathroom 2
- Features: Exhaust Fan, Tub With Shower, Linen Closet
- Level: First
- Area: 60.83 Square Feet
- Dimensions: 8.11x7.5
Bathroom 3
- Features: Ceiling Fan(s), No Closet
- Level: First
Balcony porch lanai
- Features: Ceiling Fan(s), Storage Closet
- Level: First
- Area: 1784.99 Square Feet
- Dimensions: 48.1x37.11
Dinette
- Features: Built-In Shelving, Ceiling Fan(s), No Closet
- Level: First
- Area: 147.76 Square Feet
- Dimensions: 11.11x13.3
Dining room
- Features: No Closet
- Level: First
- Area: 169.83 Square Feet
- Dimensions: 15.3x11.1
Foyer
- Features: No Closet
- Level: First
- Area: 68.85 Square Feet
- Dimensions: 8.5x8.1
Kitchen
- Features: Ceiling Fan(s), Kitchen Island, Pantry, Built-in Closet
- Level: First
- Area: 133.32 Square Feet
- Dimensions: 11.11x12
Living room
- Features: Ceiling Fan(s), No Closet
- Level: First
- Area: 313.72 Square Feet
- Dimensions: 20.11x15.6
Heating
- Central
Cooling
- Central Air
Appliances
- Included: Oven, Dishwasher, Dryer, Microwave, Range, Refrigerator, Washer
- Laundry: In Garage
Features
- Cathedral Ceiling(s), Ceiling Fan(s), Eating Space In Kitchen, High Ceilings, Kitchen/Family Room Combo, Open Floorplan, Primary Bedroom Main Floor, Thermostat, Walk-In Closet(s)
- Flooring: Carpet, Ceramic Tile
- Doors: Sliding Doors
- Windows: Window Treatments
- Has fireplace: No
Interior area
- Total structure area: 2,942
- Total interior livable area: 2,024 sqft
Property
Parking
- Total spaces: 2
- Parking features: Garage - Attached
- Attached garage spaces: 2
- Details: Garage Dimensions: 22x24
Features
- Levels: One
- Stories: 1
- Exterior features: Private Mailbox, Rain Gutters, Sidewalk
- Has private pool: Yes
- Pool features: Gunite, Heated, In Ground, Lighting
- Has spa: Yes
- Spa features: Heated
- Has view: Yes
- View description: Canal
- Has water view: Yes
- Water view: Canal
- Waterfront features: Canal - Brackish, Brackish Water Access, Brackish Canal Access, Gulf/Ocean Access, Lift, Lock, Riprap
- Body of water: IMPALA/ZEPHYR WATERWAY
Lot
- Size: 0.39 Acres
Details
- Parcel number: 412121233005
- Zoning: RSF3.5
- Special conditions: None
Construction
Type & style
- Home type: SingleFamily
- Property subtype: Single Family Residence
Materials
- Block, Stucco
- Foundation: Slab
- Roof: Shingle
Condition
- New construction: No
- Year built: 1993
Utilities & green energy
- Sewer: Public Sewer
- Water: Canal/Lake For Irrigation, Public
- Utilities for property: BB/HS Internet Available, Electricity Connected, Mini Sewer, Public, Sewer Connected, Water Connected
Community & HOA
Community
- Pet fee: $0 monthly
- Subdivision: PORT CHARLOTTE SEC 071
HOA
- Has HOA: Yes
- HOA fee: $10 monthly
- HOA name: Sheryl Blocklin
- HOA phone: 941-404-8080
Location
- Region: Pt Charlotte
Financial & listing details
- Price per square foot: $259/sqft
- Tax assessed value: $555,445
- Annual tax amount: $3,722
- Date on market: 11/28/2025
- Cumulative days on market: 13 days
- Ownership: Fee Simple
- Total actual rent: 0
- Electric utility on property: Yes
- Road surface type: Asphalt
Price history
| Date | Event | Price |
|---|---|---|
| 1/26/2026 | Sold | $525,000-2.8%$259/sqft |
Source:  Stellar MLS #D6144974 Report a problem Stellar MLS #D6144974 Report a problem | ||
| 12/11/2025 | Pending sale | $539,900$267/sqft |
Source: Stellar MLS #D6144974 Report a problem | ||
| 11/28/2025 | Listed for sale | $539,900-13.6%$267/sqft |
Source: Stellar MLS #D6144974 Report a problem | ||
| 7/23/2025 | Listing removed | $625,000$309/sqft |
Source: Stellar MLS #D6140456 Report a problem | ||
| 2/6/2025 | Listed for sale | $625,000+104.2%$309/sqft |
Source: Stellar MLS #D6140456 Report a problem | ||
| 4/14/2010 | Sold | $306,000$151/sqft |
Source: Public Record Report a problem | ||
Public tax history
| Year | Property taxes | Tax assessment |
|---|---|---|
| 2025 | $3,838 +3.1% | $235,475 +2.9% |
| 2024 | $3,722 +9.8% | $228,839 +12.5% |
| 2023 | $3,389 -8.3% | $203,374 -6.1% |
| 2022 | $3,695 +0% | $216,517 +3% |
| 2021 | $3,695 +2.3% | $210,211 +1.4% |
| 2020 | $3,610 +3% | $207,309 +2.3% |
| 2019 | $3,504 +6.9% | $202,648 +1.9% |
| 2018 | $3,279 | $198,869 +2.1% |
| 2017 | $3,279 +0.9% | $194,779 +2.1% |
| 2016 | $3,250 +0.5% | $190,773 +0.7% |
| 2015 | $3,235 +7.7% | $189,447 +0.8% |
| 2014 | $3,003 +17.4% | $187,943 +3.2% |
| 2013 | $2,558 +4.1% | $182,071 -11.2% |
| 2012 | $2,457 -13% | $205,039 |
| 2011 | $2,826 +24% | $205,039 +20.4% |
| 2010 | $2,279 +11% | $170,282 +2.7% |
| 2009 | $2,053 | $165,805 +5.7% |
| 2007 | -- | $156,893 |
| 2006 | -- | $156,893 +6.1% |
| 2005 | -- | $147,886 +1.9% |
| 2004 | -- | $145,129 |
| 2003 | -- | $145,129 +2.4% |
| 2002 | $2,214 +2.5% | $141,728 +1.6% |
| 2001 | $2,160 +4.6% | $139,496 +3% |
| 2000 | $2,066 | $135,433 |
Find assessor info on the county website
Neighborhood: 33981
Nearby homes
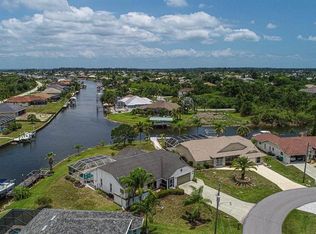
- $496,3004 bd3 ba2.2k sqft9230 Melody Cir, Pt Charlotte, FL 33981Off Market
- $435,5003 bd2 ba1.9k sqft9246 Melody Cir, Pt Charlotte, FL 33981Off Market
- $689,4020.251 Acres9222 Melody Cir, Port Charlotte, FL 33981Off Market
- $120,000-- bd-- ba-- sqft9254 Melody Cir, Pt Charlotte, FL 33981Off Market
- $590,0003 bd2 ba2.1k sqft9227 Melody Cir, Pt Charlotte, FL 33981Sold
- $717,3003 bd2 ba2.2k sqft9202 Impala Cir, Pt Charlotte, FL 33981Off Market
- $999,8003 bd3 ba2.4k sqft9214 Melody Cir, Port Charlotte, FL 33981For Sale
- $120,00010,018 Square Feet9262 Melody Cir, Port Charlotte, FL 33981Off Market
Nearby schools
GreatSchools rating
- 6/10Myakka River Elementary SchoolGrades: PK-5Distance: 3.3 mi
- 7/10L. A. Ainger Middle SchoolGrades: 6-8Distance: 4.9 mi
- 5/10Lemon Bay High SchoolGrades: 9-12Distance: 7.7 mi
Get a cash offer in 3 minutes
Find out how much your home could sell for in as little as 3 minutes with a no-obligation cash offer.
Estimated market value
$524,600
Get a cash offer in 3 minutes
Find out how much your home could sell for in as little as 3 minutes with a no-obligation cash offer.
Estimated market value
$524,600
- Florida
- Charlotte County
- Port Charlotte
- 33981
- 9238 MELODY CIRCLE
Nearby cities
Nearby zip codes
Other Port Charlotte Topics
