You'll definitely enjoy the lifestyle this updated, modified 2-story has to offer. With 3 upper bedrooms and 4 bathrooms, a finished walkout lower level and two patios you will have space for every season. The main floor kitchen flows into the dining area and this area opens to a large great room with a gas fireplace and lots of surrounding cabinets. You'll find lots of low maintenance hard surface flooring both in the upper level and in the lower level. There is hardwood flooring in the kitchen and dining areas plus 6-panel, oak doors thru-out the home. The main floor laundry includes cabinets for storage, a closet and ceramic flooring.
The master suite includes both a tub and a separate shower and a walk-in closet. Granite counters in the
kitchen as well an undermount stainless steel sink, a pantry and newer stainless steel appliances that
include a gas range make this kitchen modern and efficient. The walk-out lower level has a area that
includes one large room with a small kitchenette and could easily be divided to include a 4th bedroom with a lookout window. Just outside this area is a patio and above this patio is another wood deck. Located on a walking trail that leads along the Vermillion River to parks, playgrounds and the sports complex at Vets park gives you plenty of area to roam and enjoy the scenery. A heated and insulated garage, gutters with leaf guards and new vinyl siding keep the outside maintenance to a minimum.
Active
Price cut: $15.1K (10/7)
$499,900
924 36th St W, Hastings, MN 55033
4beds
3,110sqft
Single Family
Built in 2003
8,319 Square Feet Lot
$-- Zestimate®
$161/sqft
$11/mo HOA
What's special
- 31 days
- 1,076
- 48
Zillow last checked:
Listing updated:
Listed by:
Kari Storkamp 651-470-0709,
Edina Realty, Inc.,
Mary Murphy 651-353-9838
Source: NorthstarMLS as distributed by MLS GRID,MLS#: 7142771
Facts & features
Interior
Bedrooms & bathrooms
- Bedrooms: 4
- Bathrooms: 4
- Full bathrooms: 3
- 1/2 bathrooms: 1
Bedroom
- Level: Upper
- Area: 169 Square Feet
- Dimensions: 13x13
Bedroom 2
- Level: Upper
- Area: 120 Square Feet
- Dimensions: 12x10
Bedroom 3
- Level: Upper
- Area: 120 Square Feet
- Dimensions: 12x10
Bedroom 4
- Level: Main
Dining room
- Level: Main
Exercise room
- Level: Lower
- Area: 132 Square Feet
- Dimensions: 12x11
Family room
- Level: Main
- Area: 378 Square Feet
- Dimensions: 21x18
Foyer
- Level: Main
Kitchen
- Level: Main
Recreation room
- Level: Lower
- Area: 229.5 Square Feet
- Dimensions: 17x13.5
Heating
- Forced Air
Cooling
- Central Air
Appliances
- Included: Air-To-Air Exchanger, Dishwasher, Disposal, Dryer, Humidifier, Gas Water Heater, Microwave, Range, Refrigerator, Stainless Steel Appliance(s), Washer, Water Softener Owned
- Laundry: Gas Dryer Hookup, Laundry Room, Main Level, Sink, Washer Hookup
Features
- Basement: Block,Finished,Full,Storage Space,Sump Basket,Sump Pump,Walk-Out Access
- Number of fireplaces: 1
- Fireplace features: Gas, Living Room
Interior area
- Total structure area: 3,328
- Total interior livable area: 3,110 sqft
- Finished area above ground: 2,060
- Finished area below ground: 1,050
Property
Parking
- Total spaces: 3
- Parking features: Attached, Asphalt, Electric, Garage, Garage Door Opener, Heated Garage, Insulated Garage
- Attached garage spaces: 3
- Has uncovered spaces: Yes
- Details: Garage Dimensions (30x22), Garage Door Height (7)
Accessibility
- Accessibility features: None
Features
- Levels: Two
- Stories: 2
- Patio & porch: Deck, Front Porch, Patio
- Pool features: None
- Fencing: None
Lot
- Size: 8,319 Square Feet
- Dimensions: 74 x 120 x 64 x 120
- Features: Corner Lot, Irregular Lot, Property Adjoins Public Land, Tree Coverage - Medium
Details
- Foundation area: 1268
- Parcel number: 191750036050
- Zoning description: Residential-Single Family
Construction
Type & style
- Home type: SingleFamily
- Property subtype: Single Family
Materials
- Frame
- Roof: Age Over 8 Years,Asphalt
Condition
- New construction: No
- Year built: 2003
Utilities & green energy
- Electric: Circuit Breakers, Power Company: Dakota Electric Association
- Gas: Natural Gas
- Sewer: City Sewer/Connected
- Water: City Water/Connected
- Utilities for property: Underground Utilities
Community & HOA
Community
- Subdivision: Century South
HOA
- Has HOA: Yes
- Services included: Other
- HOA fee: $135 annually
- HOA name: Century South. SFHOA@gmail.com
- HOA phone: 651-307-6841
Location
- Region: Hastings
Financial & listing details
- Price per square foot: $161/sqft
- Tax assessed value: $446,800
- Annual tax amount: $5,284
- Date on market: 9/23/2026
- Road surface type: Paved
Estimated market value
Not available
Estimated sales range
Not available
Not available
Price history
| Date | Event | Price |
|---|---|---|
| 10/7/2026 | Price change | $499,900-2.9%$161/sqft |
Source:  NorthstarMLS as distributed by MLS GRID #7142771 Report a problem | ||
| 9/25/2026 | Listed for sale | $515,000+51.5%$166/sqft |
Source: NorthstarMLS as distributed by MLS GRID #7142771 Report a problem | ||
| 8/30/2019 | Sold | $340,000-2.9%$109/sqft |
Source: NorthstarMLS as distributed by MLS GRID #5245351 Report a problem | ||
| 8/14/2019 | Pending sale | $350,000$113/sqft |
Source: Coldwell Banker Burnet - Minneapolis Lakes #5245351 Report a problem | ||
| 7/17/2019 | Price change | $350,000-4.1%$113/sqft |
Source: Coldwell Banker Burnet - Minneapolis Lakes #5245351 Report a problem | ||
| 7/1/2019 | Price change | $365,000-2.7%$117/sqft |
Source: Coldwell Banker Burnet - Minneapolis Lakes #5245351 Report a problem | ||
| 6/10/2019 | Price change | $375,000-6.2%$121/sqft |
Source: Coldwell Banker Burnet - Lakeville/Burnsville #5245351 Report a problem | ||
| 5/13/2019 | Price change | $399,900-4.6%$129/sqft |
Source: Coldwell Banker Burnet - Minneapolis Lakes #5226112 Report a problem | ||
| 5/6/2019 | Listed for sale | $419,000+42%$135/sqft |
Source: Coldwell Banker Burnet #5226112 Report a problem | ||
| 6/28/2010 | Sold | $295,000-4.8%$95/sqft |
Source:  Lake Superior Area Realtors as distributed by MLS GRID #1476811 Report a problem | ||
| 2/23/2010 | Listing removed | $309,900$100/sqft |
Source: NRT Minneapolis #3688829 Report a problem | ||
| 10/19/2009 | Price change | $309,900-3.1%$100/sqft |
Source: NRT Minneapolis #3688829 Report a problem | ||
| 8/11/2009 | Price change | $319,900-1.5%$103/sqft |
Source: NRT Minneapolis #3688829 Report a problem | ||
| 7/26/2009 | Price change | $324,900-3%$104/sqft |
Source: NRT Minneapolis #3688829 Report a problem | ||
| 5/25/2009 | Listed for sale | $334,777+11.9%$108/sqft |
Source: NRT Minneapolis #3688829 Report a problem | ||
| 9/9/2003 | Sold | $299,263$96/sqft |
Source: Public Record Report a problem | ||
Public tax history
| Year | Property taxes | Tax assessment |
|---|---|---|
| 2025 | $5,284 +6.4% | $446,800 +5.9% |
| 2024 | $4,968 +2.4% | $422,100 +0.5% |
| 2023 | $4,850 +10.4% | $420,000 +6.9% |
| 2022 | $4,394 +8.3% | $393,000 +17.2% |
| 2021 | $4,058 +0.1% | $335,300 +3% |
| 2020 | $4,054 -3.1% | $325,512 -1.9% |
| 2019 | $4,182 | $331,900 +9.5% |
| 2018 | $4,182 +4.8% | $303,100 +5.5% |
| 2017 | $3,990 +2.4% | $287,400 +6.7% |
| 2016 | $3,895 +7% | $269,400 +5.5% |
| 2015 | $3,641 -2.2% | $255,425 +0.9% |
| 2014 | $3,723 +1.4% | $253,245 +12.6% |
| 2013 | $3,670 -1.6% | $224,905 |
| 2012 | $3,728 -6.5% | -- |
| 2011 | $3,988 +3.4% | -- |
| 2010 | $3,857 +1.8% | -- |
| 2009 | $3,789 -3.2% | -- |
| 2008 | $3,914 +0.2% | -- |
| 2007 | $3,905 +1.6% | -- |
| 2006 | $3,846 +1376.7% | -- |
| 2004 | $260 | -- |
Find assessor info on the county website
Monthly payment
Est. payment
Payment breakdown
Explore the cost of this home by adjusting the details. Changes won't be saved.Climate risks
Neighborhood: 55033


Similar homes
- $560,0005 bd4 ba3.1k sqft738 Greten Ln, Hastings, MN 55033For Sale

 MLS ID #7152569, Michelle Tjomsland, InMotion Realty. NorthstarMLS as distributed by MLS GRID
- $479,0005 bd3 ba2.8k sqft752 Melville Cir, Hastings, MN 55033For Sale
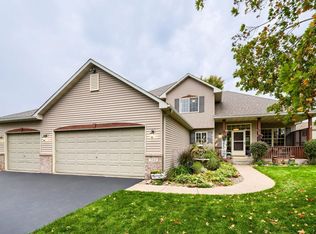 MLS ID #7150811, Kari Storkamp, Edina Realty, Inc.. NorthstarMLS as distributed by MLS GRID
- $524,9004 bd4 ba3.7k sqft500 Bohlken Dr, Hastings, MN 55033For Sale
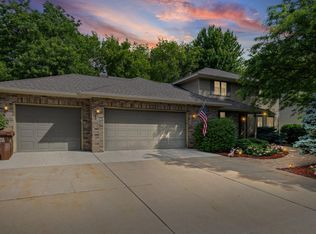 MLS ID #7089915, Nathan J Labatt, Pemberton RE. NorthstarMLS as distributed by MLS GRID
- $--5 bd4 ba3.7k sqft1655 Fallbrooke Dr, Hastings, MN 55033Auction
 Auction.com 2
- $510,0004 bd3 ba2.4k sqft46 Jefferson Ct, Hastings, MN 55033For SaleMLS ID #7152665, Kari Storkamp, Edina Realty, Inc.. NorthstarMLS as distributed by MLS GRID
- $385,0004 bd4 ba2.2k sqft1961 Louis Ln, Hastings, MN 55033For SaleMLS ID #7161440, Shannon Zywiec, Edina Realty, Inc.. NorthstarMLS as distributed by MLS GRID
- $420,0004 bd2 ba2k sqft1186 Winter Ct, Hastings, MN 55033For SaleMLS ID #7152795, Bridgette Anderson, Edina Realty, Inc.. NorthstarMLS as distributed by MLS GRID
- $550,0004 bd3 ba3.4k sqft1443 Riverbluff Dr, Hastings, MN 55033For SaleMLS ID #7146048, Christy Lundby Hill, Edina Realty, Inc.. NorthstarMLS as distributed by MLS GRID
- $489,9004 bd3 ba2.5k sqft1840 Brittany Rd, Hastings, MN 55033For SaleMLS ID #7067924, Susan E. Bezdicek, Coldwell Banker Realty. NorthstarMLS as distributed by MLS GRID
- $425,0004 bd3 ba2.6k sqft2241 Glacier Way, Hastings, MN 55033For SaleMLS ID #7156411, Rachel Jenner, Edina Realty, Inc.. NorthstarMLS as distributed by MLS GRID
- $424,9003 bd3 ba1.9k sqft603 Greten Ct, Hastings, MN 55033For SaleMLS ID #7150082, Barry C Tanner, eXp Realty. NorthstarMLS as distributed by MLS GRID
- $454,9004 bd3 ba2.6k sqft1350 Hillside St, Hastings, MN 55033For SaleMLS ID #7148035, Mario Rodriguez, National Realty Guild. NorthstarMLS as distributed by MLS GRID
- $439,0004 bd3 ba2k sqft3563 Village Trl, Hastings, MN 55033For SaleMLS ID #7105455, Feng Nguyen, Keller Williams Select Realty. NorthstarMLS as distributed by MLS GRID
- $545,0006 bd3 ba4.6k sqft17140 175th St E, Hastings, MN 55033For SaleMLS ID #7159740, Stephanie S Gruver, RE/MAX Results. NorthstarMLS as distributed by MLS GRID
- $500,0003 bd2 ba2.3k sqft12561 Point Douglas Dr S, Hastings, MN 55033For SaleMLS ID #7127794, Kari Storkamp, Edina Realty, Inc.. NorthstarMLS as distributed by MLS GRID
- $520,0003 bd2 ba2.6k sqft11605 Manning Ave S, Hastings, MN 55033For SaleMLS ID #7159600, Micheal S. VanGrinsven, RE/MAX Professionals. NorthstarMLS as distributed by MLS GRID
- $545,0003 bd2 ba1.7k sqft340 31st St E, Hastings, MN 55033For SaleMLS ID #7142497, Ashley Pevear, Twin City Homes. NorthstarMLS as distributed by MLS GRID
- $445,0003 bd3 ba2.9k sqft1724 Carleton Dr, Hastings, MN 55033For SaleMLS ID #7148851, Michelle Tjomsland, InMotion Realty. NorthstarMLS as distributed by MLS GRID
- $350,0004 bd3 ba2.4k sqft221 8th St W, Hastings, MN 55033For SaleMLS ID #7150070, The Fiorella Group, RE/MAX Results. NorthstarMLS as distributed by MLS GRID
- $415,0004 bd2 ba2k sqft1608 Tierney Dr, Hastings, MN 55033For SaleMLS ID #7155734, Michelle Tjomsland, InMotion Realty. NorthstarMLS as distributed by MLS GRID
