Skip main navigation
Off market
  • Price Unknown

    924 6th Ave N, Saskatoon, SK S7K 2T4

    4beds
    3baths
    1,140sqft
    Single Family Residence
    Built in 1914
    4,791 Square Feet Lot
    $-- Zestimate®
    C$--/sqft
    C$2,382 Estimated rent

    Home value

    Not available

    Estimated sales range

    Not available

    Not available

    Loading
    Loading...

    Owner options

    List your home for rent

    C$2,382/mo

    Rent Zestimate®

    Find your next renter with Zillow Rental Manager. Plus, with online applications, you can quickly screen prospective tenants – for free.

    Learn more

    C$2,382/mo

    Rent Zestimate®

    Refinance and save

    Refinancing to a lower rate could help reduce your monthly payments and save thousands over the life of the loan.

    See today's rates

    Explore your selling options

    Work with a Zillow partner agent

    Leverage their expertise and Zillow's premium Showcase listings to get your home seen by more buyers.

    Get started

    List with your own agent

    Get your home in front of millions of buyers by listing it on Zillow.

    Learn how to do it

    Sell it yourself

    Take full control of how buyers see your home on Zillow by listing For Sale by Owner (FSBO).

    List your home

    What's special

    Granite countersPrivate backyard oasisLarge composite deckGorgeous hardwood floorsSolid core doorsStand alone tubTile flooring

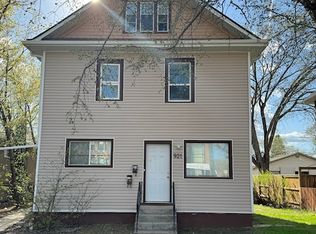
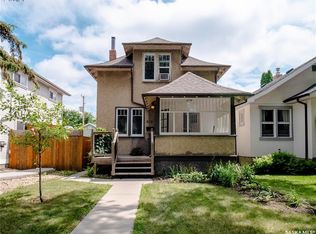
    Welcome to your dream home in the heart of the city! Urban Charm Meets Modern Comfort in this Fully Renovated 2-Storey Nestled just steps from the vibrant green space of Wilson Park, City Park Elementary School, City Perks Cafe & the River. Easy access to Downtown, City Hospital & University of Saskatchewan. Inviting 4season porch with in-floor heat, ample natural light & built-in corner shoe rack, the perfect spot for reading or enjoying a summer storm. Modern open floorplan featuring cozy living room with gas fireplace, 2pc bathroom, pantry, dining room, white kitchen with gas range, granite counters & built-in garbage/recycling pull out cabinet. Beautiful triple pane patio doors lead out to your private backyard oasis offering a large composite deck to watch your kids play or enjoy an outdoor dinner. Electrical is also in place for a future hottub. Upstairs you'll find 3 bedrooms with gorgeous hardwood floors, solid core doors and a large 4pc bathroom featuring a corner shower, stand alone tub & tile flooring. Basement has been fully finished with a 3pc bathroom, 4th bedroom, open office/den area, laundry & storage. Bedroom & bathroom feature in-floor heat. 24'x28' Mechanic's Dream Garage featuring rough-in for future 2pc bathroom, plumbed for in-floor heat, 220v plug & 10' ceilings. Parking off-street for 4 cars including the double garage, concrete slab in front of garage & front 9'x18' driveway. Other features include central air, hi-eff furnace & water heater, 180 linear ft of new concrete from the front sidewalk to the back alley, cedar built-in garden boxes, fruit tree's, water drip line to deck planter & along tree's on either side of the backyard. Whether you're a young family, a professional couple, or an individual looking for a move-in ready gem, this home delivers unbeatable value in an unbeatable location!

    This property is off market, which means it's not currently listed for sale or rent on Zillow. This may be different from what's available on other websites or public sources.

    Zillow last checked:

    Source: Century 21 Canada,MLS®#: SK011530MLS Logo

    Facts & features

    Interior

    Bedrooms & bathrooms
    • Bedrooms: 4
    • Bathrooms: 3
    Heating
    • Has Heating (Unspecified Type)
    Features
    • Basement: yes
    • Has fireplace: Yes
    Interior area
    • Total structure area: 1,140
    • Total interior livable area: 1,140 sqft

    Property

    Parking
    • Parking features: 2 CAR DETACHED, 2 CAR DETACHED, 2 CAR DETACHED
    Lot
    • Size: 4,791 Square Feet

    Construction

    Type & style
    • Home type: SingleFamily
    • Property subtype: Single Family Residence
    Condition
    • Year built: 1914

    Community & HOA

    Community
    • Subdivision: City Park
    Location
    • Region: Saskatoon

    Financial & listing details

    • Date on market: 7/4/2025
    • Lease term: Contact For Details

    Price history

    Price history is unavailable.

    Public tax history

    Tax history is unavailable.

    Neighborhood: City Park

    Nearby schools

    GreatSchools rating

    No schools nearby

    We couldn't find any schools near this home.