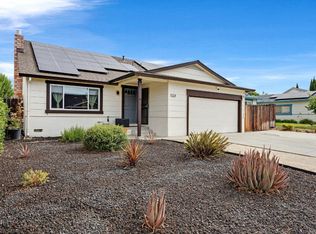
Warning: This home may cause an irrational desire to spend more time outside. Freshly updated with brand-new carpet, fresh interior paint, and upgraded kitchen countertops, this inviting single-story home offers 3 bedrooms, 2 bathrooms, and all the comforts of easy, move-in ready living. The backyard deserves its own standing ovation. With no rear neighbors and stunning views of Mt. Diablo, you'll quickly find yourself making excuses to eat every meal on the beautiful wood deck. Coffee tastes better out here. So does happy hour. The possible boat and RV parking on both sides of the home means your adventure gear can come home too. No storage lot. No monthly fees. The garage comes equipped with a workbench that's ready for DIY projects, woodworking, bike tune-ups, or finally building that masterpiece you've been talking about for years. A desirable north-facing orientation and leased solar add even more everyday value to this exceptional property. Fresh updates. Incredible views. Space for the toys. A workshop for the projects. And no rear neighbors asking to borrow your ladder. Around here, that's what we call a Bay Area unicorn. The only thing missing? Your name on the mailbox.
For sale
$599,000
924 Burwood Way, Antioch, CA 94509
3beds
1,279sqft
:
Get pre-qualified$4,035/mo
Residential, Single Family Residence
Built in 1984
7,840 Square Feet Lot
$592,800 Zestimate®
$468/sqft
$-- HOA
What's special
Inviting single-story homeIncredible viewsWorkshop for the projectsFresh interior paintBeautiful wood deckUpgraded kitchen countertopsDesirable north-facing orientation
- 29 days |
- 1,340 |
- 37 |
Zillow last checked:
Listing updated:
Listed by:
Katherine Torres DRE #02095244 925-628-6417,
E3 Realty & Loans
Source: CCAR,MLS#: 41140813
Facts & features
Interior
Bedrooms & bathrooms
- Bedrooms: 3
- Bathrooms: 2
- Full bathrooms: 2
Rooms
- Room types: 3 Bedrooms, 2 Baths, Main Entry, Family Room
Kitchen
- Features: Dishwasher, Disposal, Microwave, Range/Oven Free Standing, Refrigerator, Updated Kitchen
Heating
- Forced Air
Cooling
- Ceiling Fan(s), Central Air
Appliances
- Included: Dishwasher, Microwave, Free-Standing Range, Refrigerator
- Laundry: Hookups Only, Laundry Room, Inside
Features
- Updated Kitchen
- Flooring: Laminate, Tile, Carpet
- Windows: Screens, Window Coverings
- Number of fireplaces: 1
- Fireplace features: Family Room
Interior area
- Total structure area: 1,279
- Total interior livable area: 1,279 sqft
Property
Parking
- Total spaces: 2
- Parking features: Attached, RV/Boat Parking, Side Yard Access, Garage Door Opener, RV Access/Parking, RV Possible
- Attached garage spaces: 2
Features
- Levels: One
- Stories: 1
- Exterior features: Garden/Play
- Pool features: None
- Fencing: Fenced,Wood
Lot
- Size: 7,840 Square Feet
- Features: Sloped Down, Premium Lot, Back Yard, Front Yard, Side Yard, Landscape Back, Landscape Front, Yard Space
Details
- Parcel number: 0685940041
- Special conditions: Standard
Construction
Type & style
- Home type: SingleFamily
- Architectural style: None
- Property subtype: Residential, Single Family Residence
Materials
- Stone, Stucco, Wood
- Foundation: Raised
- Roof: Composition
Condition
- Existing
- New construction: No
- Year built: 1984
Utilities & green energy
- Electric: Photovoltaics Third-Party Owned
- Sewer: Public Sewer
- Water: Public
- Utilities for property: Cable Available, Internet Available, Individual Electric Meter, Individual Gas Meter
Community & HOA
Community
- Subdivision: None
HOA
- Has HOA: No
Location
- Region: Antioch
Financial & listing details
- Price per square foot: $468/sqft
- Tax assessed value: $252,625
- Annual tax amount: $3,322
- Date on market: 7/8/2026
Estimated market value
$592,800
$563,000 - $622,000
$3,089/mo
Price history
| Date | Event | Price |
|---|---|---|
| 7/8/2026 | Listed for sale | $599,000$468/sqft |
Source:  CCAR #41140813 Report a problem CCAR #41140813 Report a problem | ||
Public tax history
| Year | Property taxes | Tax assessment |
|---|---|---|
| 2025 | $3,322 +2.9% | $252,625 +2% |
| 2024 | $3,229 +2.8% | $247,673 +2% |
| 2023 | $3,140 +1.5% | $242,817 +2% |
| 2022 | $3,093 +4.1% | $238,056 +2% |
| 2021 | $2,970 +0.5% | $233,389 +1% |
| 2020 | $2,955 +1.1% | $230,997 +2% |
| 2019 | $2,922 +3.7% | $226,468 +2% |
| 2018 | $2,818 +2.7% | $222,029 +2% |
| 2017 | $2,743 +2.6% | $217,677 +2% |
| 2016 | $2,674 +4.3% | $213,409 +1.5% |
| 2015 | $2,563 | $210,204 +2% |
| 2014 | $2,563 | $206,088 +12% |
| 2013 | -- | $184,000 +7% |
| 2012 | -- | $172,000 -7.3% |
| 2011 | -- | $185,500 -0.8% |
| 2010 | -- | $187,000 |
| 2009 | -- | $187,000 -2.8% |
| 2008 | -- | $192,340 +2% |
| 2007 | -- | $188,569 +2% |
| 2006 | -- | $184,872 +2% |
| 2005 | -- | $181,248 +2% |
| 2004 | -- | $177,695 +1.9% |
| 2003 | -- | $174,439 +2% |
| 2002 | -- | $171,020 +2% |
| 2001 | -- | $167,668 |
Find assessor info on the county website
Monthly payment
Est. payment
Payment breakdown
Explore the cost of this home by adjusting the details. Changes won't be saved.Climate risks
Neighborhood: 94509
Nearby schools
GreatSchools rating
- 1/10Belshaw Elementary SchoolGrades: K-5Distance: 1 mi
- 2/10Park Middle SchoolGrades: 6-8Distance: 1.5 mi
- 3/10Antioch High SchoolGrades: 9-12Distance: 2.1 mi
- $549,2003 bd2 ba1.2k sqft920 Burwood Way, Antioch, CA 94509Off Market
- $559,9004 bd2 ba1.4k sqft928 Burwood Way, Antioch, CA 94509Off Market
- $602,3004 bd2 ba1.8k sqft923 Burwood Way, Antioch, CA 94509Off Market
- $558,5003 bd2 ba1.1k sqft916 Burwood Way, Antioch, CA 94509Off Market
- $634,2003 bd2 ba1.4k sqft927 Burwood Way, Antioch, CA 94509Off Market
- $554,3003 bd2 ba1.2k sqft932 Burwood Way, Antioch, CA 94509Off Market
- $595,3003 bd2 ba1.3k sqft919 Burwood Way, Antioch, CA 94509Off Market
- $588,7004 bd2 ba1.6k sqft931 Burwood Way, Antioch, CA 94509Off Market
A local agent can set up tours, give advice and negotiate with sellers.
Similar homes
- $575,0003 bd3 ba1.4k sqft3304 Barmouth Dr, Antioch, CA 94509For Sale
 MLS ID #226079288, Kathleen Piazzisi. MetroList Services of CA
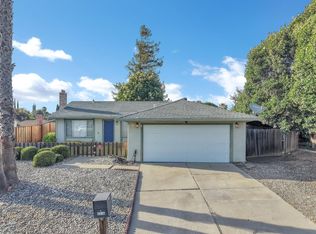
 - $569,9993 bd2 ba1.6k sqft3218 Fraser Rd, Antioch, CA 94509For Sale
 MLS ID #ML82055119, Elaine Fonseca. MLSListings Inc
 - $530,0003 bd2 ba1.3k sqft2216 Nido Ct, Antioch, CA 94509For Sale
 MLS ID #41143478, Shelby Seeley. bridgeMLS/CCAR/Bay East AOR
 - $548,0003 bd2 ba1.1k sqft2226 Meredith Way, Antioch, CA 94509For Sale
 MLS ID #ML82051911, Tommy Turner. MLSListings Inc
 - $521,7983 bd1 ba1.1k sqft52 E Madill St, Antioch, CA 94509For SaleMLS ID #ML82053724, Tommy Turner. MLSListings Inc
- $589,0003 bd3 ba1.7k sqft4172 Amargosa Dr, Antioch, CA 94531For SaleMLS ID #41127515, Joyce Chiu. CCAR
- $580,0003 bd3 ba1.5k sqft4914 Lefebvre Way, Antioch, CA 94531For SaleMLS ID #326048074, Gerald A Malpass, Estey Real Estate. BAREIS
- $539,0004 bd3 ba1.8k sqft4412 Shannondale Dr, Antioch, CA 94531For SaleMLS ID #41143348, Ruben Haros Bravo. Bay East AOR
- $449,8883 bd2 ba1.1k sqft1730 Springwood Way, Antioch, CA 94509For SaleMLS ID #41140315, Michael Ertem. CCAR
- $575,0004 bd3 ba1.9k sqft4528 Knollpark Cir, Antioch, CA 94531For SaleMLS ID #41139971, Douglas Manful. CCAR
- $550,0003 bd2 ba1k sqft4241 Salgado Ave, Oakley, CA 94561For SaleMLS ID #41142763, Laurie Wexner. bridgeMLS/CCAR/Bay East AOR
- $518,8883 bd3 ba1.5k sqft5249 Clydesdale Way, Antioch, CA 94531For SaleMLS ID #226021632, Rita Haynes. MetroList Services of CA
- $519,0003 bd2 ba1.4k sqft162 Riverview Dr, Pittsburg, CA 94565For SaleMLS ID #41143077, Andrea Torrey Bishop. CCAR
- $675,0003 bd3 ba1.7k sqft4798 Canopy Ln, Oakley, CA 94561For SaleMLS ID #41141320, Delia Colmenares. bridgeMLS/CCAR/Bay East AOR
- $399,0003 bd1 ba828 sqft1010 W 4th St, Antioch, CA 94509For SaleMLS ID #41137761, Max Manatt. Bay East AOR
- $649,0003 bd2 ba1.4k sqft201 Hickory Ct, Brentwood, CA 94513For SaleMLS ID #226081011, Kirandeep Kaur. MetroList Services of CA
- $599,0003 bd3 ba1.4k sqft224 Sandy Cove Ln, Bay Point, CA 94565For SaleMLS ID #41139818, Lindsay Mandjek. bridgeMLS/CCAR/Bay East AOR
- $550,0003 bd3 ba1.6k sqft1032 Burnham Dr, Pittsburg, CA 94565For SaleMLS ID #41141328, Tina Van Arsdale. CCAR
- $599,9004 bd3 ba1.7k sqft4108 Regatta Dr, Discovery Bay, CA 94505For SaleMLS ID #41142622, Lindsey Peters. Bay East AOR
- $320,0002 bd1 ba1k sqftHillcrest Mead, Antioch, CA 94509For SaleMLS ID #41140043, Tawnya Erickson. Bay East AOR
Local buyer's agents are ready to help
