Welcome Home! 924 Colony Lake Drive is a beautifully updated 3-bedroom, 2-full bath townhome with an attached 1 car garage perfectly situated in the desirable Colony Lakes subdivision of Schaumburg. From the moment you arrive, this exceptional unit sets itself apart with a recently poured extra-wide concrete driveway large enough for 4 cars and, being an end unit, there is a large green space which adds privacy immediately on the south side of the home that most other units simply do not enjoy, PLUS you get the added bonus of serene views overlooking one of the Colony Lakes which offers a rare sense of peace, tranquility and natural beauty. The front porch sitting area is your oasis allowing you to relax while enjoying the lake views sipping your favorite beverage and taking in the breeze. Step inside and you'll immediately feel the warmth and care that has gone into every inch of this home. Rich Brazilian Cherry Hardwood Floors have been completely refinished and add a sense of elegance and luxury that flows throughout the main level, where the thoughtful layout blends comfort and functionality. The bright, updated kitchen features stainless steel LG appliances, updated cabinetry, quartz countertops, beautifully tiled backsplashes, under cabinet lights and recessed lighting which all opens into your perfectly sized dining area - ideal for both everyday meals and special gatherings. The spacious living room, anchored by a cozy marble surround gas start, wood burning fireplace and a grand, soaring vaulted ceiling with stately wood beams add an old world charm. The 1st floor bedroom with double glass paneled entry doors along with an adjacent updated full bath provides the flexibility of an in-law arrangement, convenient guest suite or the perfect office. Glass sliding doors from both the office/bedroom and the living room lead to your private patio-perfect for grilling, entertaining, or simply enjoying a peaceful summer evening outdoors. Upstairs, two additional bedrooms and a beautifully updated full bath complete the home, with the primary suite offering a freshly painted private balcony to start or end your day with a breath of fresh air. Plenty of New Too! Freshly Painted in Many Rooms (2025), Many New Light Fixtures / Primary Bedroom Ceiling Fan (2025), Furnace (2023), A/C (2023), Refrigerator (2023), Oven (2023), Dishwasher (2023), Range Hood (2023), Quartz Counters (2023), Washer and Dryer (2018), Water Heater (2015), New Garage Door and Opener (2025). Ring Doorbell and Ecobee thermostat are also Included! All this, just moments from major highways, top-rated schools, beautiful Colony Lake Park and Zocher Park featuring Tennis Courts and Baseball Fields PLUS the nearby "Water Works" Indoor Water Park featuring slides, rapids, water playground & lap pool. A rare opportunity awaits so schedule your private tour immediately before this beauty is gone!
Closed
$360,500
924 Colony Lake Dr, Schaumburg, IL 60194
3beds
1,654sqft
Townhouse, Single Family Residence
Built in 1980
5,208 Square Feet Lot
$381,100 Zestimate®
$218/sqft
$2,932 Estimated rent
Home value
$381,100
$343,000 - $423,000
$2,932/mo
Zestimate® history
Owner options
List your home for rent
$2,932/mo
Rent Zestimate®
Find your next renter with Zillow Rental Manager. Plus, with online applications, you can quickly screen prospective tenants – for free.
$2,932/mo
Rent Zestimate®
Refinance and save
$2,769/mo
Est. payment
Refinancing to a lower rate could help reduce your monthly payments and save thousands over the life of the loan.
$2,769/mo
Est. payment
Explore your selling options
Work with a Zillow partner agent
Leverage their expertise and Zillow's premium Showcase listings to get your home seen by more buyers.
Get startedList with your own agent
Get your home in front of millions of buyers by listing it on Zillow.
Learn how to do itSell it yourself
Take full control of how buyers see your home on Zillow by listing For Sale by Owner (FSBO).
List your homeWhat's special
Zillow last checked:
Listing updated:
Listed by:
Richard J Freedkin, ABR,CRS,RENE,SRS 847-922-8423,
eXp Realty
Bought with:
Vitalina Bench
Keller Williams Infinity
Source: MRED as distributed by MLS GRID,MLS#: 12302223
Facts & features
Interior
Bedrooms & bathrooms
- Bedrooms: 3
- Bathrooms: 2
- Full bathrooms: 2
Rooms
- Room types: Foyer, Utility Room-1st Floor
Primary bedroom
- Features: Flooring (Carpet)
- Level: Second
- Area: 276 Square Feet
- Dimensions: 23X12
Bedroom 2
- Features: Flooring (Vinyl)
- Level: Second
- Area: 99 Square Feet
- Dimensions: 9X11
Bedroom 3
- Features: Flooring (Vinyl)
- Level: Main
- Area: 143 Square Feet
- Dimensions: 13X11
Dining room
- Features: Flooring (Hardwood)
- Level: Main
- Area: 110 Square Feet
- Dimensions: 11X10
Foyer
- Features: Flooring (Hardwood)
- Level: Main
- Area: 36 Square Feet
- Dimensions: 6X6
Kitchen
- Features: Kitchen (Granite Counters, SolidSurfaceCounter, Updated Kitchen), Flooring (Hardwood)
- Level: Main
- Area: 121 Square Feet
- Dimensions: 11X11
Laundry
- Features: Flooring (Ceramic Tile)
- Level: Main
- Area: 30 Square Feet
- Dimensions: 6X5
Living room
- Features: Flooring (Hardwood)
- Level: Main
- Area: 322 Square Feet
- Dimensions: 23X14
Other
- Level: Main
- Area: 18 Square Feet
- Dimensions: 6X3
Heating
- Natural Gas
Cooling
- Central Air
Appliances
- Included: Range, Dishwasher, Refrigerator, Washer, Dryer, Stainless Steel Appliance(s), Range Hood, Gas Cooktop, Gas Oven, Gas Water Heater
- Laundry: Main Level, Washer Hookup, Gas Dryer Hookup, In Unit, Laundry Closet
Features
- Cathedral Ceiling(s), 1st Floor Bedroom, In-Law Floorplan, 1st Floor Full Bath, Beamed Ceilings, Granite Counters, Separate Dining Room
- Flooring: Hardwood, Laminate, Wood, Carpet
- Windows: Insulated Windows
- Basement: Crawl Space
- Number of fireplaces: 1
- Fireplace features: Wood Burning, Gas Log, Gas Starter, Living Room
Interior area
- Total structure area: 1,654
- Total interior livable area: 1,654 sqft
Property
Parking
- Total spaces: 5
- Parking features: Concrete, Garage Door Opener, On Site, Garage Owned, Attached, Driveway, Oversized, Owned, Garage
- Attached garage spaces: 1
- Has uncovered spaces: Yes
Accessibility
- Accessibility features: No Disability Access
Features
- Patio & porch: Patio
- Exterior features: Balcony
- Has view: Yes
- View description: Water, Front of Property
- Has water view: Yes
- Water view: Water,Front of Property
- Waterfront features: Pond
Lot
- Size: 5,208 Square Feet
- Dimensions: 42 X 124
- Features: Mature Trees, Backs to Open Grnd
Details
- Additional structures: Garage(s)
- Parcel number: 07161060740000
- Special conditions: None
- Other equipment: TV-Cable, Ceiling Fan(s), Sump Pump
Construction
Type & style
- Home type: Townhouse
- Property subtype: Townhouse, Single Family Residence
Materials
- Vinyl Siding, Brick
- Foundation: Concrete Perimeter
- Roof: Asphalt
Condition
- New construction: No
- Year built: 1980
Utilities & green energy
- Electric: 100 Amp Service
- Sewer: Public Sewer
- Water: Lake Michigan
Community & HOA
Community
- Features: Sidewalks, Street Lights
- Security: Carbon Monoxide Detector(s)
- Subdivision: Colony Lake
HOA
- Has HOA: Yes
- Amenities included: Ceiling Fan, Laundry, Patio
- Services included: Insurance, Exterior Maintenance, Lawn Care, Scavenger, Snow Removal
- HOA fee: $185 monthly
Location
- Region: Schaumburg
Financial & listing details
- Price per square foot: $218/sqft
- Tax assessed value: $250,000
- Annual tax amount: $6,073
- Date on market: 6/12/2025
- Listing terms: Conventional
- Ownership: Fee Simple w/ HO Assn.
Price history
| Date | Event | Price |
|---|---|---|
| 8/6/2025 | Sold | $360,500+10.9%$218/sqft |
Source:  MRED as distributed by MLS GRID #12302223 Report a problem MRED as distributed by MLS GRID #12302223 Report a problem | ||
| 6/16/2025 | Contingent | $325,000$196/sqft |
Source: MRED as distributed by MLS GRID #12302223 Report a problem | ||
| 6/12/2025 | Listed for sale | $325,000+60.9%$196/sqft |
Source: MRED as distributed by MLS GRID #12302223 Report a problem | ||
| 5/11/2004 | Sold | $202,000+65.6%$122/sqft |
Source: Public Record Report a problem | ||
| 6/7/1996 | Sold | $122,000$74/sqft |
Source: Public Record Report a problem | ||
Public tax history
| Year | Property taxes | Tax assessment |
|---|---|---|
| 2024 | $6,316 +4% | $25,000 +0% |
| 2023 | $6,074 +3.6% | $24,997 |
| 2022 | $5,861 +43.2% | $24,997 +48.5% |
| 2021 | $4,093 +0.1% | $16,836 |
| 2020 | $4,091 -0.1% | $16,836 -10% |
| 2019 | $4,095 -17.2% | $18,707 -6.1% |
| 2018 | $4,947 +1.2% | $19,920 |
| 2017 | $4,887 +1.5% | $19,920 |
| 2016 | $4,813 +6.1% | $19,920 +12% |
| 2015 | $4,537 +0.7% | $17,790 |
| 2014 | $4,504 +3% | $17,790 |
| 2013 | $4,371 +12.1% | $17,790 +3.1% |
| 2012 | $3,900 +1.6% | $17,260 |
| 2011 | $3,840 -2.3% | $17,260 |
| 2010 | $3,930 +9.6% | $17,260 -20% |
| 2009 | $3,586 +28.3% | $21,583 -4% |
| 2008 | $2,794 +4.8% | $22,482 |
| 2007 | $2,666 -7.9% | $22,482 +21.6% |
| 2006 | $2,894 +9.1% | $18,489 |
| 2005 | $2,652 -24.7% | $18,489 |
| 2004 | $3,523 +39.2% | $18,489 +24.5% |
| 2003 | $2,532 +4.8% | $14,848 |
| 2002 | $2,415 +10.8% | $14,848 |
| 2001 | $2,179 +2.2% | $14,848 +13.2% |
| 2000 | $2,131 +0.1% | $13,121 |
| 1999 | $2,130 | $13,121 |
Find assessor info on the county website
Neighborhood: 60194
Nearby homes
- $317,4003 bd1 ba1.4k sqft926 Colony Lake Dr, Schaumburg, IL 60194Off Market
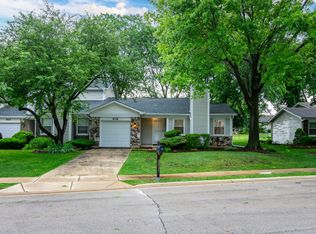
- $330,0002 bd2 ba1.2k sqft928 Colony Lake Dr, Schaumburg, IL 60194Sold
- $440,5003 bd3 ba1.3k sqft1014 Warwick Cir N, Hoffman Estates, IL 60169Off Market
- $268,8002 bd1 ba1.2k sqft948 Colony Lake Dr #0, Schaumburg, IL 60194Off Market
- $439,6003 bd2 ba1.6k sqft1000 Warwick Cir N, Hoffman Estates, IL 60169Off Market
- $291,6002 bd1 ba1.2k sqft948 Colony Lake Dr, Schaumburg, IL 60194Off Market
- $457,0003 bd2 ba1.4k sqft1018 Warwick Cir N, Hoffman Estates, IL 60169Off Market
- $461,7003 bd2 ba1.8k sqft1009 Warwick Cir S, Hoffman Estates, IL 60169Off Market
Nearby schools
GreatSchools rating
- 9/10Hoover Math And Science AcademyGrades: K-6Distance: 1 mi
- 7/10Dwight D Eisenhower Junior High SchoolGrades: 7-8Distance: 1.4 mi
- 10/10Hoffman Estates High SchoolGrades: 9-12Distance: 0.7 mi
Schools provided by the listing agent
- Elementary: Hoover Math & Science Academy
- Middle: Eisenhower Junior High School
- High: Hoffman Estates High School
- District: 54
Source: MRED as distributed by MLS GRID. This data may not be complete. We recommend contacting the local school district to confirm school assignments for this home.
Get a cash offer in 3 minutes
Find out how much your home could sell for in as little as 3 minutes with a no-obligation cash offer.
Estimated market value
$381,100
Get a cash offer in 3 minutes
Find out how much your home could sell for in as little as 3 minutes with a no-obligation cash offer.
Estimated market value
$381,100
- Illinois
- Cook County
- Schaumburg
- 60194
- 924 Colony Lake Dr
Nearby cities
Nearby neighborhoods
Nearby zip codes
Other Schaumburg Topics
