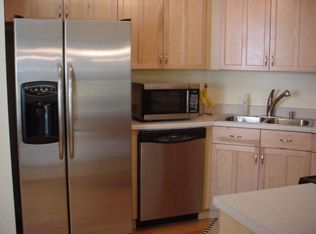
Welcome to this beautifully updated 2-bedroom, 1.1-bath townhouse in a desirable Schaumburg location. Nearly every aspect of this home has been thoughtfully renovated within the last few years, offering a truly move-in-ready opportunity. The bright and inviting interior features luxury vinyl plank flooring throughout, recessed LED lighting, fresh paint, updated doors, custom trim work, and a cozy gas fireplace with a custom-built mantel. The stunning kitchen showcases 42-inch soft-close cabinetry, quartz countertops, tile backsplash, under-cabinet lighting, pantry storage, and new Samsung appliances, including a smart gas range, refrigerator, dishwasher, and washer & dryer. The spacious living and dining areas flow seamlessly to the patio through updated sliding glass doors, creating an ideal space for everyday living and entertaining. Both bedrooms offer ceiling fans and updated lighting, while the full bathroom has been refreshed with new tile flooring and shower accents. Additional improvements include newer windows, updated thermostat, newer A/C, garage door opener, professionally cleaned ductwork, updated plumbing shutoffs, and numerous smart-home conveniences throughout. Roof and gutters both replaced in 2026 also. Enjoy low-maintenance living in a well-maintained community close to parks, shopping, dining, expressways, and everything Schaumburg has to offer. A rare opportunity to own a meticulously cared-for home with extensive updates already completed.
Closed
$330,000
928 Colony Lake Dr, Schaumburg, IL 60194
2beds
1,202sqft
Townhouse, Single Family Residence
Built in 1979
4,797 Square Feet Lot
$330,200 Zestimate®
$275/sqft
$2,479 Estimated rent
Home value
$330,200
$300,000 - $363,000
$2,479/mo
Zestimate® history
Owner options
List your home for rent
$2,479/mo
Rent Zestimate®
Find your next renter with Zillow Rental Manager. Plus, with online applications, you can quickly screen prospective tenants – for free.
$2,479/mo
Rent Zestimate®
Refinance and save
$2,554/mo
Est. payment
Refinancing to a lower rate could help reduce your monthly payments and save thousands over the life of the loan.
$2,554/mo
Est. payment
Explore your selling options
Work with a Zillow partner agent
Leverage their expertise and Zillow's premium Showcase listings to get your home seen by more buyers.
Get startedList with your own agent
Get your home in front of millions of buyers by listing it on Zillow.
Learn how to do itSell it yourself
Take full control of how buyers see your home on Zillow by listing For Sale by Owner (FSBO).
List your homeWhat's special
Fresh paintSmart gas rangeBright and inviting interiorPantry storageStunning kitchenQuartz countertopsProfessionally cleaned ductwork
Zillow last checked:
Listing updated:
Listed by:
Harris Ali 847-568-1650,
Sky High Real Estate Inc.,
Abtaha Ahmed,
Sky High Real Estate Inc.
Bought with:
Jose Borjas
Shopping Casas Chicago LLC
Source: MRED as distributed by MLS GRID,MLS#: 12680055
Facts & features
Interior
Bedrooms & bathrooms
- Bedrooms: 2
- Bathrooms: 2
- Full bathrooms: 1
- 1/2 bathrooms: 1
Rooms
- Room types: Eating Area, Foyer
Primary bedroom
- Features: Flooring (Luxury Vinyl), Bathroom (Full)
- Level: Main
- Area: 165 Square Feet
- Dimensions: 15X11
Bedroom 2
- Features: Flooring (Luxury Vinyl)
- Level: Main
- Area: 121 Square Feet
- Dimensions: 11X11
Dining room
- Features: Flooring (Luxury Vinyl)
- Level: Main
- Area: 100 Square Feet
- Dimensions: 10X10
Eating area
- Features: Flooring (Luxury Vinyl)
- Level: Main
- Area: 35 Square Feet
- Dimensions: 7X5
Foyer
- Features: Flooring (Luxury Vinyl)
- Level: Main
- Area: 20 Square Feet
- Dimensions: 4X5
Kitchen
- Features: Kitchen (Eating Area-Table Space), Flooring (Luxury Vinyl)
- Level: Main
- Area: 160 Square Feet
- Dimensions: 10X16
Laundry
- Features: Flooring (Luxury Vinyl)
- Level: Main
- Area: 45 Square Feet
- Dimensions: 5X9
Living room
- Features: Flooring (Luxury Vinyl)
- Level: Main
- Area: 216 Square Feet
- Dimensions: 12X18
Heating
- Natural Gas, Forced Air
Cooling
- Central Air
Appliances
- Included: Range, Microwave, Dishwasher, Refrigerator, Washer, Dryer
- Laundry: Washer Hookup
Features
- Windows: Screens
- Basement: None
- Number of fireplaces: 1
- Fireplace features: Wood Burning, Gas Starter, Living Room
Interior area
- Total structure area: 1,202
- Total interior livable area: 1,202 sqft
Property
Parking
- Total spaces: 1
- Parking features: Asphalt, Garage Door Opener, Yes, Attached, Garage
- Attached garage spaces: 1
- Has uncovered spaces: Yes
Accessibility
- Accessibility features: No Disability Access
Features
- Patio & porch: Patio
Lot
- Size: 4,797 Square Feet
- Dimensions: 39x123
Details
- Parcel number: 07161060760000
- Special conditions: None
Construction
Type & style
- Home type: Townhouse
- Property subtype: Townhouse, Single Family Residence
Materials
- Vinyl Siding, Stone
- Foundation: Concrete Perimeter
- Roof: Asphalt
Condition
- New construction: No
- Year built: 1979
- Major remodel year: 2026
Details
- Builder model: RANCH
Utilities & green energy
- Electric: Circuit Breakers
- Sewer: Public Sewer
- Water: Lake Michigan
Community & HOA
Community
- Subdivision: Colony Lake
HOA
- Has HOA: Yes
- Amenities included: Park
- Services included: Insurance, Exterior Maintenance, Lawn Care, Scavenger, Snow Removal
- HOA fee: $185 monthly
Location
- Region: Schaumburg
Financial & listing details
- Price per square foot: $275/sqft
- Tax assessed value: $200,000
- Annual tax amount: $5,819
- Date on market: 6/16/2026
- Listing terms: Conventional
- Ownership: Fee Simple w/ HO Assn.
Price history
| Date | Event | Price |
|---|---|---|
| 7/23/2026 | Sold | $330,000+1.6%$275/sqft |
Source:  MRED as distributed by MLS GRID #12680055 Report a problem MRED as distributed by MLS GRID #12680055 Report a problem | ||
| 6/21/2026 | Contingent | $324,900$270/sqft |
Source: MRED as distributed by MLS GRID #12680055 Report a problem | ||
| 6/16/2026 | Listed for sale | $324,900+92.2%$270/sqft |
Source: MRED as distributed by MLS GRID #12680055 Report a problem | ||
| 8/7/2010 | Listing removed | $169,000$141/sqft |
Source: EXIT Realty Advantage Report a problem | ||
| 2/28/2010 | Listed for sale | $169,000+1.2%$141/sqft |
Source: EXIT Realty Advantage Report a problem | ||
| 6/1/2004 | Sold | $167,000+35.8%$139/sqft |
Source: Public Record Report a problem | ||
| 5/17/2000 | Sold | $123,000$102/sqft |
Source: Public Record Report a problem | ||
Public tax history
| Year | Property taxes | Tax assessment |
|---|---|---|
| 2024 | $5,819 +3.9% | $20,000 +0% |
| 2023 | $5,602 +3.1% | $19,999 |
| 2022 | $5,433 +11.5% | $19,999 +24.4% |
| 2021 | $4,872 +1.8% | $16,074 |
| 2020 | $4,788 +0% | $16,074 -10% |
| 2019 | $4,787 -7.7% | $17,861 +3.4% |
| 2018 | $5,187 +63.9% | $17,282 |
| 2017 | $3,165 -23.5% | $17,282 -6.5% |
| 2016 | $4,135 -10% | $18,479 +20.3% |
| 2015 | $4,596 +24.8% | $15,364 |
| 2014 | $3,682 +2.6% | $15,364 |
| 2013 | $3,588 +7.2% | $15,364 -1.8% |
| 2012 | $3,348 -5.6% | $15,648 -9.9% |
| 2011 | $3,545 -19.8% | $17,372 |
| 2010 | $4,421 +52.2% | $17,372 -12.2% |
| 2009 | $2,904 +43% | $19,797 -4% |
| 2008 | $2,031 +4% | $20,621 |
| 2007 | $1,953 +87.1% | $20,621 +31.7% |
| 2006 | $1,044 -51.8% | $15,652 |
| 2005 | $2,163 -27.5% | $15,652 |
| 2004 | $2,983 +44.4% | $15,652 +25.7% |
| 2003 | $2,066 +4.8% | $12,452 |
| 2002 | $1,971 +8.1% | $12,452 |
| 2001 | $1,823 +16% | $12,452 +10.1% |
| 2000 | $1,571 +13.6% | $11,308 |
| 1999 | $1,383 | $11,308 |
Find assessor info on the county website
Neighborhood: 60194
Nearby homes
- $316,4003 bd1 ba1.4k sqft926 Colony Lake Dr, Schaumburg, IL 60194Off Market
- $274,1002 bd1 ba1.2k sqft948 Colony Lake Dr #0, Schaumburg, IL 60194Off Market
- $292,9002 bd1 ba1.2k sqft948 Colony Lake Dr, Schaumburg, IL 60194Off Market
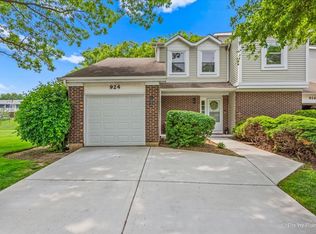
- $360,5003 bd2 ba1.6k sqft924 Colony Lake Dr, Schaumburg, IL 60194Sold
- $335,8003 bd1 ba1.6k sqft950 Colony Lake Dr, Schaumburg, IL 60194Off Market
- $283,6002 bd1 ba1.2k sqft959 Fieldstone Ct, Schaumburg, IL 60194Off Market
- $457,0003 bd2 ba1.4k sqft1018 Warwick Cir N, Hoffman Estates, IL 60169Off Market
- $331,5002 bd2 ba1.4k sqft952 Colony Lake Dr, Schaumburg, IL 60194Off Market
Nearby schools
GreatSchools rating
- 9/10Hoover Math And Science AcademyGrades: K-6Distance: 1.1 mi
- 7/10Dwight D Eisenhower Junior High SchoolGrades: 7-8Distance: 1.4 mi
- 10/10Hoffman Estates High SchoolGrades: 9-12Distance: 0.7 mi
Schools provided by the listing agent
- Elementary: Winston Churchill Elementary Sch
- Middle: Eisenhower Junior High School
- High: Hoffman Estates High School
- District: 54
Source: MRED as distributed by MLS GRID. This data may not be complete. We recommend contacting the local school district to confirm school assignments for this home.
Get a cash offer in 3 minutes
Find out how much your home could sell for in as little as 3 minutes with a no-obligation cash offer.
Estimated market value
$330,200
Get a cash offer in 3 minutes
Find out how much your home could sell for in as little as 3 minutes with a no-obligation cash offer.
Estimated market value
$330,200
- Illinois
- Cook County
- Schaumburg
- 60194
- 928 Colony Lake Dr
Nearby cities
Nearby neighborhoods
Nearby zip codes
Other Schaumburg Topics
