Skip main navigation
Closed
  • $268,000

    924 Flint Street Ext, Rock Hill, SC 29730

    3beds
    1,134sqft
    Single Family Residence
    Built in 2020
    0.22 Acres Lot
    $261,900 Zestimate®
    $236/sqft
    $1,761 Estimated rent

    Home value

    $261,900

    $246,000 - $278,000

    $1,761/mo

    Zestimate® history
    Loading
    Loading...

    Owner options

    List your home for rent

    $1,761/mo

    Rent Zestimate®

    Find your next renter with Zillow Rental Manager. Plus, with online applications, you can quickly screen prospective tenants – for free.

    Learn more

    $1,761/mo

    Rent Zestimate®

    Refinance and save

    $1,549/mo

    Est. payment

    Refinancing to a lower rate could help reduce your monthly payments and save thousands over the life of the loan.

    See today's rates

    $1,549/mo

    Est. payment

    Explore your selling options

    Work with a Zillow partner agent

    Leverage their expertise and Zillow's premium Showcase listings to get your home seen by more buyers.

    Get started

    List with your own agent

    Get your home in front of millions of buyers by listing it on Zillow.

    Learn how to do it

    Sell it yourself

    Take full control of how buyers see your home on Zillow by listing For Sale by Owner (FSBO).

    List your home

    What's special

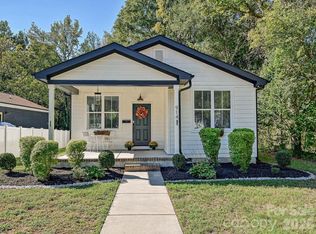
    Elegant tile finishesNew roofBrand new carpetBrick frontHand-selected granite countertopsSpacious secondary bedroomsUnique light fixtures
    Back on market through no fault of the sellers! This beautifully upgraded craftsman bungalow is just 5 minutes from downtown Rock Hill! Packed with custom details and modern finishes, the home features a brick front with fiber cement siding on the sides and back. A new roof (2024) and an added patio enhance both durability and outdoor living. Inside, the open-concept living and kitchen area boasts luxury vinyl plank flooring throughout the main living spaces. The kitchen showcases hand-selected granite countertops, stylish two-tone cabinets, and unique light fixtures. The primary suite includes a beautifully designed bath with painted-tile flooring and a subway tile shower. Two spacious secondary bedrooms with brand new carpet in one bedroom, and the secondary bath features elegant tile finishes. A tankless water heater ensures endless hot water, while the professionally landscaped yard is framed by mature trees and includes a storage shed. Don’t miss this incredible home!

    Zillow last checked:

    Listing updated:

    Listing Provided by:

    Christina Lindsay christina@thestaceysaulsgroup.com,

    Keller Williams Ballantyne Area,

    Stacey Sauls,

    Keller Williams Ballantyne Area

    Bought with:

    Toney Black

    Kingdom Builders Realty

    Source: Canopy MLS as distributed by MLS GRID,MLS#: 4239871MLS Logo

    Facts & features

    Interior

    Bedrooms & bathrooms
    • Bedrooms: 3
    • Bathrooms: 2
    • Full bathrooms: 2
    • Main level bedrooms: 3
    Primary bedroom
    • Level: Main
    Bedroom s
    • Level: Main
    Bathroom full
    • Level: Main
    Kitchen
    • Level: Main
    Laundry
    • Level: Main
    Living room
    • Level: Main
    Heating
    • Heat Pump
    Cooling
    • Ceiling Fan(s), Central Air
    Appliances
    • Included: Bar Fridge, Dishwasher, Electric Range, Microwave, Refrigerator, Tankless Water Heater
    • Laundry: Main Level
    Features
    • Breakfast Bar, Open Floorplan, Walk-In Closet(s)
    • Flooring: Carpet, Laminate, Tile
    • Has basement: No
    Interior area
    • Total structure area: 1,134
    • Total interior livable area: 1,134 sqft
    • Finished area above ground: 1,134
    • Finished area below ground: 0

    Property

    Parking
    • Parking features: Driveway
    • Has uncovered spaces: Yes
    Features
    • Levels: One
    • Stories: 1
    • Patio & porch: Patio
    Lot
    • Size: 0.22 Acres
    Details
    • Additional structures: Shed(s)
    • Parcel number: 6260104014
    • Zoning: SF-5
    • Special conditions: Standard

    Construction

    Type & style
    • Home type: SingleFamily
    • Property subtype: Single Family Residence
    Materials
    • Brick Partial, Fiber Cement
    • Foundation: Slab
    • Roof: Shingle
    Condition
    • New construction: No
    • Year built: 2020

    Utilities & green energy

    • Sewer: Public Sewer
    • Water: City

    Community & neighborhood

    Location
    • Region: Rock Hill
    • Subdivision: Fairview

    Other

    Other facts
    • Listing terms: Cash,Conventional,FHA,VA Loan
    • Road surface type: Concrete, Paved

    Price history

    DateEventPrice
    6/25/2025Sold$268,000$236/sqft
    Source: Canopy MLS as distributed by MLS GRID #4239871 Report a problem
    5/27/2025Pending sale$268,000$236/sqft
    Source: Canopy MLS as distributed by MLS GRID #4239871 Report a problem
    5/20/2025Listed for sale$268,000$236/sqft
    Source: Canopy MLS as distributed by MLS GRID #4239871 Report a problem
    5/6/2025Pending sale$268,000$236/sqft
    Source: Canopy MLS as distributed by MLS GRID #4239871 Report a problem
    5/2/2025Price change$268,000-0.7%$236/sqft
    Source: Canopy MLS as distributed by MLS GRID #4239871 Report a problem
    4/16/2025Price change$270,000-1.8%$238/sqft
    Source: Canopy MLS as distributed by MLS GRID #4239871 Report a problem
    4/8/2025Price change$275,000-1.8%$243/sqft
    Source: Canopy MLS as distributed by MLS GRID #4239871 Report a problem
    4/4/2025Listed for sale$280,000+60%$247/sqft
    Source: Canopy MLS as distributed by MLS GRID #4239871 Report a problem
    7/6/2020Sold$175,000+1650%$154/sqft
    Source: Public Record Report a problem
    10/22/2019Sold$10,000-28.6%$9/sqft
    Source: Public Record Report a problem
    9/5/2019Pending sale$14,000$12/sqft
    Source: Stephen Cooley Real Estate Group #3501684 Report a problem
    4/30/2019Listed for sale$14,000$12/sqft
    Source: Stephen Cooley Real Estate Group #3501688 Report a problem

    Public tax history

    YearProperty taxesTax assessment
    2025$1,658 +12.6%$7,716 +15%
    2024$1,472 -0.3%$6,710
    2023$1,476 -0.7%$6,710
    2022$1,486 +437%$6,710
    2021$277 $6,710 +1098.2%
    2020-- $560 -33.3%
    2019-- $840
    2018-- $840
    2017$314 $840
    2016$314 $840
    2014$314 $840 +1.4%
    2013$314 $828
    2012-- $828 +15%
    2010-- $720
    2009-- $720
    2008-- $720
    2007-- $720
    2006-- $720 +60%
    2005-- $450
    2004-- $450
    2003-- $450
    2002-- $450
    2001-- $450 +50%
    2000-- $300

    Find assessor info on the county website

    Neighborhood: 29730

    Nearby schools

    GreatSchools rating
    Schools provided by the listing agent
    • Elementary: Northside
    • Middle: Rawlinson Road
    • High: Northwestern

    Source: Canopy MLS as distributed by MLS GRID. This data may not be complete. We recommend contacting the local school district to confirm school assignments for this home.

    Get a cash offer in 3 minutes
    Find out how much your home could sell for in as little as 3 minutes with a no-obligation cash offer.
    Estimated market value
    $261,900
    Get a cash offer in 3 minutes
    Find out how much your home could sell for in as little as 3 minutes with a no-obligation cash offer.
    Estimated market value
    $261,900