Luxury Features at an Incredible Value! This beautifully appointed 3-bedroom, 2-bath home offers an impressive collection of upscale finishes rarely found at this price point! Step inside to a bright, open floor plan filled with natural light, high-end luxury vinyl plank flooring throughout the main living areas, and stunning custom lighting. The gourmet kitchen is a true showstopper, featuring granite countertops, a spacious center island, stainless steel appliances, abundant cabinetry, and gorgeous pendant lighting. A convenient mudroom provides easy access to the side yard, adding everyday functionality to this thoughtfully designed home.
The spacious primary suite offers a luxurious retreat with a beautifully designed bathroom featuring dual vanities, elegant mirrors, and a custom closet organization system. Two additional bedrooms, a full guest bathroom, and a dedicated laundry room complete the interior. Outside, enjoy a flat, usable backyard perfect for relaxing or entertaining. Just minutes from downtown groceries, shopping, restaurants and convenient access to I-77, this home delivers the lifestyle and location you've been searching for. Why settle for ordinary when you can have exceptional? With luxury upgrades, thoughtful design, and incredible value, this is a home you'll want to see in person. Schedule your private showing today and discover just how much more you can get for your money!
Active
$305,000
914 Flint Street Ext, Rock Hill, SC 29730
3beds
1,438sqft
Single Family Residence
Built in 2022
0.22 Acres Lot
$302,600 Zestimate®
$212/sqft
$-- HOA
What's special
Spacious center islandStainless steel appliancesTwo additional bedroomsGourmet kitchenDedicated laundry roomGorgeous pendant lightingGranite countertops
- 11 days
- 507
- 78
Likely to sell faster than
Zillow last checked:
Listing updated:
Listed by:
Jules King jking@Nexthomechoicerealty.com,
NextHome Choice Realty
Source: Canopy MLS as distributed by MLS GRID,MLS#: 4432711
Facts & features
Interior
Bedrooms & bathrooms
- Bedrooms: 3
- Bathrooms: 2
- Full bathrooms: 2
- Main level bedrooms: 3
Primary bedroom
- Level: Main
Bedroom s
- Level: Main
Bedroom s
- Level: Main
Bathroom full
- Level: Main
Bathroom full
- Level: Main
Dining area
- Level: Main
Kitchen
- Level: Main
Laundry
- Level: Main
Living room
- Level: Main
Other
- Level: Main
Heating
- Heat Pump
Cooling
- Central Air
Appliances
- Included: Dishwasher, Disposal, Electric Cooktop, Electric Oven, Electric Water Heater, Exhaust Fan, Microwave
- Laundry: Electric Dryer Hookup, Laundry Room, Main Level
Features
- Drop Zone, Kitchen Island, Open Floorplan, Pantry, Walk-In Closet(s)
- Flooring: Tile, Vinyl
- Has basement: No
- Attic: Pull Down Stairs
Interior area
- Total structure area: 1,438
- Total interior livable area: 1,438 sqft
- Finished area above ground: 1,438
- Finished area below ground: 0
Property
Parking
- Total spaces: 2
- Parking features: Parking Space(s)
- Uncovered spaces: 2
Features
- Levels: One
- Stories: 1
- Patio & porch: Front Porch
Lot
- Size: 0.22 Acres
- Features: Level, Wooded
Details
- Parcel number: 6260104002
- Zoning: SF-5
- Special conditions: Standard
Construction
Type & style
- Home type: SingleFamily
- Property subtype: Single Family Residence
Materials
- Fiber Cement
- Foundation: Crawl Space
Condition
- New construction: No
- Year built: 2022
Utilities & green energy
- Sewer: Public Sewer
- Water: City
Community & HOA
Community
- Subdivision: Fairview
Location
- Region: Rock Hill
Financial & listing details
- Price per square foot: $212/sqft
- Tax assessed value: $276,400
- Annual tax amount: $2,376
- Date on market: 10/9/2026
- Cumulative days on market: 11 days
- Road surface type: Concrete, Paved
Estimated market value
$302,600
$287,000 - $318,000
$2,397/mo
Price history
| Date | Event | Price |
|---|---|---|
| 10/9/2026 | Listed for sale | $305,000+5.9%$212/sqft |
Source:  Canopy MLS as distributed by MLS GRID #4432711 Report a problem | ||
| 2/16/2023 | Sold | $287,900-0.7%$200/sqft |
Source: Canopy MLS as distributed by MLS GRID #3917959 Report a problem | ||
| 2/8/2023 | Pending sale | $289,800$202/sqft |
Source: Canopy MLS as distributed by MLS GRID #3917959 Report a problem | ||
| 2/7/2023 | Listing removed | -- |
Source: Canopy MLS as distributed by MLS GRID #3917959 Report a problem | ||
| 1/15/2023 | Pending sale | $289,800$202/sqft |
Source: Canopy MLS as distributed by MLS GRID #3917959 Report a problem | ||
| 12/8/2022 | Price change | $289,8000%$202/sqft |
Source: Canopy MLS as distributed by MLS GRID #3917959 Report a problem | ||
| 12/1/2022 | Price change | $289,900-1.7%$202/sqft |
Source: Canopy MLS as distributed by MLS GRID #3917959 Report a problem | ||
| 11/10/2022 | Price change | $294,900-1.3%$205/sqft |
Source: Canopy MLS as distributed by MLS GRID #3917959 Report a problem | ||
| 11/2/2022 | Price change | $298,8000%$208/sqft |
Source: Canopy MLS as distributed by MLS GRID #3917959 Report a problem | ||
| 10/26/2022 | Listed for sale | $298,900+1768.1%$208/sqft |
Source: Canopy MLS as distributed by MLS GRID #3917959 Report a problem | ||
| 11/1/2019 | Sold | $16,000-5.9%$11/sqft |
Source: Public Record Report a problem | ||
| 9/4/2019 | Pending sale | $17,000$12/sqft |
Source: Stephen Cooley Real Estate Group #3501688 Report a problem | ||
| 4/30/2019 | Listed for sale | $17,000$12/sqft |
Source: Stephen Cooley Real Estate Group #3501688 Report a problem | ||
Public tax history
| Year | Property taxes | Tax assessment |
|---|---|---|
| 2025 | $2,376 -0.7% | $11,056 +1.3% |
| 2024 | $2,394 +27.1% | $10,910 -15% |
| 2023 | $1,883 +197.2% | $12,841 +756.1% |
| 2022 | $634 +128.9% | $1,500 +56.3% |
| 2021 | $277 | $960 |
| 2020 | -- | $960 +1.3% |
| 2019 | -- | $948 |
| 2018 | -- | $948 |
| 2017 | $314 | $948 |
| 2016 | $314 | $948 |
| 2014 | $314 | $948 +14.5% |
| 2013 | $314 | $828 |
| 2012 | -- | $828 +15% |
| 2010 | -- | $720 |
| 2009 | -- | $720 |
| 2008 | -- | $720 |
| 2007 | -- | $720 -45.5% |
| 2006 | -- | $1,320 +10% |
| 2005 | -- | $1,200 |
| 2004 | -- | $1,200 |
| 2003 | -- | $1,200 |
| 2002 | -- | $1,200 |
| 2001 | -- | $1,200 +11.1% |
| 2000 | -- | $1,080 |
Find assessor info on the county website
Monthly payment
Est. payment
Payment breakdown
Explore the cost of this home by adjusting the details. Changes won't be saved.Climate risks
Neighborhood: 29730
Nearby schools
Schools provided by the listing agent
- Elementary: Rosewood
- Middle: Rawlinson Road
- High: Northwestern
Source: Canopy MLS as distributed by MLS GRID. This data may not be complete. We recommend contacting the local school district to confirm school assignments for this home.

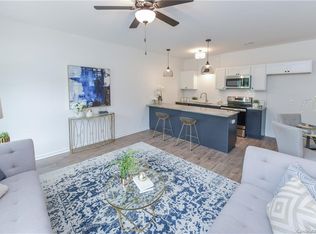
Similar homes
- $269,9003 bd2 ba1.1k sqft938 E White St, Rock Hill, SC 29730For Sale
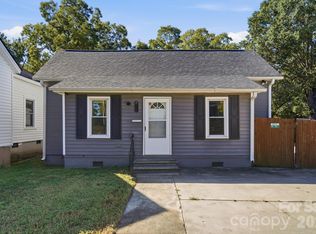
 MLS ID #4431859, Jay White, Keller Williams Ballantyne Area. Canopy MLS as distributed by MLS GRID
- $335,0003 bd2 ba1.2k sqft1534 Hathaway Dr, Rock Hill, SC 29730For Sale
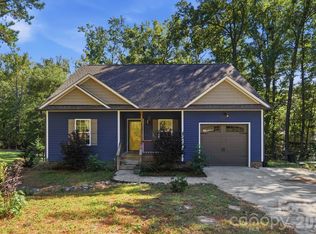 MLS ID #4432448, Jay White, Keller Williams Ballantyne Area. Canopy MLS as distributed by MLS GRID
- $299,9003 bd2 ba1.3k sqft1112 Crawford Rd, Rock Hill, SC 29730For Sale
 MLS ID #4432273, Randy Lindsay, Austin-Barnett Realty LLC. Canopy MLS as distributed by MLS GRID
- $360,0003 bd2 ba1.6k sqft1312 Christopher Cir, Rock Hill, SC 29730For Sale
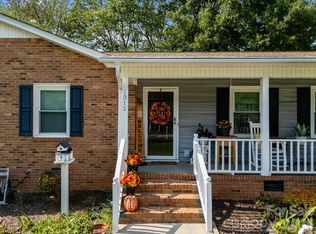 MLS ID #4434659, Kim Hamrick, COMPASS. Canopy MLS as distributed by MLS GRID
- $300,0003 bd3 ba1.3k sqft1333 Crawford Rd, Rock Hill, SC 29730For SaleMLS ID #4433675, Carolina Gandrud, Corcoran HM Properties. Canopy MLS as distributed by MLS GRID
- $302,0003 bd3 ba1.7k sqft1248 Christopher Cir, Rock Hill, SC 29730For SaleMLS ID #4400893, Verria Hairston, Opendoor Brokerage LLC. Canopy MLS as distributed by MLS GRID
- $289,0003 bd2 ba1.5k sqft1066 Tremont Ave, Rock Hill, SC 29730For SaleMLS ID #4385831, Steven Zheng, Carolina Property Advisors, LL. Canopy MLS as distributed by MLS GRID
- $325,0003 bd2 ba1.6k sqft806 Cedar St, Rock Hill, SC 29730For SaleMLS ID #4425463, Kara Winn, Rinehart Realty Corporation. Canopy MLS as distributed by MLS GRID
- $279,0003 bd2 ba1.3k sqftcrawford heights, Rock Hill, SC 29730For SaleMLS ID #4429444, Curtis Phipps, Carolina Premier Real Estate Group LLC. Canopy MLS as distributed by MLS GRID
- $299,9003 bd2 ba1.4k sqft753 Schuyler Dr, Rock Hill, SC 29730For SaleMLS ID #4412118, Tanner Clark, Stephen Cooley Real Estate. Canopy MLS as distributed by MLS GRID
- $294,9003 bd2 ba1.2k sqft521 Castlewood Cir, Rock Hill, SC 29730New ConstructionMLS ID #4432930, Amber Seldon, SERHANT. Canopy MLS as distributed by MLS GRID
- $274,9993 bd2 ba1.4k sqft455 Castlewood Cir, Rock Hill, SC 29730For SaleMLS ID #4426042, Ernie Wanner, Yancey Realty, LLC. Canopy MLS as distributed by MLS GRID
- $275,0003 bd2 ba1.2k sqft230 Clinton Ave, Rock Hill, SC 29730For SaleMLS ID #4427051, Tara McKee, Keller Williams Connected. Canopy MLS as distributed by MLS GRID
- $315,0003 bd2 ba2k sqft457 Willowbrook Ave, Rock Hill, SC 29730For SaleMLS ID #4411100, Dwayne Heigh, Heigh Capital Group LLC. Canopy MLS as distributed by MLS GRID
- $254,9003 bd2 ba1.2k sqft448 Hagins St #2, Rock Hill, SC 29730For SaleMLS ID #4433029, Steve Metarelis, OfferPad Brokerage LLC. Canopy MLS as distributed by MLS GRID
- $365,0004 bd3 ba1.7k sqft1766 Colony Rd, Rock Hill, SC 29730For SaleMLS ID #4435453, Abigail Wilson, Howard Hanna Allen Tate Rock Hill. Canopy MLS as distributed by MLS GRID
- $275,0004 bd2 ba1.7k sqft16 Cauthen St, Rock Hill, SC 29730For SaleMLS ID #4428441, George Joseph, KJ Realty LLC. Canopy MLS as distributed by MLS GRID
- $265,0003 bd2 ba1.2k sqft250 Booker Washington St, Rock Hill, SC 29730For SaleMLS ID #4426216, Crystal Stringfellow, EXP Realty LLC Rock Hill. Canopy MLS as distributed by MLS GRID
