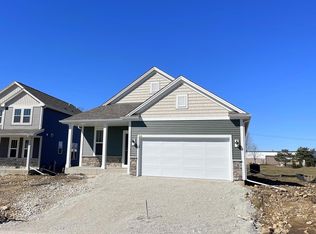
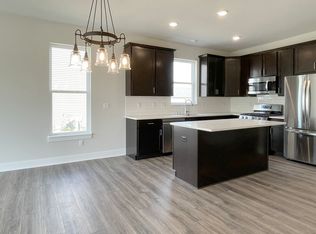
High quality and very well maintained ranch home by award winning Stepping Stone Homes. Beautiful open concept design with maple stained cabinets, LVP flooring, 9' walls, quartz countertops and more. Crisp, clean and light-filled wonderful home you'll like! The full basement offers excellent flexibility, with approximately 600 sq. ft. of partially finished space ready for flooring and finishing touches. The remaining basement area provides abundant storage and future expansion potential, with bathroom plumbing already in place for a future bathroom.
Active
Price cut: $20K (10/26)
$515,000
924 Foxwalk DRIVE, Waterford, WI 53185
3beds
1,690sqft
Single Family Residence
Built in 2024
10,018 Square Feet Lot
$514,100 Zestimate®
$305/sqft
$-- HOA
What's special
Beautiful open concept designQuartz countertopsLvp flooringMaple stained cabinets
- 27 days
- 900
- 27
Zillow last checked:
Listing updated:
Listed by:
Matthew Trenkle 414-446-3350,
Standard Real Estate Services, LLC
Source: WIREX MLS,MLS#: 1984452 Originating MLS: Metro MLS
Facts & features
Interior
Bedrooms & bathrooms
- Bedrooms: 3
- Bathrooms: 2
- Full bathrooms: 2
- Main level bedrooms: 3
Primary bedroom
- Level: Main
- Area: 196
- Dimensions: 14 x 14
Bedroom 2
- Level: Main
- Area: 143
- Dimensions: 13 x 11
Bedroom 3
- Level: Main
- Area: 143
- Dimensions: 13 x 11
Bathroom
- Features: Master Bedroom Bath: Walk-In Shower, Master Bedroom Bath, Shower Over Tub
Dining room
- Level: Main
- Area: 91
- Dimensions: 13 x 7
Kitchen
- Level: Main
- Area: 156
- Dimensions: 13 x 12
Living room
- Level: Main
- Area: 225
- Dimensions: 15 x 15
Heating
- Natural Gas, Forced Air
Cooling
- Central Air
Appliances
- Included: Dishwasher, Dryer, Microwave, Oven, Range, Refrigerator, Washer
Features
- High Speed Internet, Cathedral/vaulted ceiling, Walk-In Closet(s), Kitchen Island
- Basement: Full,Partially Finished,Radon Mitigation System,Exposed
Interior area
- Total structure area: 1,690
- Total interior livable area: 1,690 sqft
- Finished area above ground: 1,690
Property
Parking
- Total spaces: 2
- Parking features: Garage Door Opener, Attached, 2 Car
- Attached garage spaces: 2
Features
- Levels: One
- Stories: 1
- Patio & porch: Deck
Lot
- Size: 10,018 Square Feet
Details
- Parcel number: 191031902004004
- Zoning: R-1
Construction
Type & style
- Home type: SingleFamily
- Architectural style: Ranch
- Property subtype: Single Family Residence
Materials
- Aluminum Trim, Stone, Brick/Stone, Vinyl Siding
Condition
- 0-5 Years
- New construction: No
- Year built: 2024
Utilities & green energy
- Sewer: Public Sewer
- Water: Public
- Utilities for property: Cable Available
Community & HOA
Location
- Region: Waterford
- Municipality: Waterford
Financial & listing details
- Price per square foot: $305/sqft
- Tax assessed value: $442,100
- Annual tax amount: $7,902
- Date on market: 10/12/2026
Estimated market value
$514,100
$488,000 - $540,000
$2,985/mo
Price history
| Date | Event | Price |
|---|---|---|
| 10/26/2026 | Price change | $515,000-3.7%$305/sqft |
Source:  WIREX MLS #1984452 Report a problem | ||
| 10/21/2026 | Price change | $535,000-2.7%$317/sqft |
Source: WIREX MLS #1984452 Report a problem | ||
| 10/12/2026 | Listed for sale | $549,900+14.6%$325/sqft |
Source: WIREX MLS #1984452 Report a problem | ||
| 8/9/2024 | Sold | $480,000+0%$284/sqft |
Source: WIREX MLS #1881817 Report a problem | ||
| 7/12/2024 | Contingent | $479,900$284/sqft |
Source: WIREX MLS #1881817 Report a problem | ||
| 7/1/2024 | Listed for sale | $479,900$284/sqft |
Source: WIREX MLS #1881817 Report a problem | ||
Public tax history
| Year | Property taxes | Tax assessment |
|---|---|---|
| 2025 | $7,902 +50.8% | $442,100 +28.7% |
| 2024 | $5,240 +151.8% | $343,600 +147.2% |
| 2023 | $2,081 +93.3% | $139,000 +129.8% |
| 2022 | $1,076 | $60,500 |
Find assessor info on the county website
Monthly payment
Est. payment
Payment breakdown
Explore the cost of this home by adjusting the details. Changes won't be saved.Climate risks
Neighborhood: 53185
Nearby schools
Schools provided by the listing agent
- Middle: Fox River
- High: Waterford
- District: Waterford Graded J1
Source: WIREX MLS. This data may not be complete. We recommend contacting the local school district to confirm school assignments for this home.
Similar homes
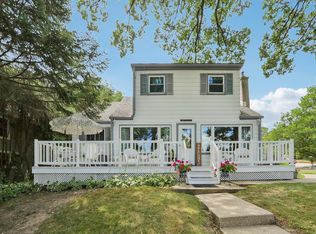
- $474,9004 bd2 ba1.6k sqft4424 Riverside ROAD, Waterford, WI 53185Active
 MLS ID #1984636, Michael McElwee. WIREX MLS
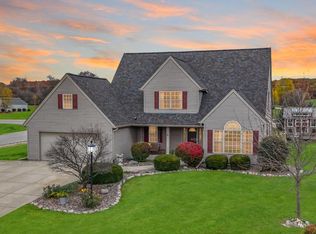
- $524,9003 bd3 ba2.1k sqft7139 Sherry LANE, Waterford, WI 53185Active
 MLS ID #1986617, Suanne Riley. WIREX MLS
- $524,9004 bd3 ba2.2k sqft611 E Bluff CIRCLE, Waterford, WI 53185Active
 WIREX MLS
- $509,9003 bd2 ba1.8k sqft629 E Bluff CIRCLE, Waterford, WI 53185Active
 WIREX MLS
