OPEN HOUSE CANCELED! SELLER ACCEPTED AN OFFER. This beautifully maintained end-unit townhouse offers the perfect blend of space, style, and convenience in the sought-after King Farm neighborhood. Never lived in, yet meticulously cared for, the home feels brand new and features three finished levels filled with natural light and serene views of the park just across the street. The open main level is ideal for both everyday living and entertaining, showcasing rich wood flooring, a cozy gas fireplace, and elegant oversized crown mouldings. Upstairs, you’ll find three spacious bedrooms and two full baths, including a bright primary suite with peaked ceilings and a private en-suite bath, along with the added convenience of upper-level laundry. Thoughtful upgrades such as wood flooring throughout the main and upper levels, and custom blinds on every window, enhance both comfort and style. A two-car garage and major updates—including a new roof and HVAC system in 2024—offer added peace of mind. All this just moments from King Farm’s shops, dining, and less than a mile to the Metro, making this an exceptional opportunity for easy, connected living.
Sold for $690,000
$690,000
924 Havencrest St, Rockville, MD 20850
3beds
2,292sqft
Townhouse
Built in 2003
1,384 Square Feet Lot
$685,900 Zestimate®
$301/sqft
$3,569 Estimated rent
Home value
$685,900
$631,000 - $748,000
$3,569/mo
Zestimate® history
Owner options
List your home for rent
$3,569/mo
Rent Zestimate®
Find your next renter with Zillow Rental Manager. Plus, with online applications, you can quickly screen prospective tenants – for free.
$3,569/mo
Rent Zestimate®
Refinance and save
$4,363/mo
Est. payment
Refinancing to a lower rate could help reduce your monthly payments and save thousands over the life of the loan.
$4,363/mo
Est. payment
Explore your selling options
Work with a Zillow partner agent
Leverage their expertise and Zillow's premium Showcase listings to get your home seen by more buyers.
Get startedList with your own agent
Get your home in front of millions of buyers by listing it on Zillow.
Learn how to do itSell it yourself
Take full control of how buyers see your home on Zillow by listing For Sale by Owner (FSBO).
List your homeWhat's special
Cozy gas fireplaceEnd-unit townhouseTwo-car garageElegant oversized crown mouldingsPrivate en-suite bathRich wood flooringNew roof
Zillow last checked:
Listing updated:
Listed by:
Andy Alderdice 301-466-5898,
Long & Foster Real Estate, Inc.
Bought with:
Alana Aschenbach, 527560
Compass
Source: Bright MLS,MLS#: MDMC2228432
Facts & features
Interior
Bedrooms & bathrooms
- Bedrooms: 3
- Bathrooms: 3
- Full bathrooms: 2
- 1/2 bathrooms: 1
Rooms
- Room types: Living Room, Dining Room, Primary Bedroom, Bedroom 2, Bedroom 3, Kitchen, Foyer, Laundry, Recreation Room, Bathroom 2, Bathroom 3, Primary Bathroom
Primary bedroom
- Features: Flooring - Wood
- Level: Upper
Bedroom 2
- Features: Flooring - Wood
- Level: Upper
Bedroom 3
- Features: Flooring - Wood
- Level: Upper
Primary bathroom
- Features: Flooring - Tile/Brick
- Level: Upper
Bathroom 2
- Features: Flooring - Tile/Brick
- Level: Upper
Bathroom 3
- Features: Flooring - Tile/Brick
- Level: Lower
Dining room
- Features: Flooring - Wood
- Level: Main
Foyer
- Features: Flooring - Wood
- Level: Main
Kitchen
- Features: Flooring - Tile/Brick
- Level: Main
Laundry
- Level: Upper
Living room
- Features: Flooring - Wood, Fireplace - Gas
- Level: Main
Recreation room
- Features: Flooring - Carpet
- Level: Lower
Heating
- Central, Electric
Cooling
- Central Air, Electric
Appliances
- Included: Electric Water Heater
- Laundry: Upper Level, Washer In Unit, Dryer In Unit, Has Laundry, Laundry Room
Features
- Crown Molding, Open Floorplan, Primary Bath(s), Walk-In Closet(s)
- Flooring: Wood
- Windows: Window Treatments
- Basement: Garage Access,Finished
- Number of fireplaces: 1
- Fireplace features: Gas/Propane
Interior area
- Total structure area: 2,292
- Total interior livable area: 2,292 sqft
- Finished area above ground: 1,532
- Finished area below ground: 760
Property
Parking
- Total spaces: 2
- Parking features: Basement, Garage Faces Rear, Garage Door Opener, Inside Entrance, Attached, On Street
- Attached garage spaces: 2
- Has uncovered spaces: Yes
Accessibility
- Accessibility features: None
Features
- Levels: Three
- Stories: 3
- Pool features: None
Lot
- Size: 1,384 Square Feet
Details
- Additional structures: Above Grade, Below Grade
- Parcel number: 160403363553
- Zoning: CPD1
- Special conditions: Standard
Construction
Type & style
- Home type: Townhouse
- Property subtype: Townhouse
Materials
- Brick
- Foundation: Block
Condition
- Very Good
- New construction: No
- Year built: 2003
Utilities & green energy
- Sewer: Public Sewer
- Water: Public
Community & HOA
Community
- Subdivision: King Farm Baileys Common
HOA
- Has HOA: Yes
- Amenities included: Dog Park, Basketball Court, Tennis Court(s), Tot Lots/Playground
- Services included: Snow Removal, Trash
- HOA fee: $133 monthly
Location
- Region: Rockville
- Municipality: City of Rockville
Financial & listing details
- Price per square foot: $301/sqft
- Tax assessed value: $653,467
- Annual tax amount: $9,135
- Date on market: 4/23/2026
- Listing agreement: Exclusive Right To Sell
- Ownership: Fee Simple
Price history
| Date | Event | Price |
|---|---|---|
| 5/28/2026 | Sold | $690,000-1.3%$301/sqft |
Source:  Bright MLS #MDMC2228432 Report a problem Bright MLS #MDMC2228432 Report a problem | ||
| 5/14/2026 | Pending sale | $699,000$305/sqft |
Source: Bright MLS #MDMC2228432 Report a problem | ||
| 5/2/2026 | Contingent | $699,000$305/sqft |
Source: Bright MLS #MDMC2228432 Report a problem | ||
| 4/23/2026 | Listed for sale | $699,000+68.2%$305/sqft |
Source: Bright MLS #MDMC2228432 Report a problem | ||
| 12/10/2003 | Sold | $415,456$181/sqft |
Source: Public Record Report a problem | ||
Public tax history
| Year | Property taxes | Tax assessment |
|---|---|---|
| 2025 | $9,135 +12.1% | $632,733 +3.4% |
| 2024 | $8,148 +4.5% | $612,000 +4.1% |
| 2023 | $7,795 +7.2% | $588,067 +4.2% |
| 2022 | $7,275 +4% | $564,133 +4.4% |
| 2021 | $6,998 +1.1% | $540,200 +0.8% |
| 2020 | $6,921 +1.3% | $535,833 +1.7% |
| 2019 | $6,829 -0.5% | $527,100 |
| 2018 | $6,867 -0.4% | $527,100 +1.8% |
| 2017 | $6,894 +21.8% | $517,633 +1.9% |
| 2016 | $5,660 | $508,167 +1.9% |
| 2015 | $5,660 | $498,700 +4.4% |
| 2014 | $5,660 | $477,733 +4.6% |
| 2013 | -- | $456,767 +4.8% |
| 2012 | -- | $435,800 |
| 2011 | -- | $435,800 |
| 2010 | -- | $435,800 -21.2% |
| 2009 | -- | $553,390 +11.5% |
| 2008 | -- | $496,212 +13% |
| 2007 | -- | $439,036 +15% |
| 2006 | -- | $381,860 +4.1% |
| 2005 | -- | $366,992 +4.2% |
| 2004 | -- | $352,126 +340.2% |
| 2003 | -- | $80,000 +9.1% |
| 2002 | -- | $73,332 |
Find assessor info on the county website
Neighborhood: King Farm
Nearby homes
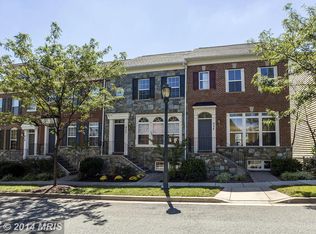
- $672,0003 bd3 ba1.5k sqft922 Havencrest St, Rockville, MD 20850Off Market
- $1,020,6004 bd3 ba3.7k sqft926 Havencrest St, Rockville, MD 20850Off Market

- $674,7003 bd3 ba1.5k sqft920 Havencrest St, Rockville, MD 20850Off Market

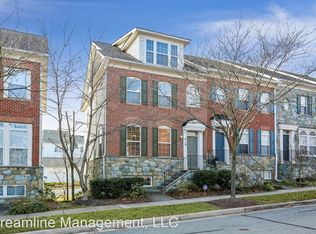
- $718,2004 bd3 ba2.8k sqft918 Havencrest St, Rockville, MD 20850Off Market
- $726,800-- bd2 ba2.1k sqft402 Garden View Way, Rockville, MD 20850Off Market
- $667,200-- bd2 ba1.5k sqft916 Havencrest St, Rockville, MD 20850Off Market
- $685,2003 bd3 ba1.9k sqft316 Garden View Sq, Rockville, MD 20850Off Market
- $792,8004 bd4 ba2.1k sqft404 Garden View Way, Rockville, MD 20850Off Market
Nearby schools
GreatSchools rating
- 5/10Washington Grove Elementary SchoolGrades: PK-5Distance: 1.2 mi
- 3/10Gaithersburg Middle SchoolGrades: 6-8Distance: 2.1 mi
- 3/10Gaithersburg High SchoolGrades: 9-12Distance: 1.9 mi
Schools provided by the listing agent
- Elementary: Washington Grove
- Middle: Gaithersburg
- High: Gaithersburg
- District: Montgomery County Public Schools
Source: Bright MLS. This data may not be complete. We recommend contacting the local school district to confirm school assignments for this home.
Get a cash offer in 3 minutes
Find out how much your home could sell for in as little as 3 minutes with a no-obligation cash offer.
Estimated market value
$685,900
Get a cash offer in 3 minutes
Find out how much your home could sell for in as little as 3 minutes with a no-obligation cash offer.
Estimated market value
$685,900
- Maryland
- Montgomery County
- Rockville
- 20850
- King Farm
- 924 Havencrest St
Nearby cities
Nearby neighborhoods
Nearby zip codes
Other Rockville Topics
