"8 PRIVATE ACRES" Bank-Owned Opportunity Main Home + Multiple Structures + Workshop + Pool Investor Upside Rare opportunity to acquire a private 8-acre estate in the growing Stockbridge corridor featuring multiple structures, privacy, and exceptional upside for the right investor or visionary buyer. As you enter the gated property and travel down the private drive, the setting immediately reveals the true value of this propertyCoacreage, privacy, and multiple living structures rarely found in this location. The main residence offers 3 bedrooms and 2 bathrooms, with a spacious great room centered around a fireplace. The oversized ownerCOs suite features tray ceilings, a sitting area or office space, and a large walk-in closet, providing a strong foundation for a beautiful renovation. As you walk through the home, the opportunity becomes clear. Much of the work needed appears cosmetic in nature, allowing the next owner to refresh and modernize the space while creating immediate value and equity. The screened porch is currently dried in and can easily be restored to its original open screened design, reconnecting the home to the surrounding acreage. The outdoor space already offers the framework for a private retreat, featuring an expansive deck and in-ground pool overlooking the property. In addition to the main residence, the property includes a separate 1-bedroom, 1-bath tiny home, ideal for rental income, guest quarters, a studio, or private office. A 3Co4 car carport with attached office/workspace adds additional functionality for storage, hobby space, or a home-based business. While the main improvements occupy roughly two acres of the property, the remaining acreage offers additional open space and future possibilities for the next owner. Buyers are encouraged to explore potential uses that may be permitted with the county. For investors who understand vision and value, this property represents a light-to-moderate cosmetic opportunity with substantial upside. With the right updates, this estate has the potential to become a stunning private compound. Sold As-Is. Cash or renovation financing preferred. Properties offering acreage, privacy, and multiple structures rarely become available in this area of Stockbridge. Bring your vision and unlock the potential of this 8-acre estate.
Active
$399,900
924 Highway 138 E, Stockbridge, GA 30281
3beds
--sqft
Single Family Residence
Built in 1997
8 Acres Lot
$396,100 Zestimate®
$--/sqft
$-- HOA
What's special
Gated propertyExpansive deckAdditional open spaceLarge walk-in closetMultiple living structuresScreened porchPrivate drive
- 11 days
- 227
- 25
Zillow last checked:
Listing updated:
Listed by:
Jeill Howell 678-743-1669,
First United Realty, Inc.
Source: GAMLS,MLS#: 10882989
Facts & features
Interior
Bedrooms & bathrooms
- Bedrooms: 3
- Bathrooms: 2
- Full bathrooms: 2
- Main level bathrooms: 1
- Main level bedrooms: 1
Rooms
- Room types: Other
Dining room
- Features: Seats 12+
Kitchen
- Features: Breakfast Room, Kitchen Island, Pantry
Heating
- Central, Electric
Cooling
- Ceiling Fan(s), Central Air, Electric
Appliances
- Included: Other
- Laundry: Upper Level
Features
- Double Vanity, High Ceilings
- Flooring: Laminate
- Basement: None
- Number of fireplaces: 1
- Fireplace features: Factory Built
- Common walls with other units/homes: No Common Walls
Interior area
- Total structure area: 0
- Finished area above ground: 0
- Finished area below ground: 0
Property
Parking
- Total spaces: 3
- Parking features: Carport
- Has carport: Yes
Features
- Levels: Two
- Stories: 2
- Has private pool: Yes
- Pool features: In Ground
- Has view: Yes
- View description: City
- Body of water: None
Lot
- Size: 8 Acres
- Features: Level, Private
Details
- Additional structures: Guest House
- Parcel number: 08502028004
- Special conditions: In Foreclosure
Construction
Type & style
- Home type: SingleFamily
- Architectural style: Traditional
- Property subtype: Single Family Residence
Materials
- Block, Other, Vinyl Siding, Wood Siding
- Foundation: Block
- Roof: Composition
Condition
- Fixer
- New construction: No
- Year built: 1997
Utilities & green energy
- Electric: 220 Volts
- Sewer: Septic Tank
- Water: Well
- Utilities for property: Cable Available, Electricity Available
Community & HOA
Community
- Features: None
- Security: Smoke Detector(s)
- Subdivision: None
HOA
- Has HOA: No
- Services included: None
Location
- Region: Stockbridge
Financial & listing details
- Annual tax amount: $6,031
- Date on market: 10/27/2026
- Cumulative days on market: 11 days
- Listing agreement: Exclusive Right To Sell
- Electric utility on property: Yes
Estimated market value
$396,100
$376,000 - $416,000
$2,330/mo
Price history
Price history is unavailable.
Public tax history
Tax history is unavailable.
Monthly payment
Est. payment
Payment breakdown
Explore the cost of this home by adjusting the details. Changes won't be saved.Climate risks
Neighborhood: 30281
Nearby schools
Schools provided by the listing agent
- Elementary: Woodland
- Middle: Woodland
- High: Woodland
Source: GAMLS. This data may not be complete. We recommend contacting the local school district to confirm school assignments for this home.
- $231,9313 bd4 ba2.2k sqft924 Highway 138, Stockbridge, GA 30281Sold
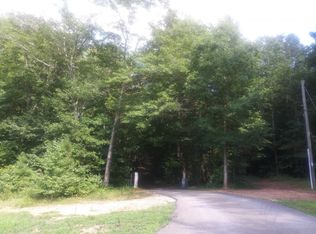
- $330,2003 bd2 ba1.8k sqft922 Highway 138, Stockbridge, GA 30281Off Market
- $---- bd-- ba-- sqftHomes Available Soon, Gardner Farm, Stockbridge, GA 30281New Construction

- $306,3004 bd2 ba1.8k sqft910 Highway 138, Stockbridge, GA 30281Off Market
Similar homes
- $--3 bd2 ba2.3k sqft117 Timberwood Dr, Stockbridge, GA 30281Auction
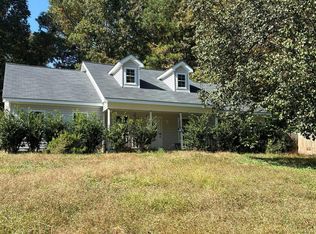 Auction.com 2
- $385,0003 bd2 ba1.9k sqft76 Harold Dr, McDonough, GA 30253Active

 MLS ID #10882801, Amy Hudgins, The Legacy Real Estate Group. GAMLS
- $399,9004 bd3 ba2.6k sqft26 Chad Ct, McDonough, GA 30253Active
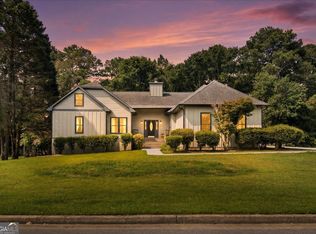 MLS ID #10884152, Stephanie Taylor, Self Property Advisors. GAMLS
- $--4 bd3 ba2.9k sqft6468 Bellevue Dr SW, Conyers, GA 30094Auction
 Auction.com 1
- $429,9004 bd2 ba2.2k sqft4149 Alayna Lee Cir, McDonough, GA 30252ActiveMLS ID #10885454, Angela J Moss, BHGRE Metro Brokers. GAMLS
- $450,0003 bd2 ba1.4k sqft203 Nail Dr, McDonough, GA 30253ActiveMLS ID #10872990, Shandra Webb Dallis, Global Assurance Realty Group. GAMLS
- $369,9004 bd2 ba2.2k sqft965 Butler Bridge Rd, McDonough, GA 30252For Sale
 MLS ID #7829504, CHRIS NGUYEN, Atlanta All Good Realty, LLC.. FMLS GA
- $399,0004 bd3 ba1.8k sqft783 Lester Mill Rd, Locust Grove, GA 30248ActiveMLS ID #10847605, Ieshia Lafontaine, Watkins Real Estate Associates. GAMLS
- $412,0003 bd3 ba3.7k sqft1145 Jackson Lake Rd, Jackson, GA 30233ActiveMLS ID #10827870, Juliette Contreras, BHGRE Metro Brokers. GAMLS
- $449,0004 bd3 ba3.1k sqft2725 Glendale Dr NE, Conyers, GA 30013ActiveMLS ID #10879025, Tiffney Riffle, Keller Williams Premier. GAMLS
- $399,0004 bd3 ba2.2k sqft2767 Lisa Dr, Jonesboro, GA 30236ActiveMLS ID #10885991, Alice Omorogbe, Keller Williams Realty Cityside. GAMLS
- $359,0003 bd2 ba1.4k sqft2218 Young Rd, Stone Mountain, GA 30088ActiveMLS ID #10787453, Jaime Robtison, Coldwell Banker Realty. GAMLS
- $425,0003 bd1 ba1.6k sqft3333 Noahs Ark Rd, Jonesboro, GA 30236For SaleMLS ID #7796677, EARNEST HEARING, Liaison Realty, LLC. FMLS GA
