Skip main navigation
Sold for $465,000
  • $465,000

    924 Jefferson Way, West Chester, PA 19380

    2beds
    2,075sqft
    Townhouse
    Built in 1986
    -- sqft lot
    $539,800 Zestimate®
    $224/sqft
    $2,510 Estimated rent

    Home value

    $539,800

    $513,000 - $567,000

    $2,510/mo

    Zestimate® history
    Loading
    Loading...

    Owner options

    List your home for rent

    $2,510/mo

    Rent Zestimate®

    Find your next renter with Zillow Rental Manager. Plus, with online applications, you can quickly screen prospective tenants – for free.

    Learn more

    $2,510/mo

    Rent Zestimate®

    Refinance and save

    $4,796/mo

    Est. payment

    Refinancing to a lower rate could help reduce your monthly payments and save thousands over the life of the loan.

    See today's rates

    $4,796/mo

    Est. payment

    Explore your selling options

    Work with a Zillow partner agent

    Leverage their expertise and Zillow's premium Showcase listings to get your home seen by more buyers.

    Get started

    List with your own agent

    Get your home in front of millions of buyers by listing it on Zillow.

    Learn how to do it

    Sell it yourself

    Take full control of how buyers see your home on Zillow by listing For Sale by Owner (FSBO).

    List your home

    What's special

    Wood burning fireplaceGarage door openerNew comfort height toiletModern appliancesWood shopMaster bedroomDetached garage
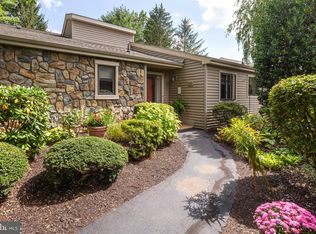
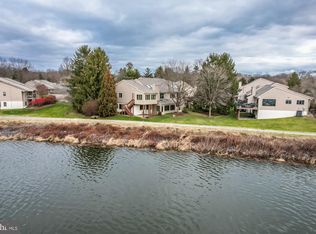
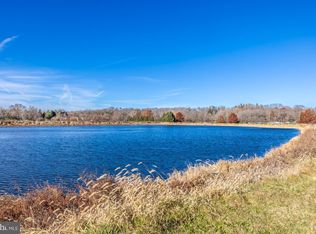
    Easy living in this 2 Bedroom / 2 Bathroom Donegal Model end unit with beautifully finished basement and detached garage in the highly desirable gated community of Hershey's Mill. Centrally located within a short walk to included amenities like the community center, Sullivan House, tennis, bocce ball and shuffleboard courts, swimming pool, wood shop, walking trails, pond and much more! Features include Brazilian Cherry Hardwood Flooring in the entry foyer, living room and dining room. Living room with wood burning fireplace, crown molding, recessed lighting and sliding glass doors to 10 x 13 screened-in porch with vaulted ceiling and 10 x 13 outdoor patio with storage closet. Formal dining room has crown molding and recessed lighting. The large eat in kitchen has 12” ceramic tile flooring, loads of raised panel oak cabinetry with sold surface counters and tile backsplash, spacious eating area, pantry, closet with stacked washer and dryer and modern appliances including a flat top stove/oven, dishwasher, under cabinet built in microwave and garbage disposal. In addition, you’ll find a master bedroom with a bright triple window and window seat as well as a walk-in closet with custom built-ins. There is an ensuite master bathroom with ceramic tile floor, vanity with granite counter, new comfort height toilet, shower with tile surround, mirrored medicine cabinet and a linen closet. The second bedroom has a bright double window and a large triple door closet with custom built-ins. The hall bathroom has ceramic tile flooring, new comfort height toilet, mirrored medicine cabinet and a tub/shower with tile surround. There is a large linen closet for this bathroom in the hallway. You’ve got to see the finished basement. It features over 700 square feet of finished space, 12’ ceramic tile flooring, custom built-in cabinetry, columns, extensive recessed lighting and an egress window. There is also ample unfinished space in the basement with shelving for storage. The 1 car detached garage is right outside the front door and has a garage door opener and an enclosed space for your trash cans. The HVAC system for this home was replaced Jan/2022. Don't miss out on a great opportunity. Stop by to view this great property.

    Zillow last checked:

    Listing updated:

    Listed by:

    Joe Sita 610-864-5831,

    BHHS Fox & Roach Malvern-Paoli

    Bought with:

    Deirdre Conwell, RS282195

    Engel & Volkers

    Source: Bright MLS,MLS#: PACT2048834MLS Logo

    Facts & features

    Interior

    Bedrooms & bathrooms
    • Bedrooms: 2
    • Bathrooms: 2
    • Full bathrooms: 2
    • Main level bathrooms: 2
    • Main level bedrooms: 2
    Rooms
    • Room types: Living Room, Dining Room, Primary Bedroom, Bedroom 2, Kitchen, Family Room, Storage Room, Bathroom 2, Primary Bathroom
    Basement
    • Area: 700
    Heating
    • Heat Pump, Electric
    Cooling
    • Central Air, Electric
    Appliances
    • Included: Oven/Range - Electric, Self Cleaning Oven, Dishwasher, Microwave, Disposal, Electric Water Heater
    • Laundry: Main Level, Washer In Unit, Dryer In Unit
    Features
    • Eat-in Kitchen, Entry Level Bedroom, Walk-In Closet(s), Recessed Lighting, Crown Molding, Built-in Features, Ceiling Fan(s)
    • Flooring: Hardwood, Ceramic Tile, Carpet, Wood
    • Doors: Sliding Glass, Six Panel
    • Windows: Double Pane Windows, Skylight(s)
    • Basement: Partially Finished
    • Number of fireplaces: 1
    • Fireplace features: Wood Burning, Mantel(s)
    Interior area
    • Total structure area: 2,075
    • Total interior livable area: 2,075 sqft
    • Finished area above ground: 1,375
    • Finished area below ground: 700

    Property

    Parking
    • Total spaces: 1
    • Parking features: Garage Door Opener, Paved, Detached
    • Garage spaces: 1
    • Details: Garage Sqft: 288
    Accessibility
    • Accessibility features: None
    Features
    • Levels: One
    • Stories: 1
    • Patio & porch: Screened, Porch, Patio, Screened Porch
    • Pool features: Community
    Details
    • Additional structures: Above Grade, Below Grade
    • Parcel number: 5302 0876
    • Zoning: R55
    • Zoning description: Residential
    • Special conditions: Standard

    Construction

    Type & style
    • Home type: Townhouse
    • Architectural style: Ranch/Rambler
    • Property subtype: Townhouse
    Materials
    • Frame
    • Foundation: Block
    • Roof: Fiberglass,Shingle
    Condition
    • Excellent
    • New construction: No
    • Year built: 1986

    Utilities & green energy

    • Electric: 200+ Amp Service
    • Sewer: Public Sewer
    • Water: Public

    Community & HOA

    Community
    • Features: Pool
    • Security: Security Gate, 24 Hour Security
    • Senior community: Yes
    • Subdivision: Hersheys Mill
    HOA
    • Has HOA: Yes
    • Amenities included: Gated, Pool, Tennis Court(s), Billiard Room, Community Center, Fitness Center, Jogging Path
    • Services included: Common Area Maintenance, Maintenance Structure, Maintenance Grounds, Trash, Snow Removal, Water, Sewer, Standard Phone Service, Security, Pool(s), Cable TV
    • HOA fee: $1,855 quarterly
    Location
    • Region: West Chester
    • Municipality: EAST GOSHEN TWP

    Financial & listing details

    • Price per square foot: $224/sqft
    • Tax assessed value: $168,420
    • Annual tax amount: $4,840
    • Date on market: 7/15/2023
    • Listing agreement: Exclusive Right To Sell
    • Listing terms: Cash,Conventional
    • Inclusions: Washer, Dryer And Refrigerator Al In "as Is" Coondition
    • Ownership: Fee Simple

    Price history

    DateEventPrice
    8/31/2023Sold$465,000+10.7%$224/sqft
    Source: Bright MLS #PACT2048834 Report a problem
    7/19/2023Pending sale$420,000$202/sqft
    Source: Bright MLS #PACT2048834 Report a problem
    7/15/2023Listed for sale$420,000+21.7%$202/sqft
    Source: Bright MLS #PACT2048834 Report a problem
    6/6/2006Sold$345,000+6.2%$166/sqft
    Source: Public Record Report a problem
    4/23/2004Sold$325,000+76%$157/sqft
    Source: Public Record Report a problem
    1/12/2000Sold$184,700+7.4%$89/sqft
    Source: Public Record Report a problem
    10/7/1997Sold$172,000$83/sqft
    Source: Public Record Report a problem

    Public tax history

    YearProperty taxesTax assessment
    2025$4,993 +2.1%$168,420
    2024$4,890 +1%$168,420
    2023$4,840 +1.8%$168,420
    2022$4,756 +1.3%$168,420
    2021$4,692 +131.8%$168,420
    2020$2,024 -55.3%$168,420
    2019$4,529 +2.2%$168,420
    2018$4,430 +9899.9%$168,420
    2017$44 -98.8%$168,420
    2016$3,831 $168,420
    2015$3,831 $168,420
    2014$3,831 $168,420
    2013-- $168,420
    2012-- $168,420
    2011-- $168,420
    2010-- $168,420
    2009-- $168,420
    2008-- $168,420
    2007-- $168,420
    2006-- $168,420
    2005-- $168,420
    2004-- $168,420
    2003-- $168,420
    2000-- $168,420
    Find assessor info on the county website

    Neighborhood: 19380

    Nearby schools

    GreatSchools rating
    Schools provided by the listing agent
    • High: West Chester East
    • District: West Chester Area

    Source: Bright MLS. This data may not be complete. We recommend contacting the local school district to confirm school assignments for this home.

    Get a cash offer in 3 minutes
    Find out how much your home could sell for in as little as 3 minutes with a no-obligation cash offer.
    Estimated market value
    $539,800
    Get a cash offer in 3 minutes
    Find out how much your home could sell for in as little as 3 minutes with a no-obligation cash offer.
    Estimated market value
    $539,800