Skip main navigation
Sold for $550,000
  • $550,000

    925 Jefferson Way, West Chester, PA 19380

    2beds
    2,352sqft
    Townhouse
    Built in 1986
    1,352 Square Feet Lot
    $562,100 Zestimate®
    $234/sqft
    $3,023 Estimated rent

    Home value

    $562,100

    $528,000 - $601,000

    $3,023/mo

    Zestimate® history
    Loading
    Loading...

    Owner options

    List your home for rent

    $3,023/mo

    Rent Zestimate®

    Find your next renter with Zillow Rental Manager. Plus, with online applications, you can quickly screen prospective tenants – for free.

    Learn more

    $3,023/mo

    Rent Zestimate®

    Refinance and save

    $5,529/mo

    Est. payment

    Refinancing to a lower rate could help reduce your monthly payments and save thousands over the life of the loan.

    See today's rates

    $5,529/mo

    Est. payment

    Explore your selling options

    Work with a Zillow partner agent

    Leverage their expertise and Zillow's premium Showcase listings to get your home seen by more buyers.

    Get started

    List with your own agent

    Get your home in front of millions of buyers by listing it on Zillow.

    Learn how to do it

    Sell it yourself

    Take full control of how buyers see your home on Zillow by listing For Sale by Owner (FSBO).

    List your home

    What's special

    Private patioOpen floorplanBrand-new skylightsComfortable breakfast nook
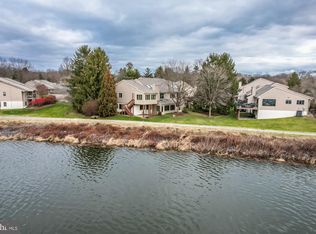
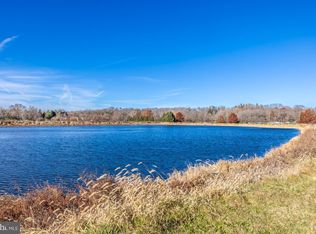
    Welcome to 925 Jefferson Way, a thoughtfully designed Bradford model in the highly sought-after Hershey’s Mill 55+ community! This 2-bedroom, 3-bathroom home with a bonus den is the perfect “right-sizer” option for those looking for a more manageable lifestyle without sacrificing convenience and style! Ideally located in Jefferson Village mere steps from the community’s phenomenal amenities, including tennis and pickleball courts, the swimming pool, and the community center, at 925 Jefferson you’ll find yourself right in the heart of Hershey’s Mill. As you step inside, you’ll immediately notice the home’s bright and inviting atmosphere, thanks to the five brand-new skylights that flood the space with natural light. The open floorplan creates an airy feel, with easy transitions between each space. The kitchen features ample counter and cabinet space, and a comfortable breakfast nook for casual dining. In the living room, french doors open to a bonus room, currently used as a home office with endless potential for customization. The finished basement offers plenty of additional living space with room for recreation, a bonus room for hobbies, a home office, or gym, and an attached full bathroom. The Florida room, boasting a high ceiling and views of the lush backdrop, is a comfortable place to relax with a cup of coffee in the mornings, while afternoons and evenings are best spent grilling on your private patio! Nestled by the boroughs of West Chester and Malvern, Hershey’s Mill provides a location close to the Main Line while still maintaining the atmosphere of a private, close-knit community. With the Malvern train station nearby, commuting into Center City Philadelphia is a breeze. Experience peaceful living with amenities that include a Community Center, library, pool, tennis courts, pickleball, wood shop, walking trails, and, of course, the nearby golf course and clubhouse. A golf club membership is available for an additional fee and a one year social membership is complementary for new residents of Hershey’s Mill: enjoy happy hours and get to know your neighbors!

    Zillow last checked:

    Listing updated:

    Listed by:

    Deborah Dorsey 610-724-2880,

    BHHS Fox & Roach-Rosemont,

    Listing Team: Deb Dorsey Team, Co-Listing Agent: Ann Marie Grady 610-283-7801,

    BHHS Fox & Roach-Rosemont

    Bought with:

    Mr. Gary A Mercer SR., RS164185L

    LPT Realty, LLC

    Sharra Mercer, RS280401

    LPT Realty, LLC

    Source: Bright MLS,MLS#: PACT2107182MLS Logo

    Facts & features

    Interior

    Bedrooms & bathrooms
    • Bedrooms: 2
    • Bathrooms: 3
    • Full bathrooms: 3
    • Main level bathrooms: 2
    • Main level bedrooms: 2
    Basement
    • Area: 1000
    Heating
    • Heat Pump, Electric
    Cooling
    • Central Air, Electric
    Appliances
    • Included: Electric Water Heater
    • Laundry: Main Level
    Features
    • Dining Area, Primary Bath(s), Breakfast Area, Combination Dining/Living, Entry Level Bedroom
    • Flooring: Hardwood, Tile/Brick, Carpet
    • Windows: Skylight(s)
    • Basement: Finished,Space For Rooms
    • Number of fireplaces: 1
    Interior area
    • Total structure area: 2,352
    • Total interior livable area: 2,352 sqft
    • Finished area above ground: 1,352
    • Finished area below ground: 1,000

    Property

    Parking
    • Total spaces: 1
    • Parking features: Garage Faces Front, Storage, Detached
    • Garage spaces: 1
    Accessibility
    • Accessibility features: None
    Features
    • Levels: One
    • Stories: 1
    • Pool features: Community
    Lot
    • Size: 1,352 sqft
    Details
    • Additional structures: Above Grade, Below Grade
    • Parcel number: 5302 0877
    • Zoning: RES
    • Special conditions: Standard

    Construction

    Type & style
    • Home type: Townhouse
    • Architectural style: Ranch/Rambler
    • Property subtype: Townhouse
    Materials
    • Frame, Vinyl Siding
    • Foundation: Block
    • Roof: Asphalt
    Condition
    • New construction: No
    • Year built: 1986

    Utilities & green energy

    • Sewer: Community Septic Tank
    • Water: Public

    Community & neighborhood

    Senior living
    • Senior community: Yes
    Location
    • Region: West Chester
    • Subdivision: Hersheys Mill
    • Municipality: EAST GOSHEN TWP

    HOA & financial

    HOA
    • Has HOA: Yes
    • HOA fee: $2,020 quarterly
    • Services included: Cable TV, Common Area Maintenance, Maintenance Structure, Maintenance Grounds, Security, Snow Removal, Sewer, Trash
    • Association name: PENCO MANAGEMENT

    Other

    Other facts
    • Listing agreement: Exclusive Right To Sell
    • Ownership: Fee Simple

    Price history

    DateEventPrice
    10/21/2025Sold$550,000$234/sqft
    Source: Bright MLS #PACT2107182 Report a problem
    9/30/2025Contingent$550,000$234/sqft
    Source: Bright MLS #PACT2107182 Report a problem
    9/18/2025Price change$550,000-3.5%$234/sqft
    Source: Bright MLS #PACT2107182 Report a problem
    9/5/2025Listed for sale$570,000$242/sqft
    Source: Bright MLS #PACT2107182 Report a problem

    Public tax history

    YearProperty taxesTax assessment
    2025$3,763 +2.1%$126,940
    2024$3,685 +1%$126,940
    2023$3,648 +1.8%$126,940
    2022$3,584 +1.3%$126,940
    2021$3,537 +131.8%$126,940
    2020$1,526 -55.3%$126,940
    2019$3,414 +2.2%$126,940
    2018$3,339 +9899.8%$126,940
    2017$33 -99.3%$126,940
    2016$4,754 $126,940
    2015$4,754 $126,940 -38.8%
    2014$4,754 $207,570
    2013-- $207,570
    2012-- $207,570
    2011-- $207,570
    2010-- $207,570
    2009-- $207,570
    2008-- $207,570
    2007-- $207,570
    2006-- $207,570
    2005-- $207,570
    2004-- $207,570
    2003-- $207,570
    2000-- $207,570

    Find assessor info on the county website

    Neighborhood: 19380

    Nearby schools

    GreatSchools rating
    Schools provided by the listing agent
    • District: West Chester Area

    Source: Bright MLS. This data may not be complete. We recommend contacting the local school district to confirm school assignments for this home.

    Get a cash offer in 3 minutes
    Find out how much your home could sell for in as little as 3 minutes with a no-obligation cash offer.
    Estimated market value
    $562,100
    Get a cash offer in 3 minutes
    Find out how much your home could sell for in as little as 3 minutes with a no-obligation cash offer.
    Estimated market value
    $562,100