Showings require previous day notice. Two-bedroom, two-bath single-family residence in Burlington offers an amazing opportunity for home ownership and to stop renting. The large lot provides natural outdoor space for play and fun and privacy. The fenced backyard and storage shed is a PLUS! Paved driveway has ample parking. WIC in primary bedroom and master bath as well. Low maintenance vinyl siding keeps it simple for upkeep! This home combines open floor plan living with room to develop or enhance according to your vision, whether you're building equity in an established community or seeking a property where you can make your own improvements. This home needs some work done on the kitchen floor and deck and is priced accordingly. Please see agent remarks.
For sale
Price cut: $20K (10/17)
$149,900
924 Kilby St, Burlington, NC 27215
2beds
1,082sqft
Single Family Residence
Built in 1995
0.3 Acres Lot
$145,000 Zestimate®
$139/sqft
$-- HOA
What's special
Fenced backyardLow maintenance vinyl sidingStorage shedOpen floor plan livingMaster bathWic in primary bedroom
- 9 days
- 1,079
- 127
Likely to sell faster than
Zillow last checked:
Listing updated:
Listed by:
Becky Belk 919-201-8278,
Keller Williams Central,
Ryan Belk 919-730-6458,
Keller Williams Central
Source: Doorify MLS,MLS#: 10198632
Facts & features
Interior
Bedrooms & bathrooms
- Bedrooms: 2
- Bathrooms: 2
- Full bathrooms: 2
- Main level bathrooms: 2
- Main level bedrooms: 2
Primary bedroom
- Level: Main
Bedroom 2
- Level: Main
Dining room
- Level: Main
Family room
- Level: Main
Kitchen
- Level: Main
Heating
- Forced Air
Cooling
- Central Air
Appliances
- Included: Dryer, Dishwasher, Electric Range, Free-Standing Electric Range, Free-Standing Refrigerator, Free-Standing Range, Microwave, Range, Refrigerator, Range Hood, Washer
- Laundry: Laundry Closet
Features
- Laminate Counters, Walk-In Closet(s)
- Flooring: Carpet, Luxury Vinyl, Vinyl, Wood
- Basement: Crawl Space
- Common walls with other units/homes: No Common Walls
Interior area
- Total structure area: 1,082
- Total interior livable area: 1,082 sqft
- Finished area above ground: 1,082
- Finished area below ground: 0
Property
Parking
- Total spaces: 4
- Parking features: Parking Pad
- Uncovered spaces: 4
Features
- Levels: One
- Stories: 1
- Patio & porch: Covered, Deck, Front Porch, Porch
- Exterior features: Private Yard, Rain Gutters, Storage
- Fencing: Back Yard,Chain Link,Fenced,Gate
Lot
- Size: 0.3 Acres
- Features: Back Yard
- Residential vegetation: Wooded
Details
- Additional structures: Outbuilding, Shed(s), Storage
- Parcel number: 132390
- Special conditions: Standard
Construction
Type & style
- Home type: SingleFamily
- Architectural style: Traditional
- Property subtype: Single Family Residence
Materials
- Vinyl Siding
- Foundation: Raised, Crawlspace
- Roof: Shingle
Condition
- New construction: No
- Year built: 1995
Utilities & green energy
- Sewer: Public Sewer
- Water: Public
Community & HOA
Community
- Security: Smoke Detector(s)
HOA
- Has HOA: No
Location
- Region: Burlington
Financial & listing details
- Price per square foot: $139/sqft
- Tax assessed value: $155,914
- Annual tax amount: $1,648
- Date on market: 10/15/2026
- Listing agreement: Exclusive Right To Sell
- Listing terms: Cash,Conventional
Estimated market value
$145,000
$138,000 - $152,000
$1,498/mo
Price history
| Date | Event | Price |
|---|---|---|
| 10/17/2026 | Price change | $149,900-11.8%$139/sqft |
Source:  Doorify MLS #10198632 Report a problem | ||
| 10/15/2026 | Listed for sale | $169,900+86.7%$157/sqft |
Source: Doorify MLS #10198632 Report a problem | ||
| 5/29/2018 | Sold | $91,000+3.6%$84/sqft |
Source: Public Record Report a problem | ||
| 4/25/2018 | Pending sale | $87,800$81/sqft |
Source: Keller Williams Realty Central NC #99412 Report a problem | ||
| 4/20/2018 | Listed for sale | $87,800+6.4%$81/sqft |
Source: Keller Williams Realty #2186165 Report a problem | ||
| 11/17/2017 | Sold | $82,500 |
Source:  Triad MLS #854976 Report a problem | ||
| 10/26/2017 | Pending sale | $82,500$76/sqft |
Source: Preferred Realty Burlington #10432662 Report a problem | ||
| 10/24/2017 | Listed for sale | $82,500$76/sqft |
Source: Preferred Realty Burlington #10432662 Report a problem | ||
Public tax history
| Year | Property taxes | Tax assessment |
|---|---|---|
| 2025 | $770 +5.3% | $155,914 |
| 2024 | $731 +8.6% | $155,914 |
| 2023 | $674 +53% | $155,914 +130.1% |
| 2022 | $440 -1.5% | $67,748 |
| 2021 | $447 -1% | $67,748 |
| 2020 | $452 -0.5% | $67,748 |
| 2019 | $454 +12.7% | $67,748 |
| 2018 | $403 | $67,748 |
| 2017 | $403 -60.5% | $67,748 -23.2% |
| 2016 | $1,020 | $88,192 |
| 2015 | $1,020 | $88,192 |
Find assessor info on the county website
Monthly payment
Est. payment
Payment breakdown
Explore the cost of this home by adjusting the details. Changes won't be saved.Climate risks
Neighborhood: 27215
Nearby schools
Schools provided by the listing agent
- Elementary: Alamance Burlington - Harvey R Newlin Elementary
- Middle: Alamance Burlington - Broadview Middle
- High: Alamance Burlington - Hugh M Cummings High
Source: Doorify MLS. This data may not be complete. We recommend contacting the local school district to confirm school assignments for this home.
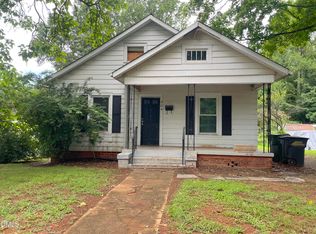
Similar homes
- $145,0003 bd2 ba1.1k sqft423 N Logan St, Burlington, NC 27217For Sale

 MLS ID #1239480, Jokeyna Brown. Triad MLS
- $159,0002 bd1 ba1k sqft803 Tucker St, Burlington, NC 27215For Sale
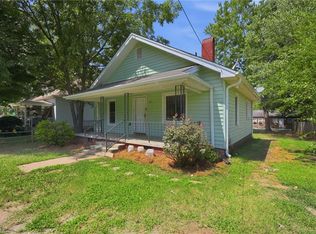 MLS ID #1232911, Kristi R. May. Triad MLS
- $145,0002 bd1 ba844 sqft312 Chapel Hill Rd, Burlington, NC 27215For Sale
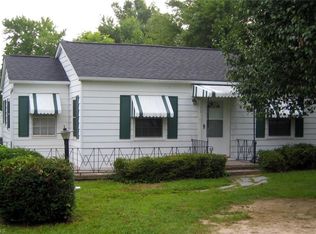 MLS ID #1233155, Rob Stanley. Triad MLS
- $--3 bd1 ba782 sqft1509 Melody Ln, Burlington, NC 27215Auction
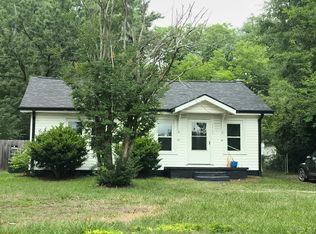 Auction.com 2
- $134,9002 bd1 ba908 sqft506 S Flanner St, Burlington, NC 27215For SaleMLS ID #1236276, Bryan Guarnieri. Triad MLS
- $75,0002 bd1 ba1.1k sqft703 Everett St, Burlington, NC 27215For SaleMLS ID #1239427, Kristi R. May. Triad MLS
- $121,0002 bd1 ba873 sqft904 Stokes St, Burlington, NC 27215For Sale
 MLS ID #10194083, Sandy Ellington-Graves. Doorify MLS
- $164,9002 bd1 ba834 sqft2312 Moran St, Burlington, NC 27215For SaleMLS ID #1227860, Bryan Guarnieri. Triad MLS
- $212,0002 bd1 ba958 sqft1516 Granville St, Burlington, NC 27215For SaleMLS ID #1239955, Cameron Denny. Triad MLS
- $129,9002 bd1 ba934 sqft316 Atwater St, Burlington, NC 27215For SaleMLS ID #10189575, Kyle Edwin Eckmann. Doorify MLS
- $139,9002 bd1 ba791 sqft2243 Durham Street Ext, Burlington, NC 27217For SaleMLS ID #1237772, Vivian Sweatt. Triad MLS
- $215,0002 bd1 ba1.2k sqft1309 Kilby St, Burlington, NC 27215For SaleMLS ID #1227328, Caitlin Harrell. Triad MLS
- $165,0002 bd1 ba821 sqft1728 Sharpe Rd, Burlington, NC 27217For SaleMLS ID #1227118, Karen Ward. Triad MLS
- $170,0002 bd1 ba902 sqft2006 N Ashland Dr, Burlington, NC 27217For SaleMLS ID #1232868, Tara Pittman. Triad MLS
- $190,0002 bd1 ba796 sqft1930 Wood Ave, Burlington, NC 27215For SaleMLS ID #1235943, Kasey Franklin. Triad MLS
