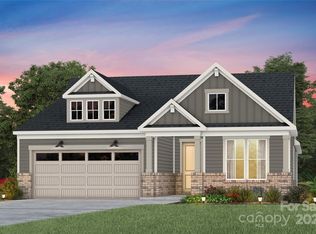
New Construction Home ready by June/July 2026 in Phase 2 at Kinsdale Community in Indian Land! All included List Price, call for details. Our versatile Mystique Ranch Style Floor Plan offers an open floor plan with the spacious Extended Gathering Room with magnificent Gourmet Kitchen with large island and gas appliances; Covered Porch ; Flex Room plus 2 Secondary Bedrooms and a 2nd bathroom. Large Owner's Bedroom with Bathroom featuring a walk-in shower. Visit us at our sales center, in the community, to learn more about this and other incredible homes in tranquil Kinsdale. HOA fees include High-Speed Internet/Cable and private trash collection. All Photos are representative only, not of this home.
228 days
|
20
|
0
|
Zillow last checked:
Listing updated:
Listed by:
Lee YoungLee.Young@Pulte.com,
Pulte Home Corporation
Source: Canopy MLS as distributed by MLS GRID,MLS#: 4325702
Facts & features
Interior
Bedrooms & bathrooms
Bedrooms: 3
Bathrooms: 2
Full bathrooms: 2
Main level bedrooms: 3
Primary bedroom
Level: Main
Bedroom s
Level: Main
Bedroom s
Level: Main
Bathroom full
Level: Main
Bathroom full
Level: Main
Dining area
Level: Main
Great room
Level: Main
Kitchen
Level: Main
Office
Level: Main
Heating
Central, Heat Pump, Natural Gas
Cooling
Central Air, Electric, Humidity Control, Zoned
Appliances
Included: Disposal, ENERGY STAR Qualified Dishwasher, Exhaust Fan, Exhaust Hood, Gas Cooktop, Microwave, Plumbed For Ice Maker, Self Cleaning Oven, Tankless Water Heater, Wall Oven, Washer/Dryer
Laundry: Electric Dryer Hookup, Laundry Room, Upper Level, Washer Hookup
Features
Kitchen Island, Open Floorplan, Walk-In Closet(s), Walk-In Pantry
Flooring: Carpet, Tile, Vinyl
Has basement: No
Attic: Pull Down Stairs
Fireplace features: Gas, Gas Log, Gas Vented, Great Room, Insert
Interior area
Total structure area: 1,969
Total interior livable area: 1,969 sqft
Finished area above ground: 1,969
Finished area below ground: 0
Property
Parking
Total spaces: 2
Parking features: Driveway, Attached Garage, Garage on Main Level
Attached garage spaces: 2
Has uncovered spaces: Yes
Features
Levels: One
Stories: 1
Patio & porch: Covered, Rear Porch
Lot
Size: 0.25 Acres
Dimensions: 72 x 143 x 72 x 143
Features: Private
Details
Parcel number: 001900027.01
Zoning: R
Special conditions: Standard
Other equipment: Network Ready
Construction
Type & style
Home type: SingleFamily
Architectural style: Ranch
Property subtype: Single Family Residence
Materials
Hardboard Siding
Foundation: Slab
Condition
New construction: Yes
Year built: 2026
Details
Builder model: Mystique, Elevation #LC212
Builder name: Pulte Homes
Utilities & green energy
Sewer: Public Sewer
Water: City
Utilities for property: Cable Available, Fiber Optics, Underground Utilities, Wired Internet Available
Community & HOA
Community
Features: Clubhouse, Playground, Sidewalks, Sport Court, Street Lights, Walking Trails
Source: Canopy MLS as distributed by MLS GRID #4325702Report a problem
11/26/2025
Listed for sale
$470,950$239/sqft
Source: Canopy MLS as distributed by MLS GRID #4325702Report a problem
Public tax history
Tax history is unavailable.
Monthly payment
Est. payment$--/mo
Payment breakdown
Explore the cost of this home by adjusting the details. Changes won't be saved.
Principal & interest
$1,547
Mortgage insurance
$0
Property taxes
$170
Home insurance
$105
HOA fees
$0
Utilities
Not included
All calculations are estimates and provided by Zillow, Inc. for informational purposes only. Actual amounts may vary.
HOA fees may include property taxes on listings classified as Co-Ops. Contact the listing agent and/or owner for fee details.
Mortgage interest rates are dependent on a number of factors, including credit score, down payment, and repayment length. Interest rate data provided by Zillow Group Marketplace, Inc. as of 1/1/1970 from various mortgage lenders with which we have lead or other similar arrangements; the Estimated Payment is an average of those rates.
See how much you could borrow to make a competitive offer.
Source: Canopy MLS as distributed by MLS GRID. This data may not be complete. We recommend contacting the local school district to confirm school assignments for this home.