**Contact us to learn more about exceptional financing opportunities!**
Take advantage of the prime location this Kinsdale community offers: mere minutes from Highway 521 conveniences (yes, including Costco!), while also being a short drive to Waxhaw and Ballantyne; zoned for well-regarded Indian Land schools; with low SC property taxes; and in a rare new-construction setting with beautiful tree lines and generous spacing between homes.
Have a client looking to be in their new home by the end of the year? This completed Stonebrook is primary-down living at its finest. On the main level, enjoy an office/library; laundry room; power bathroom; open-concept kitchen/cafe/gathering room with a gourmet kitchen, oversized island, and gas fireplace; and well-appointed primary suite featuring a tray ceiling, enlarged primary shower, and large walk-in closet. Outside, enjoy a covered lanai and uncovered patio looking beautiful neighboring common area.
Upstairs, you'll find a huge loft along with three guest bedroom - one with an en-suite bathroom. High-end designer finishes are abundant throughout.
If you want primary-down living with ample space for entertaining and guests, look no further than this Stonebrook at Kinsdale. While you're at it, enjoy our newly-opened amenity center, alongside our high-value HOA that includes high-speed Internet/cable and private trash collection!
Active
$574,894
752` Pedigree Cir, Lancaster, SC 29720
4beds
2,804sqft
Single Family Residence
Built in 2026
0.24 Acres Lot
$-- Zestimate®
$205/sqft
$188/mo HOA
What's special
Gas fireplaceHuge loftBeautiful neighboring common areaOversized islandHigh-end designer finishesBeautiful tree linesGenerous spacing between homes
- 3 days
- 23
- 1
Zillow last checked:
Listing updated:
Listed by:
Claire Ottmar claire.ottmar@pulte.com,
Pulte Home Corporation,
Patrick Eason,
Pulte Home Corporation
Source: Canopy MLS as distributed by MLS GRID,MLS#: 4442960
Facts & features
Interior
Bedrooms & bathrooms
- Bedrooms: 4
- Bathrooms: 4
- Full bathrooms: 3
- 1/2 bathrooms: 1
- Main level bedrooms: 1
Primary bedroom
- Features: Tray Ceiling(s), Walk-In Closet(s)
- Level: Main
Bedroom s
- Level: Upper
Bedroom s
- Level: Upper
Bedroom s
- Level: Upper
Bathroom full
- Level: Main
Bathroom full
- Level: Upper
Bathroom half
- Level: Main
Bathroom full
- Level: Upper
Breakfast
- Level: Main
Great room
- Level: Main
Kitchen
- Features: Kitchen Island, Walk-In Pantry
- Level: Main
Laundry
- Level: Main
Loft
- Level: Upper
Office
- Level: Main
Heating
- Central, Forced Air, Natural Gas
Cooling
- Central Air, Electric, Zoned
Appliances
- Included: Disposal, ENERGY STAR Qualified Dishwasher, Exhaust Fan, Exhaust Hood, Gas Cooktop, Microwave, Plumbed For Ice Maker, Tankless Water Heater, Wall Oven
- Laundry: Electric Dryer Hookup, Laundry Room, Main Level, Washer Hookup
Features
- Kitchen Island, Open Floorplan, Walk-In Closet(s), Walk-In Pantry
- Flooring: Carpet, Tile, Vinyl
- Has basement: No
- Attic: Pull Down Stairs
- Fireplace features: Gas
Interior area
- Total structure area: 2,804
- Total interior livable area: 2,804 sqft
- Finished area above ground: 2,804
- Finished area below ground: 0
Property
Parking
- Total spaces: 2
- Parking features: Driveway, Attached Garage, Garage on Main Level
- Attached garage spaces: 2
- Has uncovered spaces: Yes
Features
- Levels: Two
- Stories: 2
- Patio & porch: Covered, Front Porch, Patio
- Pool features: Community
Lot
- Size: 0.24 Acres
Details
- Parcel number: 001900027.01
- Zoning: R
- Special conditions: Standard
- Other equipment: Network Ready
Construction
Type & style
- Home type: SingleFamily
- Property subtype: Single Family Residence
Materials
- Brick Partial, Fiber Cement
- Foundation: Slab
Condition
- New construction: Yes
- Year built: 2026
Details
- Builder model: Stonebrook
- Builder name: Pulte Homes
Utilities & green energy
- Sewer: Public Sewer
- Water: City
- Utilities for property: Cable Available, Fiber Optics, Underground Utilities, Wired Internet Available
Community & HOA
Community
- Features: Clubhouse, Playground, Sidewalks, Street Lights, Walking Trails
- Security: Carbon Monoxide Detector(s), Smoke Detector(s)
- Subdivision: Kinsdale
HOA
- Has HOA: Yes
- HOA fee: $188 monthly
- HOA name: Cusick Community Management
Location
- Region: Lancaster
Financial & listing details
- Price per square foot: $205/sqft
- Date on market: 11/12/2026
- Cumulative days on market: 3 days
- Listing terms: Cash,Conventional,FHA,VA Loan
- Road surface type: Concrete, Paved
Estimated market value
Not available
Estimated sales range
Not available
Not available
Price history
| Date | Event | Price |
|---|---|---|
| 11/12/2026 | Listed for sale | $574,894$205/sqft |
Source:  Canopy MLS as distributed by MLS GRID #4442960 Report a problem | ||
Public tax history
Tax history is unavailable.
Monthly payment
Est. payment
Payment breakdown
Explore the cost of this home by adjusting the details. Changes won't be saved.Climate risks
Neighborhood: 29720
Nearby schools
Schools provided by the listing agent
- Elementary: Van Wyck
- Middle: Indian Land
- High: Indian Land
Source: Canopy MLS as distributed by MLS GRID. This data may not be complete. We recommend contacting the local school district to confirm school assignments for this home.


Similar homes
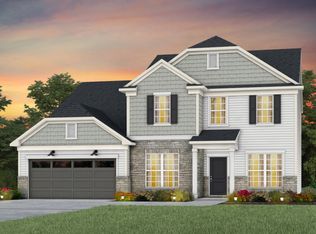
- from $573,9904 bd3 ba3.1k sqftRiverton Plan, Kinsdale, Lancaster, SC 29720New Construction
 Pulte
- from $560,9904 bd3 ba2.9k sqftNorthridge Plan, Kinsdale, Lancaster, SC 29720New Construction
 Pulte
- $593,6424 bd4 ba2.8k sqft974 Kinship Dr, Lancaster, SC 29720New Construction
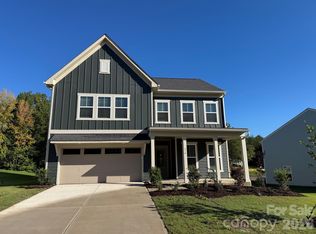
 MLS ID #4403786, Selena Matthews, Pulte Home Corporation. Canopy MLS as distributed by MLS GRID
- $565,0905 bd3 ba2.9k sqft964 Kinship Dr, Lancaster, SC 29720New Construction
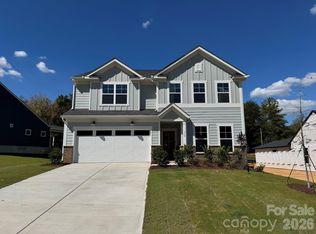 Canopy MLS as distributed by MLS GRID
- $625,0004 bd4 ba2.8k sqft5005 Big Bend Dr, Lancaster, SC 29720For SaleMLS ID #4431645, Kristen Bernard, Keller Williams South Park. Canopy MLS as distributed by MLS GRID
- $675,0004 bd3 ba2.9k sqft7146 Sunset Crater Pl, Lancaster, SC 29720For SaleMLS ID #4435510, Mary Bynes, Keller Williams Ballantyne Area. Canopy MLS as distributed by MLS GRID
- $542,5003 bd3 ba2.7k sqft4014 Murray St, Indian Land, SC 29707For SaleMLS ID #4442139, Samantha Borte, RE/MAX Executive. Canopy MLS as distributed by MLS GRID
- $621,5933 bd3 ba2.8k sqft7553 Pedigree Cir, Lancaster, SC 29720New ConstructionCanopy MLS as distributed by MLS GRID
- $560,4853 bd2 ba2k sqft7512 Pedigree Cir, Lancaster, SC 29720New ConstructionCanopy MLS as distributed by MLS GRID
- $680,0004 bd3 ba2.9k sqft5060 Big Bend Dr, Lancaster, SC 29720For SaleMLS ID #4414688, Donna Kelly, Howard Hanna Allen Tate Charlotte South. Canopy MLS as distributed by MLS GRID
- $559,0003 bd3 ba2.6k sqft3214 Oliver Stanley Trl, Lancaster, SC 29720For SaleMLS ID #4401237, Samantha Borte, RE/MAX Executive. Canopy MLS as distributed by MLS GRID
- $685,0003 bd3 ba2.4k sqft3103 Arches Bluff Cir, Lancaster, SC 29720For SaleMLS ID #4438483, Mark Blythe, Howard Hanna Allen Tate Charlotte South. Canopy MLS as distributed by MLS GRID
- $694,7954 bd4 ba3.4k sqft7689 Pedigree Cir, Lancaster, SC 29720New ConstructionCanopy MLS as distributed by MLS GRID
- $669,0003 bd3 ba2.7k sqft4019 Sequoia Ct, Indian Land, SC 29707For SaleMLS ID #4441590, Donna Kelly, Howard Hanna Allen Tate Charlotte South. Canopy MLS as distributed by MLS GRID
