Bright, airy interiors and beautifully landscaped outdoor spaces welcome you to 3103 Arches Bluff in Tree Tops, a vibrant 55+ community in Lancaster. This thoughtfully appointed 3-bedroom, 2.5-bath home features recently painted interiors and spacious areas for relaxing and entertaining. The large kitchen showcases quartz countertops, a travertine backsplash, gas cooktop, double ovens, built-in microwave, and a generous walk-in pantry with wood shelving. A newly installed gas fireplace insert adds warmth to an expansive family room and a recently added Ez-Breeze four-season room offers an inviting space to enjoy throughout the year.
The spacious primary suite is a private retreat, featuring a luxurious bath with separate vanities, an upgraded s hower with a bench, a private water closet, and an expansive walk-in closet with wood shelving. Outside, extensive landscaping surrounds a beautiful travertine patio, perfect for morning coffee or outdoor gatherings. Additional highlights include a tankless gas water heater, a three-car garage. Enjoy the amenity-rich Tree Tops lifestyle with a clubhouse, fitness center, pool, walking trails, lake, fishing, pickleball courts, amphitheater, Bocce, dog park, and social clubs!
Active
$685,000
3103 Arches Bluff Cir, Lancaster, SC 29720
3beds
2,496sqft
Single Family Residence
Built in 2018
0.2 Acres Lot
$574,500 Zestimate®
$274/sqft
$280/mo HOA
What's special
Large kitchenThree-car garageRecently painted interiorsBeautiful travertine patioDouble ovensTravertine backsplashExtensive landscaping
- 1 day
- 55
- 5
Zillow last checked:
Listing updated:
Listed by:
Mark Blythe mark.blythe@allentate.com,
Howard Hanna Allen Tate Charlotte South
Source: Canopy MLS as distributed by MLS GRID,MLS#: 4438483
Facts & features
Interior
Bedrooms & bathrooms
- Bedrooms: 3
- Bathrooms: 3
- Full bathrooms: 2
- 1/2 bathrooms: 1
- Main level bedrooms: 3
Primary bedroom
- Level: Main
Bedroom s
- Level: Main
Bedroom s
- Level: Main
Breakfast
- Level: Main
Dining room
- Level: Main
Great room
- Level: Main
Kitchen
- Level: Main
Laundry
- Level: Main
Study
- Level: Main
Sunroom
- Level: Main
Heating
- Central
Cooling
- Central Air
Appliances
- Included: Dishwasher, Double Oven, Gas Cooktop, Microwave
- Laundry: Laundry Room
Features
- Kitchen Island, Open Floorplan, Pantry, Walk-In Closet(s), Walk-In Pantry
- Flooring: Tile, Hardwood
- Doors: French Doors, Storm Door(s)
- Windows: Insulated Windows
- Has basement: No
- Attic: Pull Down Stairs
- Fireplace features: Gas, Great Room
Interior area
- Total structure area: 2,496
- Total interior livable area: 2,496 sqft
- Finished area above ground: 2,496
- Finished area below ground: 0
Video & virtual tour
Property
Parking
- Total spaces: 3
- Parking features: Driveway, Attached Garage, Garage on Main Level
- Attached garage spaces: 3
- Has uncovered spaces: Yes
Features
- Levels: One
- Stories: 1
- Patio & porch: Enclosed, Patio, Screened, Other
- Pool features: Community
Lot
- Size: 0.2 Acres
- Features: Level
Details
- Parcel number: 0019J0A352.00
- Zoning: R
- Special conditions: Standard
Construction
Type & style
- Home type: SingleFamily
- Architectural style: Ranch
- Property subtype: Single Family Residence
Materials
- Brick Partial, Fiber Cement, Wood
- Foundation: Slab
Condition
- New construction: No
- Year built: 2018
Details
- Builder model: Garland
- Builder name: Lennar
Utilities & green energy
- Sewer: County Sewer
- Water: County Water
- Utilities for property: Cable Available, Electricity Connected
Community & HOA
Community
- Features: Fifty Five and Older, Fitness Center, Gated, Pond, Recreation Area, Sidewalks, Walking Trails, Other
- Senior community: Yes
- Subdivision: Tree Tops
HOA
- Has HOA: Yes
- HOA fee: $280 monthly
- HOA name: CAMS Management
- HOA phone: 877-672-2267
Location
- Region: Lancaster
Financial & listing details
- Price per square foot: $274/sqft
- Tax assessed value: $598,000
- Annual tax amount: $2,512
- Date on market: 10/31/2026
- Listing terms: Cash,Conventional,VA Loan
- Electric utility on property: Yes
- Road surface type: Concrete, Paved
Estimated market value
$574,500
$546,000 - $603,000
$2,672/mo
Price history
| Date | Event | Price |
|---|---|---|
| 10/31/2026 | Listed for sale | $685,000+94.7%$274/sqft |
Source:  Canopy MLS as distributed by MLS GRID #4438483 Report a problem | ||
| 8/17/2018 | Sold | $351,764$141/sqft |
Source: Public Record Report a problem | ||
Public tax history
| Year | Property taxes | Tax assessment |
|---|---|---|
| 2025 | $2,512 -52.4% | $17,560 +15% |
| 2024 | $5,276 +0% | $15,272 |
| 2023 | $5,276 +2.1% | $15,272 |
| 2022 | $5,170 | $15,272 |
| 2021 | $5,170 +8.3% | $15,272 +8.3% |
| 2020 | $4,774 +0.4% | $14,104 +0.3% |
| 2019 | $4,753 +916.6% | $14,056 +852.3% |
| 2018 | $468 | $1,476 |
Find assessor info on the county website
Monthly payment
Est. payment
Payment breakdown
Explore the cost of this home by adjusting the details. Changes won't be saved.Climate risks
Neighborhood: 29720

Similar homes
- $699,0004 bd3 ba2.9k sqft5060 Big Bend Dr, Lancaster, SC 29720For Sale
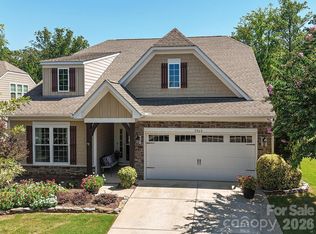
 MLS ID #4414688, Donna Kelly, Howard Hanna Allen Tate Charlotte South. Canopy MLS as distributed by MLS GRID
- $635,0004 bd4 ba2.8k sqft5005 Big Bend Dr, Lancaster, SC 29720For Sale
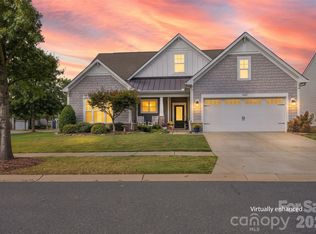 MLS ID #4431645, Kristen Bernard, Keller Williams South Park. Canopy MLS as distributed by MLS GRID
- $729,0004 bd4 ba3.3k sqftTree Tops, Lancaster, SC 29720For Sale
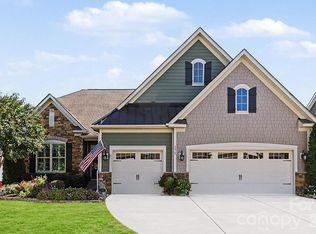 MLS ID #4433825, Pook Bellini, Northgroup Real Estate. Canopy MLS as distributed by MLS GRID
- $619,2674 bd3 ba2.9k sqft7533 Pedigree Cir, Lancaster, SC 29720New Construction
 Pulte
- $634,9003 bd3 ba2.3k sqft3385 Millstone Creek Rd, Lancaster, SC 29720For SaleMLS ID #4428515, Suzette Gray, Coldwell Banker Realty. Canopy MLS as distributed by MLS GRID
- $694,7954 bd4 ba3.4k sqft7689 Pedigree Cir, Lancaster, SC 29720New ConstructionCanopy MLS as distributed by MLS GRID
- $562,5003 bd3 ba2.6k sqft3214 Oliver Stanley Trl, Lancaster, SC 29720For SaleMLS ID #4401237, Samantha Borte, RE/MAX Executive. Canopy MLS as distributed by MLS GRID
- $557,0002 bd2 ba1.8k sqft3120 Oliver Stanley Trl, Lancaster, SC 29720For SaleMLS ID #4431334, Kimberly Parratto, ProStead Realty. Canopy MLS as distributed by MLS GRID
- $621,5933 bd3 ba2.8k sqft7553 Pedigree Cir, Lancaster, SC 29720New ConstructionCanopy MLS as distributed by MLS GRID
- $709,0003 bd3 ba2.8k sqft2010 Bronze Leaf Dr, Indian Land, SC 29707For SaleMLS ID #4432690, Suzanne Crosser, RE/MAX Executive. Canopy MLS as distributed by MLS GRID
- $669,0003 bd3 ba2.7k sqft6015 Congaree Ct, Indian Land, SC 29707For SaleMLS ID #4370619, Reid Baxter, RE/MAX Executive. Canopy MLS as distributed by MLS GRID
- $679,0003 bd4 ba2.9k sqft39650 Rosebay Ct, Indian Land, SC 29707For SaleMLS ID #4408071, Jeanette Wade, ERA Live Moore. Canopy MLS as distributed by MLS GRID
- $547,9004 bd3 ba2.8k sqft1058 Mesa Verde Dr, Indian Land, SC 29707For SaleMLS ID #4408157, Paula Sargent, RE/MAX Executive. Canopy MLS as distributed by MLS GRID
- $669,9003 bd3 ba2.7k sqft2818 Mandarin St, Indian Land, SC 29707For SaleMLS ID #4374619, Reid Baxter, RE/MAX Executive. Canopy MLS as distributed by MLS GRID
- $593,6424 bd4 ba2.8k sqft974 Kinship Dr, Lancaster, SC 29720New ConstructionCanopy MLS as distributed by MLS GRID
- $660,0003 bd4 ba2.8k sqft37421 Mandrake Ct, Indian Land, SC 29707For SaleMLS ID #4418049, Kim Bigach, Keller Williams Connected. Canopy MLS as distributed by MLS GRID
- $650,0003 bd3 ba2.5k sqft2029 Primrose Ct, Indian Land, SC 29707For SaleMLS ID #4389837, Keeley Ryan, RE/MAX Executive. Canopy MLS as distributed by MLS GRID
