Beautiful 2-Bedroom Home with Office, Screened Sunroom & 3-Car Garage in Treetops 55+ Community
Welcome to comfortable, elevated living in the desirable Treetops 55+ community. This beautifully designed 2-bedroom home offers a dedicated office, inviting screened-in porch/sunroom, and the rare convenience of a three-car garage—providing exceptional space, flexibility, and functionality.
A A (The thoughtfully designed interior features two comfortable bedrooms and a versatile office that can easily serve as a private workspace, hobby room, reading retreat, or additional flex space.
One of the home’s standout features is Sunroom by Champion with lifetime warranty, creating a peaceful extension of the living space where you can enjoy your morning coffee, entertain guests, or relax and take in the outdoors in comfort.
The three-car garage provides abundant room for vehicles, storage, recreational equipment, or a workshop, making this home especially appealing for buyers who value both convenience and generous storage.
Set within the welcoming Treetops 55+ community, this home offers an exceptional active-adult lifestyle with the perfect balance of privacy, comfort, and community. Fresh paint, and beautiful upgraded landscaping with amazing sunsets.
With two bedrooms, a dedicated office, a beautiful screened /all weather sunroom, and a highly desirable three-car garage, this Treetops residence offers the space and lifestyle you’ve been waiting for. Come discover the comfort, convenience, and charm of making Treetops home! Fresh new paint and trim including garage. Professional landscaping in back with beautiful sunsets.
Active
$557,000
3120 Oliver Stanley Trl, Lancaster, SC 29720
2beds
1,816sqft
Single Family Residence
Built in 2019
0.25 Acres Lot
$546,000 Zestimate®
$307/sqft
$280/mo HOA
What's special
Three-car garageDedicated officeAmazing sunsetsBeautiful upgraded landscaping
- 37 days
- 100
- 7
Zillow last checked:
Listing updated:
Listed by:
Kimberly Parratto kimberly@parratto.com,
ProStead Realty
Source: Canopy MLS as distributed by MLS GRID,MLS#: 4431334
Facts & features
Interior
Bedrooms & bathrooms
- Bedrooms: 2
- Bathrooms: 2
- Full bathrooms: 2
- Main level bedrooms: 2
Primary bedroom
- Level: Main
Bedroom s
- Level: Main
Kitchen
- Level: Main
Laundry
- Level: Main
Sunroom
- Level: Main
Heating
- Electric
Cooling
- Central Air
Appliances
- Included: Microwave, Convection Oven, Dishwasher, Disposal, Double Oven, Freezer, Gas Cooktop, Ice Maker, Refrigerator, Self Cleaning Oven, Wall Oven
- Laundry: Laundry Room
Features
- Has basement: No
Interior area
- Total structure area: 1,816
- Total interior livable area: 1,816 sqft
- Finished area above ground: 1,816
- Finished area below ground: 0
Property
Parking
- Total spaces: 3
- Parking features: Attached Garage, Garage on Main Level
- Attached garage spaces: 3
Features
- Levels: One
- Stories: 1
- Patio & porch: Enclosed, Porch
- Fencing: Back Yard
Lot
- Size: 0.25 Acres
Details
- Parcel number: 0019J0A593.00
- Zoning: Res
- Special conditions: Estate
Construction
Type & style
- Home type: SingleFamily
- Property subtype: Single Family Residence
Materials
- Fiber Cement, Stone Veneer
- Foundation: Slab
Condition
- New construction: No
- Year built: 2019
Details
- Builder name: Lennar
Utilities & green energy
- Sewer: Public Sewer
- Water: City
Community & HOA
Community
- Features: Fifty Five and Older, Clubhouse, Dog Park, Picnic Area, Playground, Pond, Recreation Area, Sidewalks, Street Lights, Tennis Court(s), Walking Trails
- Security: Carbon Monoxide Detector(s), Security Service, Smoke Detector(s)
- Senior community: Yes
- Subdivision: Tree Tops
HOA
- Has HOA: Yes
- HOA fee: $280 monthly
- HOA phone: 877-672-2267
Location
- Region: Lancaster
Financial & listing details
- Price per square foot: $307/sqft
- Tax assessed value: $494,900
- Annual tax amount: $2,424
- Date on market: 10/9/2026
- Cumulative days on market: 37 days
- Road surface type: Concrete, Paved
Estimated market value
$546,000
$519,000 - $573,000
$2,467/mo
Price history
| Date | Event | Price |
|---|---|---|
| 10/9/2026 | Listed for sale | $557,000+68.8%$307/sqft |
Source:  Canopy MLS as distributed by MLS GRID #4431334 Report a problem | ||
| 9/15/2020 | Sold | $330,000+0.6%$182/sqft |
Source: Canopy MLS as distributed by MLS GRID #3644227 Report a problem | ||
| 8/13/2019 | Sold | $327,922$181/sqft |
Source: Public Record Report a problem | ||
Public tax history
| Year | Property taxes | Tax assessment |
|---|---|---|
| 2025 | $2,424 -46% | $14,960 +15% |
| 2024 | $4,493 +0% | $13,004 |
| 2023 | $4,492 +2% | $13,004 |
| 2022 | $4,402 | $13,004 |
| 2021 | $4,402 +0.2% | $13,004 +0.2% |
| 2020 | $4,392 +780% | $12,976 +779.1% |
| 2019 | $499 | $1,476 |
Find assessor info on the county website
Monthly payment
Est. payment
Payment breakdown
Explore the cost of this home by adjusting the details. Changes won't be saved.Climate risks
Neighborhood: 29720
- $576,600-- bd3 ba2.3k sqft3126 Oliver Stanley Trl, Lancaster, SC 29720Off Market
- $485,9002 bd2 ba1.8k sqft3112 Oliver Stanley Trl, Lancaster, SC 29720Off Market
- $579,500-- bd3 ba2.3k sqft3134 Oliver Stanley Trl, Lancaster, SC 29720Off Market
- $507,500-- bd2 ba1.8k sqft7045 Hot Springs Rd, Lancaster, SC 29720Off Market
Similar homes
- $559,0003 bd3 ba2.6k sqft3214 Oliver Stanley Trl, Lancaster, SC 29720For Sale

 MLS ID #4401237, Samantha Borte, RE/MAX Executive. Canopy MLS as distributed by MLS GRID
- $559,9003 bd2 ba2.1k sqft52422 Winchester St #54, Fort Mill, SC 29707For Sale
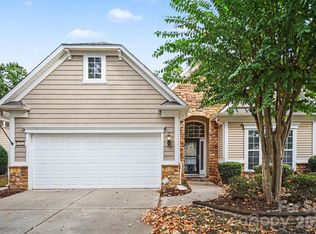 MLS ID #4435728, Grady Thomas, Thomas Property Group, Inc.. Canopy MLS as distributed by MLS GRID
- $512,5003 bd3 ba2.5k sqft530 Livingston Dr, Lancaster, SC 29720For Sale
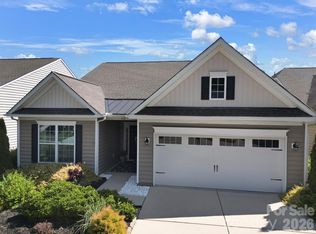 MLS ID #4402657, Brandon Gafgen, Assist2sell Buyers & Sellers 1st Choice LLC. Canopy MLS as distributed by MLS GRID
- $415,0003 bd2 ba1.6k sqft6260 Swanport Rd, Lancaster, SC 29720For Sale
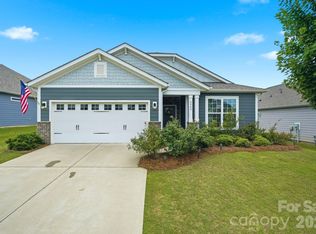 MLS ID #4408188, Jan Freeman, Berkshire Hathaway HomeServices Carolinas Realty. Canopy MLS as distributed by MLS GRID
- $455,0004 bd4 ba2.3k sqft239 Sycamore Dr, Lancaster, SC 29720For SaleMLS ID #4406079, Lydia Rowson, Keller Williams Ballantyne Area. Canopy MLS as distributed by MLS GRID
- $509,0002 bd2 ba1.9k sqft7020 Kitty Hawk Ln, Indian Land, SC 29707For SaleMLS ID #4381019, Reid Baxter, RE/MAX Executive. Canopy MLS as distributed by MLS GRID
- $539,0004 bd3 ba2.3k sqft2004 Hudson Mill Dr, Waxhaw, NC 28173For SaleMLS ID #4430158, Kien Tran, Southeastern Realty 1. Canopy MLS as distributed by MLS GRID
- $470,0002 bd2 ba2.1k sqft15184 Legend Oaks Ct, Indian Land, SC 29707For SaleMLS ID #4430941, James Taylor, Mark Spain Real Estate. Canopy MLS as distributed by MLS GRID
- $574,9003 bd3 ba2.3k sqft1030 Squire Dr, Indian Land, SC 29707For SaleMLS ID #4408694, Vicki Ford, Howard Hanna Allen Tate SouthPark. Canopy MLS as distributed by MLS GRID
- $290,0002 bd2 ba1.2k sqft124 Woodside Ln, Lancaster, SC 29720For SaleMLS ID #4442980, Bennett Dee, Costello Real Estate and Investments LLC. Canopy MLS as distributed by MLS GRID
- $449,9003 bd3 ba2k sqft6522 Gopher Rd, Lancaster, SC 29720For SaleMLS ID #4409932, Michael Burns, EXP Realty LLC Ballantyne. Canopy MLS as distributed by MLS GRID
- $600,0004 bd2 ba2.1k sqft8644 Kirchenbaum Dr, Charlotte, NC 28210For SaleMLS ID #4441817, Craig Tribus, Beycome Brokerage Realty LLC. Canopy MLS as distributed by MLS GRID
- $564,9003 bd3 ba2.6k sqft2003 Harvest Time Ln, Waxhaw, NC 28173For SaleMLS ID #4430240, Elizabeth Lovo, Rinehart Realty Corporation. Canopy MLS as distributed by MLS GRID
- $565,0004 bd3 ba2.6k sqft402 Dudley Dr, Fort Mill, SC 29715For SaleMLS ID #4411256, Mike Morrell, Keller Williams Connected. Canopy MLS as distributed by MLS GRID
- $599,0004 bd2 ba2.1k sqft1916 Felts Pkwy, Fort Mill, SC 29715For SaleMLS ID #4408551, Laura Edmonds, Southern Nest Realty Inc. Canopy MLS as distributed by MLS GRID
- $585,0004 bd2 ba2.1k sqft10906 Chamberlain Hall Ct, Charlotte, NC 28277For SaleMLS ID #4402127, Lauren Fox, Howard Hanna Allen Tate Charlotte South. Canopy MLS as distributed by MLS GRID
- $375,0003 bd2 ba2k sqft2050 Eddie Massey Ln, Rock Hill, SC 29730For SaleMLS ID #4441223, Alexandra Krasnoff, Keller Williams Connected. Canopy MLS as distributed by MLS GRID
- $450,0004 bd3 ba2.4k sqft7819 Lamington Dr, Indian Land, SC 29707For SaleMLS ID #4408281, Kristen Bernard, Keller Williams South Park. Canopy MLS as distributed by MLS GRID
- $539,0003 bd3 ba1.8k sqft3402 Darlington Rd, Matthews, NC 28105For SaleMLS ID #4431042, Jacky Freeman, Howard Hanna Allen Tate SouthPark. Canopy MLS as distributed by MLS GRID
- $529,5003 bd3 ba2.1k sqft3162 Windhaven Ln #117, Fort Mill, SC 29708For SaleMLS ID #4434420, Kim Shepard, Coldwell Banker Realty. Canopy MLS as distributed by MLS GRID
