Turnkey style meets total convenience at Chateau Manor! Designed with a fresh, contemporary flair, this garden-style condo pairs sleek modern finishes with exceptional functional living. Rich, wood-look vinyl plank flooring creates a seamless flow throughout the entire home, setting a clean and inviting tone. The efficient kitchen showcases bright white cabinetry paired with durable stone countertops, offering an ideal setup for easy meal prep and daily living. In the full bath, distinctive textures take center stage with a custom tiled tub surround complemented by unique pebble-patterned flooring. The spacious primary bedroom features a generous walk-in closet to keep your daily essentials organized and easily accessible. Outside, you will enjoy professionally landscaped grounds, shared outdoor green space, and the everyday ease of a deeded off-street parking spot. Perfectly situated just minutes from local shopping, dining, public transportation options, scenic hiking trails, and nearby golf courses, this stylish residence delivers the ultimate blend of modern character and low-maintenance convenience.
Sold for $289,000
$289,000
924 Main St APT 12, Woburn, MA 01801
1beds
627sqft
Condominium
Built in 1970
-- sqft lot
$293,600 Zestimate®
$461/sqft
$2,157 Estimated rent
Home value
$293,600
$279,000 - $308,000
$2,157/mo
Zestimate® history
Owner options
List your home for rent
$2,157/mo
Rent Zestimate®
Find your next renter with Zillow Rental Manager. Plus, with online applications, you can quickly screen prospective tenants – for free.
$2,157/mo
Rent Zestimate®
Refinance and save
$2,343/mo
Est. payment
Refinancing to a lower rate could help reduce your monthly payments and save thousands over the life of the loan.
$2,343/mo
Est. payment
Explore your selling options
Work with a Zillow partner agent
Leverage their expertise and Zillow's premium Showcase listings to get your home seen by more buyers.
Get startedList with your own agent
Get your home in front of millions of buyers by listing it on Zillow.
Learn how to do itSell it yourself
Take full control of how buyers see your home on Zillow by listing For Sale by Owner (FSBO).
List your homeWhat's special
Sleek modern finishesProfessionally landscaped groundsSpacious primary bedroomDeeded off-street parking spotGenerous walk-in closetBright white cabinetryCustom tiled tub surround
Zillow last checked:
Listing updated:
Listed by:
Brian Kindlan 978-302-3676,
Lamacchia Realty, Inc. 978-250-1900
Bought with:
Candor Investment Group
eXp Realty LLC
Source: MLS PIN,MLS#: 73564881
Facts & features
Interior
Bedrooms & bathrooms
- Bedrooms: 1
- Bathrooms: 1
- Full bathrooms: 1
Primary bedroom
- Features: Walk-In Closet(s), Flooring - Vinyl, Cable Hookup
- Level: First
- Area: 180
- Dimensions: 12 x 15
Primary bathroom
- Features: No
Bathroom 1
- Features: Bathroom - Full, Bathroom - Tiled With Tub, Flooring - Stone/Ceramic Tile
- Level: First
- Area: 35
- Dimensions: 5 x 7
Kitchen
- Features: Ceiling Fan(s), Flooring - Vinyl, Dining Area, Countertops - Stone/Granite/Solid, Stainless Steel Appliances
- Level: First
- Area: 144
- Dimensions: 12 x 12
Living room
- Features: Flooring - Vinyl, Cable Hookup
- Level: First
- Area: 180
- Dimensions: 12 x 15
Heating
- Baseboard, Natural Gas
Cooling
- None
Appliances
- Included: Range, Refrigerator
- Laundry: Electric Dryer Hookup, Washer Hookup, Common Area, In Building
Features
- Flooring: Tile, Vinyl
- Windows: Insulated Windows, Screens
- Has basement: No
- Has fireplace: No
Interior area
- Total structure area: 627
- Total interior livable area: 627 sqft
- Finished area above ground: 627
Property
Parking
- Total spaces: 1
- Parking features: Off Street, Deeded, Paved
- Uncovered spaces: 1
Features
- Entry location: Unit Placement(Below Grade)
- Exterior features: Screens, Rain Gutters, Professional Landscaping
Details
- Parcel number: M:13 B:29 L:02 U:12,904625
- Zoning: R
Construction
Type & style
- Home type: Condo
- Property subtype: Condominium
Materials
- Brick
- Roof: Shingle
Condition
- Year built: 1970
Utilities & green energy
- Electric: Circuit Breakers, 60 Amps/Less
- Sewer: Public Sewer
- Water: Public
Green energy
- Energy efficient items: Thermostat
Community & HOA
Community
- Features: Public Transportation, Shopping, Walk/Jog Trails, Golf, Medical Facility, Laundromat, Bike Path, House of Worship, Public School
HOA
- Amenities included: Hot Water
- Services included: Heat, Water, Sewer, Insurance, Maintenance Grounds, Snow Removal
- HOA fee: $371 monthly
Location
- Region: Woburn
Financial & listing details
- Price per square foot: $461/sqft
- Tax assessed value: $296,700
- Annual tax amount: $2,534
- Date on market: 9/26/2026
Price history
| Date | Event | Price |
|---|---|---|
| 10/2/2026 | Sold | $289,000-0.3%$461/sqft |
Source: MLS PIN #73564881 Report a problem | ||
| 8/24/2026 | Pending sale | $289,900$462/sqft |
Source: MLS PIN #73564881 Report a problem | ||
| 8/18/2026 | Listed for sale | $289,900+52.6%$462/sqft |
Source: MLS PIN #73564881 Report a problem | ||
| 4/24/2019 | Sold | $190,000-5%$303/sqft |
Source: Public Record Report a problem | ||
| 3/2/2019 | Pending sale | $199,900$319/sqft |
Source: RE/MAX INNOVATIVE PROPERTIES #72455190 Report a problem | ||
| 2/20/2019 | Listed for sale | $199,900+26.2%$319/sqft |
Source: RE/MAX Innovative Properties #72455190 Report a problem | ||
| 12/22/2015 | Sold | $158,400-0.9%$253/sqft |
Source: Public Record Report a problem | ||
| 11/3/2015 | Listed for sale | $159,900$255/sqft |
Source: RE/MAX Legacy #71915934 Report a problem | ||
| 10/30/2015 | Pending sale | $159,900$255/sqft |
Source: RE/MAX Legacy #71915934 Report a problem | ||
| 10/20/2015 | Price change | $159,900-1.8%$255/sqft |
Source: RE/MAX Legacy #71915934 Report a problem | ||
| 10/7/2015 | Listed for sale | $162,900$260/sqft |
Source: RE/MAX Legacy #71915934 Report a problem | ||
Public tax history
| Year | Property taxes | Tax assessment |
|---|---|---|
| 2025 | $2,534 +13.9% | $296,700 +7.5% |
| 2024 | $2,225 +22.6% | $276,100 +32.4% |
| 2023 | $1,815 -5.5% | $208,600 +1.5% |
| 2022 | $1,920 +2.1% | $205,600 +2% |
| 2021 | $1,881 +5% | $201,600 +4.8% |
| 2020 | $1,792 +6.5% | $192,300 +8.6% |
| 2019 | $1,682 +2.5% | $177,100 +6.8% |
| 2018 | $1,641 +12.6% | $165,900 +13.2% |
| 2017 | $1,457 +15.9% | $146,600 +17.2% |
| 2016 | $1,257 +13.4% | $125,100 +14.9% |
| 2015 | $1,108 -21.3% | $108,900 -19.3% |
| 2014 | $1,408 -9.2% | $134,900 -9.5% |
| 2013 | $1,550 -1.3% | $149,000 -1.3% |
| 2012 | $1,570 +1% | $151,000 |
| 2011 | $1,555 -0.2% | $151,000 |
| 2010 | $1,558 +11.8% | $151,000 +5% |
| 2009 | $1,393 -4% | $143,800 -9% |
| 2008 | $1,451 +5.3% | $158,100 +4.1% |
| 2007 | $1,378 | $151,900 |
Find assessor info on the county website
Neighborhood: 01801
Nearby homes
- $300,0001 bd1 ba609 sqft924 Main St APT 23, Woburn, MA 01801Sold

- $360,0002 bd1 ba720 sqft924 Main St APT 26, Woburn, MA 01801Sold
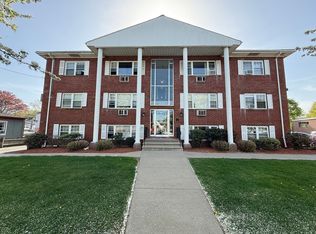
- $365,0002 bd1 ba720 sqft924 Main St APT 27, Woburn, MA 01801Sold
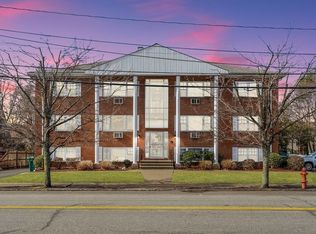
- $315,0001 bd1 ba627 sqft924 Main St APT 14, Woburn, MA 01801Sold

- $334,3002 bd1 ba688 sqft924 Main St APT 11, Woburn, MA 01801Off Market
- $300,5001 bd1 ba616 sqft924 Main St APT 15, Woburn, MA 01801Off Market
- $328,9002 bd1 ba690 sqft924 Main St APT 16, Woburn, MA 01801Off Market
- $330,8002 bd1 ba710 sqft924 Main St APT 20, Woburn, MA 01801Off Market
Nearby schools
GreatSchools rating
- 3/10Altavesta Elementary SchoolGrades: K-5Distance: 0.3 mi
- 5/10John F Kennedy Middle SchoolGrades: 6-8Distance: 1.4 mi
- 6/10Woburn High SchoolGrades: 9-12Distance: 2 mi
Get a cash offer in 3 minutes
Find out how much your home could sell for in as little as 3 minutes with a no-obligation cash offer.
Estimated market value
$293,600
Get a cash offer in 3 minutes
Find out how much your home could sell for in as little as 3 minutes with a no-obligation cash offer.
Estimated market value
$293,600
- Massachusetts
- Middlesex County
- Woburn
- 01801
- 924 Main St Apartment 12
