Priced aggressively! Updated 1 bedroom, 1 bath garden-style unit located on the second floor in a clean and meticulously run building. This unit comes with a 1 car parking spot. The kitchen has been updated with white shaker style cabinetry, quartzite countertops, stainless-steel appliances, and can accommodate a breakfast table or high-top for dining. The kitchen opens to the spacious living room with a large picture window and recessed lighting. The bedroom is also spacious and has recessed lighting. The bathroom has been refreshed and features white subway-tile walls and a new vanity with a quartzite top. This unit also has access to a storage locker. The fee includes heat, hot water, water, and sewer. The basement features a laundry room for the building. OPEN HOUSE SUNDAY 8/9 from 10am to 11:30am
Sold for $300,000
$300,000
924 Main St APT 23, Woburn, MA 01801
1beds
609sqft
Condominium
Built in 1970
-- sqft lot
$299,900 Zestimate®
$493/sqft
$2,107 Estimated rent
Home value
$299,900
$282,000 - $321,000
$2,107/mo
Zestimate® history
Owner options
List your home for rent
$2,107/mo
Rent Zestimate®
Find your next renter with Zillow Rental Manager. Plus, with online applications, you can quickly screen prospective tenants – for free.
$2,107/mo
Rent Zestimate®
Refinance and save
$2,417/mo
Est. payment
Refinancing to a lower rate could help reduce your monthly payments and save thousands over the life of the loan.
$2,417/mo
Est. payment
Explore your selling options
Work with a Zillow partner agent
Leverage their expertise and Zillow's premium Showcase listings to get your home seen by more buyers.
Get startedList with your own agent
Get your home in front of millions of buyers by listing it on Zillow.
Learn how to do itSell it yourself
Take full control of how buyers see your home on Zillow by listing For Sale by Owner (FSBO).
List your homeWhat's special
White subway-tile wallsWhite shaker style cabinetryRecessed lightingStainless-steel appliancesLarge picture windowQuartzite countertops
Zillow last checked:
Listing updated:
Listed by:
Jeffrey Borstell 978-502-8045,
J. Borstell Real Estate, Inc. 978-502-8045
Bought with:
Tessa Parziale Rigattieri
Tessa Parziale Real Estate
Source: MLS PIN,MLS#: 73560231
Facts & features
Interior
Bedrooms & bathrooms
- Bedrooms: 1
- Bathrooms: 1
- Full bathrooms: 1
Primary bedroom
- Features: Flooring - Vinyl, Recessed Lighting
- Level: Second
Bathroom 1
- Features: Bathroom - Full, Bathroom - Tiled With Tub & Shower, Flooring - Vinyl, Countertops - Stone/Granite/Solid
- Level: Second
Kitchen
- Features: Flooring - Vinyl, Dining Area, Countertops - Stone/Granite/Solid, Stainless Steel Appliances
- Level: Second
Living room
- Features: Flooring - Vinyl, Recessed Lighting
- Level: Second
Heating
- Baseboard, Natural Gas
Cooling
- Window Unit(s)
Appliances
- Included: Range, Dishwasher, Refrigerator
- Laundry: In Basement, Common Area, In Building
Features
- Has basement: No
- Has fireplace: No
Interior area
- Total structure area: 609
- Total interior livable area: 609 sqft
- Finished area above ground: 609
Property
Parking
- Total spaces: 1
- Uncovered spaces: 1
Details
- Parcel number: M:13 B:29 L:02 U:23,904630
- Zoning: unknown
Construction
Type & style
- Home type: Condo
- Property subtype: Condominium
Condition
- Year built: 1970
Utilities & green energy
- Electric: Circuit Breakers
- Sewer: Public Sewer
- Water: Public
Community & HOA
HOA
- Amenities included: Hot Water
- Services included: Heat, Sewer, Insurance, Maintenance Grounds, Snow Removal
- HOA fee: $371 monthly
Location
- Region: Woburn
Financial & listing details
- Price per square foot: $493/sqft
- Tax assessed value: $266,600
- Annual tax amount: $2,277
- Date on market: 9/9/2026
Price history
| Date | Event | Price |
|---|---|---|
| 9/15/2026 | Sold | $300,000+3.4%$493/sqft |
Source: MLS PIN #73560231 Report a problem | ||
| 8/26/2026 | Pending sale | $290,000$476/sqft |
Source: MLS PIN #73560231 Report a problem | ||
| 8/12/2026 | Contingent | $290,000$476/sqft |
Source: MLS PIN #73560231 Report a problem | ||
| 8/6/2026 | Listed for sale | $290,000+100%$476/sqft |
Source: MLS PIN #73560231 Report a problem | ||
| 7/25/2025 | Sold | $145,000-46.3%$238/sqft |
Source: MLS PIN #73388315 Report a problem | ||
| 7/9/2025 | Contingent | $270,000$443/sqft |
Source: MLS PIN #73388315 Report a problem | ||
| 6/10/2025 | Listed for sale | $270,000+36.4%$443/sqft |
Source: MLS PIN #73388315 Report a problem | ||
| 1/2/2020 | Sold | $198,000-5.3%$325/sqft |
Source: Public Record Report a problem | ||
| 12/18/2019 | Pending sale | $209,000$343/sqft |
Source: Lawton Real Estate, Inc #72578200 Report a problem | ||
| 12/4/2019 | Listed for sale | $209,000$343/sqft |
Source: Lawton Real Estate, Inc #72578200 Report a problem | ||
| 11/20/2019 | Pending sale | $209,000$343/sqft |
Source: Lawton Real Estate, Inc #72578200 Report a problem | ||
| 10/18/2019 | Price change | $209,000-4.6%$343/sqft |
Source: Lawton Real Estate, Inc #72578200 Report a problem | ||
| 10/10/2019 | Listed for sale | $219,000+32.7%$360/sqft |
Source: Lawton Real Estate, Inc #72578200 Report a problem | ||
| 5/19/2005 | Sold | $165,000$271/sqft |
Source: Public Record Report a problem | ||
Public tax history
| Year | Property taxes | Tax assessment |
|---|---|---|
| 2025 | $2,277 +13.9% | $266,600 +7.5% |
| 2024 | $2,000 +22.6% | $248,100 +32.3% |
| 2023 | $1,631 -5.8% | $187,500 +1.2% |
| 2022 | $1,731 -7.4% | $185,300 -7.5% |
| 2021 | $1,870 +4.9% | $200,400 +4.8% |
| 2020 | $1,782 +6.5% | $191,200 +8.6% |
| 2019 | $1,673 +2.6% | $176,100 +6.9% |
| 2018 | $1,630 +12.6% | $164,800 +13.1% |
| 2017 | $1,448 +15.9% | $145,700 +17.2% |
| 2016 | $1,249 +13.5% | $124,300 +14.9% |
| 2015 | $1,100 -21.4% | $108,200 -19.3% |
| 2014 | $1,399 -9.2% | $134,000 -9.5% |
| 2013 | $1,540 -1.3% | $148,100 -1.3% |
| 2012 | $1,561 +1% | $150,100 |
| 2011 | $1,546 -0.2% | $150,100 |
| 2010 | $1,549 +11.8% | $150,100 +5% |
| 2009 | $1,385 -4% | $142,900 -9.1% |
| 2008 | $1,443 +6% | $157,200 +4.7% |
| 2007 | $1,361 | $150,100 |
Find assessor info on the county website
Neighborhood: 01801
Nearby homes
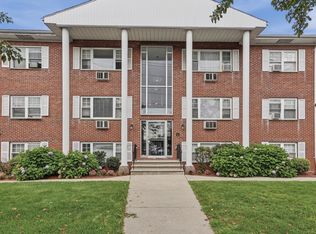
- $289,0001 bd1 ba627 sqft924 Main St APT 12, Woburn, MA 01801Sold
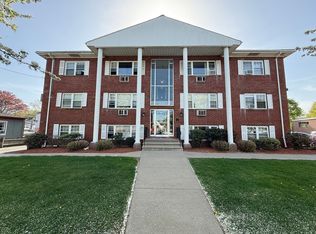
- $360,0002 bd1 ba720 sqft924 Main St APT 26, Woburn, MA 01801Sold
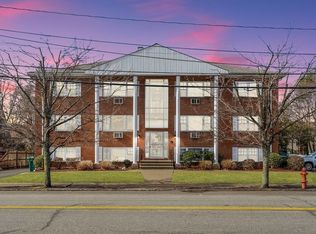
- $365,0002 bd1 ba720 sqft924 Main St APT 27, Woburn, MA 01801Sold
- $315,0001 bd1 ba627 sqft924 Main St APT 14, Woburn, MA 01801Sold

- $332,2002 bd1 ba688 sqft924 Main St APT 11, Woburn, MA 01801Off Market
- $300,5001 bd1 ba616 sqft924 Main St APT 15, Woburn, MA 01801Off Market
- $328,9002 bd1 ba690 sqft924 Main St APT 16, Woburn, MA 01801Off Market
- $330,8002 bd1 ba710 sqft924 Main St APT 20, Woburn, MA 01801Off Market
Nearby schools
GreatSchools rating
- 3/10Altavesta Elementary SchoolGrades: K-5Distance: 0.3 mi
- 5/10John F Kennedy Middle SchoolGrades: 6-8Distance: 1.4 mi
- 6/10Woburn High SchoolGrades: 9-12Distance: 2 mi
Get a cash offer in 3 minutes
Find out how much your home could sell for in as little as 3 minutes with a no-obligation cash offer.
Estimated market value
$299,900
Get a cash offer in 3 minutes
Find out how much your home could sell for in as little as 3 minutes with a no-obligation cash offer.
Estimated market value
$299,900
- Massachusetts
- Middlesex County
- Woburn
- 01801
- 924 Main St Apartment 23
