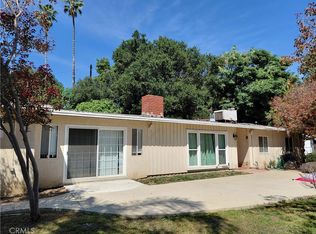
First time on the market in over 40 years, this spacious single-story Mid-Century Modern home offers 3 bedrooms, 2 1/2 bathrooms and approximately 2,066 square feet of living space on a 7,596-square-foot lot. Built in 1961, this well-established residence offers generous proportions, distinctive character and an inviting layout with excellent potential to make it your own.Inside, you'll find a large living area filled with natural light, warm wood flooring, a dramatic stone accent wall, and elegant architectural details. The formal dining area features built-in cabinetry, while the spacious kitchen offers generous counter space, a center island, and plenty of room for everyday living and entertaining.Outdoors, there is a private swimming pool, covered patio and mature landscaping, creating a wonderful setting for entertaining, relaxing and enjoying Southern California's indoor-outdoor lifestyle.Located in an established Montebello neighborhood, on a cul-de-sac, this is a rare opportunity to acquire a substantial single-story home with vintage details--from its ornate fixtures to its impressive carved double-door entry--that gives this property a character all its own.
For sale
Listed by: Coldwell Banker Realty • Liza Kumjian-Smith • 626-755-4909
Price cut: $180K (10/16)
$995,000
924 N 4th St, Montebello, CA 90640
3beds
2,066sqft
Single Family Residence
Built in 1961
7,596 Square Feet Lot
$985,800 Zestimate®
$482/sqft
$-- HOA
What's special
- 38 days
- 1,292
- 88
Zillow last checked:
Listing updated:
Listed by:
Liza Kumjian-Smith DRE #01975657 626-755-4909,
Coldwell Banker Realty
Source: CRMLS,MLS#: P1-28850 Originating MLS: California Regional MLS (Ventura & Pasadena-Foothills AORs)
Facts & features
Interior
Bedrooms & bathrooms
- Bedrooms: 3
- Bathrooms: 3
- Full bathrooms: 2
- 1/2 bathrooms: 1
- Main level bathrooms: 3
- Main level bedrooms: 3
Rooms
- Room types: Bedroom, Den, Foyer, Kitchen, Living Room, Primary Bathroom, Primary Bedroom, Dining Room
Primary bedroom
- Features: Main Level Primary
Primary bedroom
- Features: Primary Suite
Bedroom
- Features: All Bedrooms Down
Bedroom
- Features: Bedroom on Main Level
Bathroom
- Features: Bathroom Exhaust Fan, Bathtub, Dual Sinks, Full Bath on Main Level, Humidity Controlled, Low Flow Plumbing Fixtures, Linen Closet, Separate Shower, Tile Counters, Vanity
Kitchen
- Features: Granite Counters, Kitchen Island, Kitchen/Family Room Combo, Laminate Counters, Pots & Pan Drawers
Heating
- Central, Forced Air, Fireplace(s)
Cooling
- Central Air, Electric, High Efficiency
Appliances
- Included: Double Oven, Dishwasher, Electric Cooktop, Electric Oven, Gas Water Heater, Self Cleaning Oven, Vented Exhaust Fan, Water Heater, Dryer, Washer
- Laundry: Washer Hookup, Gas Dryer Hookup, In Garage
Features
- Breakfast Bar, Brick Walls, Separate/Formal Dining Room, Granite Counters, High Ceilings, Intercom, Laminate Counters, Pantry, Paneling/Wainscoting, Storage, Unfurnished, Wired for Sound, All Bedrooms Down, Bedroom on Main Level, Entrance Foyer, Main Level Primary, Primary Suite
- Flooring: Laminate, Wood
- Doors: Double Door Entry, Mirrored Closet Door(s)
- Windows: Blinds, Double Pane Windows, Screens, Stained Glass, Shutters
- Has fireplace: Yes
- Fireplace features: Den, Electric, Gas, Living Room, Masonry, Wood Burning
- Common walls with other units/homes: No Common Walls
Interior area
- Total interior livable area: 2,066 sqft
Property
Parking
- Total spaces: 3
- Parking features: Concrete, Door-Single, Driveway Up Slope From Street, Garage, Garage Faces Side
- Attached garage spaces: 2
- Uncovered spaces: 1
Features
- Levels: One
- Stories: 1
- Patio & porch: Concrete, Covered
- Has private pool: Yes
- Pool features: Diving Board, Filtered, Heated, In Ground, Private
- Spa features: None
- Fencing: Block
Lot
- Size: 7,596 Square Feet
- Features: Corner Lot, Cul-De-Sac
Details
- Parcel number: 5269004023
- Special conditions: Standard
- Other equipment: Intercom
Construction
Type & style
- Home type: SingleFamily
- Architectural style: Mid-Century Modern
- Property subtype: Single Family Residence
Condition
- New construction: No
- Year built: 1961
Utilities & green energy
- Sewer: Public Sewer
- Water: Public
- Utilities for property: Cable Available, Electricity Connected, Natural Gas Connected, Phone Available, Sewer Connected, Water Connected
Community & HOA
Community
- Features: Curbs, Street Lights, Suburban, Sidewalks
- Security: Smoke Detector(s)
- Subdivision: Not Applicable
Location
- Region: Montebello
Financial & listing details
- Price per square foot: $482/sqft
- Tax assessed value: $158,419
- Date on market: 9/16/2026
- Cumulative days on market: 38 days
- Listing terms: Conventional
- Exclusions: The refrigerator in the kitchen and the chandeliers in the dining room and living room are excluded from the sale.
- Road surface type: Paved
Estimated market value
$985,800
$937,000 - $1.04M
$4,654/mo
Price history
| Date | Event | Price |
|---|---|---|
| 10/16/2026 | Price change | $995,000-15.3%$482/sqft |
Source:  CRMLS #P1-28850 Report a problem | ||
| 9/16/2026 | Listed for sale | $1,175,000$569/sqft |
Source: CRMLS #P1-28850 Report a problem | ||
Public tax history
| Year | Property taxes | Tax assessment |
|---|---|---|
| 2026 | -- | $158,419 +2% |
| 2025 | $3,135 +7.8% | $155,314 +2% |
| 2024 | $2,908 +0.7% | $152,270 +2% |
| 2023 | $2,887 +3.3% | $149,285 +2% |
| 2022 | $2,793 +4.1% | $146,359 +2% |
| 2021 | $2,683 +2.6% | $143,490 +1% |
| 2020 | $2,616 | $142,020 +2% |
| 2019 | $2,616 +6.7% | $139,236 +2% |
| 2018 | $2,453 | $136,507 +2% |
| 2017 | $2,453 +2.1% | $133,831 +2% |
| 2016 | $2,403 +3% | $131,207 +1.5% |
| 2015 | $2,334 +4.8% | $129,238 +2% |
| 2014 | $2,226 | $126,708 +2.5% |
| 2012 | -- | $123,665 +2% |
| 2011 | -- | $121,241 +0.8% |
| 2010 | -- | $120,336 -0.2% |
| 2009 | -- | $120,623 +2% |
| 2008 | -- | $118,259 +2% |
| 2007 | -- | $115,942 +2% |
| 2006 | -- | $113,670 |
| 2005 | -- | $113,670 +4% |
| 2004 | -- | $109,258 +1.9% |
| 2003 | -- | $107,256 +2% |
| 2002 | -- | $105,154 +4% |
| 2000 | -- | $101,073 |
Find assessor info on the county website
Monthly payment
Est. payment
Payment breakdown
Explore the cost of this home by adjusting the details. Changes won't be saved.Climate risks
Neighborhood: 90640

Similar homes
- $919,0003 bd3 ba1.9k sqft8553 Lowman Ave, Downey, CA 90240For Sale
 MLS ID #DW26211014, Miguel Belmonte, Century 21 Allstars. CRMLS
- $999,9993 bd2 ba1.4k sqft15421 Newton St, Hacienda Heights, CA 91745For Sale
 MLS ID #WS26063060, JOSE RODRIGUEZ, High Ten Partners, Inc.. CRMLS
- $1,080,0003 bd2 ba1.3k sqft219 S Nicholson Ave, Monterey Park, CA 91755For Sale
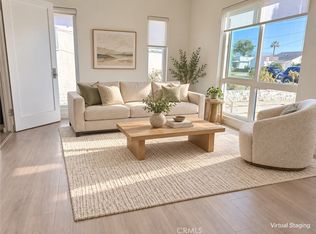 MLS ID #WS26211790, JASON WEI, RE/MAX Premier Properties. CRMLS
- $999,9953 bd2 ba1.4k sqft3810 S Dunsmuir Ave, Los Angeles, CA 90008For Sale
 MLS ID #26102208, Quentin Givens DRE # 01795998, Radius Agent Realty. CLAW
