Skip main navigation
Sold
  • Price Unknown

    924 Newcastle Dr, Allen, TX 75013

    5beds
    4,071sqft
    Single Family Residence
    Built in 2022
    7,753.68 Square Feet Lot
    $984,900 Zestimate®
    $--/sqft
    $4,895 Estimated rent

    Home value

    $984,900

    $936,000 - $1.03M

    $4,895/mo

    Zestimate® history
    Loading
    Loading...

    Owner options

    List your home for rent

    $4,895/mo

    Rent Zestimate®

    Find your next renter with Zillow Rental Manager. Plus, with online applications, you can quickly screen prospective tenants – for free.

    Learn more

    $4,895/mo

    Rent Zestimate®

    Refinance and save

    $1,500/mo

    Est. payment

    Refinancing to a lower rate could help reduce your monthly payments and save thousands over the life of the loan.

    See today's rates

    $1,500/mo

    Est. payment

    Explore your selling options

    Work with a Zillow partner agent

    Leverage their expertise and Zillow's premium Showcase listings to get your home seen by more buyers.

    Get started

    List with your own agent

    Get your home in front of millions of buyers by listing it on Zillow.

    Learn how to do it

    Sell it yourself

    Take full control of how buyers see your home on Zillow by listing For Sale by Owner (FSBO).

    List your home

    What's special

    Designer curb appealAbundant natural lightPrivate officeStone countersMedia roomGenerous game roomOversized island
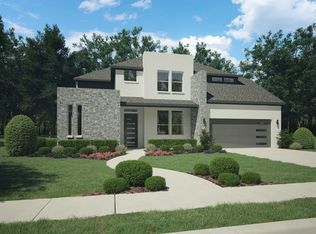
    Welcome to this stunning Trophy Signature Tennyson plan 5 beds, 4 baths with a 3-car garage and designer curb appeal, this home combines modern finishes with functional living spaces. Enter a light-filled open layout where a chef’s kitchen highend appliances, oversized island, stone counters and ample storage-flows to the dining and expansive family room, perfect for entertaining. The family room soars with a dramatic high ceiling and abundant natural light create an unforgettable first impression.A private office and a secondary bedroom with a full bath offer flexible space for guests, a home workspace, or multigenerational living. large covered patio extends your living outdoors. Upstairs hosts a generous game room and media room- an ideal hub for family movie nights, gaming, or a second living area. The second level also includes three spacious secondary bedrooms, each with sizable closets and easy access to full bathrooms(including at least one en-suite bath with modern finishes), offering flexibility for guests, kids, or multi-generational living. Located within the highly acclaimed Allen Independent School District and within walking distance to Preston Elementary. Easy access to State Highway 121 and U.S. 75 places premier shopping, dining and everyday conveniences minutes away. Residents enjoy resort-style community amenities-pool, playground and scenic walking trails-offering the perfect blend of luxury, comfort and convenience.

    Zillow last checked:

    Listing updated:

    Listed by:

    Liangcheng Pan 0700802 408-667-4569,

    Keller Williams Frisco Stars 972-712-9898

    Bought with:

    Angela Yi

    The Michael Group

    Source: NTREIS,MLS#: 21203586

    Facts & features

    Interior

    Bedrooms & bathrooms
    • Bedrooms: 5
    • Bathrooms: 4
    • Full bathrooms: 4
    Primary bedroom
    • Features: Dual Sinks, En Suite Bathroom, Separate Shower, Walk-In Closet(s)
    • Level: First
    • Dimensions: 14 x 19
    Bedroom
    • Features: Walk-In Closet(s)
    • Level: Second
    • Dimensions: 12 x 11
    Bedroom
    • Features: Walk-In Closet(s)
    • Level: Second
    • Dimensions: 12 x 13
    Bedroom
    • Features: Walk-In Closet(s)
    • Level: Second
    • Dimensions: 11 x 13
    Bedroom
    • Features: Walk-In Closet(s)
    • Level: First
    • Dimensions: 12 x 12
    Dining room
    • Level: First
    • Dimensions: 17 x 11
    Game room
    • Level: Second
    • Dimensions: 15 x 21
    Kitchen
    • Features: Kitchen Island, Pantry, Stone Counters, Walk-In Pantry
    • Level: First
    • Dimensions: 19 x 20
    Living room
    • Level: First
    • Dimensions: 17 x 20
    Media room
    • Level: Second
    • Dimensions: 17 x 13
    Utility room
    • Level: First
    • Dimensions: 11 x 8
    Heating
    • Central
    Cooling
    • Central Air, Ceiling Fan(s), Electric
    Appliances
    • Included: Convection Oven, Double Oven, Dishwasher, Disposal, Gas Range, Tankless Water Heater, Vented Exhaust Fan
    • Laundry: Washer Hookup, Electric Dryer Hookup, Laundry in Utility Room
    Features
    • Double Vanity, Eat-in Kitchen, Kitchen Island, Pantry, Smart Home, Cable TV, Vaulted Ceiling(s), Walk-In Closet(s)
    • Flooring: Carpet, Ceramic Tile, Engineered Hardwood
    • Windows: Window Coverings
    • Has basement: No
    • Number of fireplaces: 1
    • Fireplace features: Electric
    Interior area
    • Total interior livable area: 4,071 sqft

    Property

    Parking
    • Total spaces: 3
    • Parking features: Door-Single, Garage Faces Front, Garage, Garage Door Opener
    • Attached garage spaces: 3
    Features
    • Levels: Two
    • Stories: 2
    • Patio & porch: Covered
    • Pool features: None, Community
    • Fencing: Wood
    Lot
    • Size: 7,753 sqft
    • Features: Sprinkler System
    Details
    • Parcel number: R1194600L00601

    Construction

    Type & style
    • Home type: SingleFamily
    • Architectural style: Contemporary/Modern,Detached
    • Property subtype: Single Family Residence
    Materials
    • Brick, Wood Siding
    • Foundation: Slab
    • Roof: Shingle
    Condition
    • Year built: 2022

    Utilities & green energy

    • Sewer: Public Sewer
    • Water: Public
    • Utilities for property: Natural Gas Available, Sewer Available, Separate Meters, Water Available, Cable Available

    Community & neighborhood

    Security
    • Security features: Carbon Monoxide Detector(s), Smoke Detector(s)
    Community
    • Community features: Clubhouse, Playground, Pool, Sidewalks, Trails/Paths
    Location
    • Region: Allen
    • Subdivision: Ridgeview Crossing Ph Iib

    HOA & financial

    HOA
    • Has HOA: Yes
    • HOA fee: $1,500 annually
    • Services included: Association Management
    • Association name: CMA Management
    • Association phone: 972-943-2870

    Other

    Other facts
    • Listing terms: Cash,Conventional,FHA,VA Loan

    Price history

    DateEventPrice
    4/29/2026Sold--
    Source: NTREIS #21203586 Report a problem
    4/5/2026Pending sale$999,900$246/sqft
    Source: NTREIS #21203586 Report a problem
    3/31/2026Contingent$999,900$246/sqft
    Source: NTREIS #21203586 Report a problem
    3/25/2026Listed for sale$999,900$246/sqft
    Source: NTREIS #21203586 Report a problem
    12/22/2022Sold--
    Source: NTREIS #20218558 Report a problem
    12/6/2022Pending sale$999,900$246/sqft
    Source: NTREIS #20218558 Report a problem
    12/6/2022Listed for sale$999,900$246/sqft
    Source: NTREIS #20218558 Report a problem
    11/19/2022Listing removed--
    Source: Trophy Signature Homes Report a problem
    11/2/2022Price change$999,900-2.7%$246/sqft
    Source: Trophy Signature Homes Report a problem
    10/6/2022Listed for sale$1,027,400$252/sqft
    Source: Trophy Signature Homes Report a problem

    Public tax history

    YearProperty taxesTax assessment
    2025$15,835 +0.8%$1,008,000 +3.5%
    2024$15,707 +9.6%$973,500 +10%
    2023$14,324 $885,000 +715.7%
    2022-- $108,500 +14.8%
    2021$2,009 +208.4%$94,500 +215%
    2020$651 $30,000

    Find assessor info on the county website

    Neighborhood: 75013

    Nearby schools

    GreatSchools rating
    Schools provided by the listing agent
    • Elementary: Jenny Preston
    • Middle: Curtis
    • High: Allen
    • District: Allen ISD

    Source: NTREIS. This data may not be complete. We recommend contacting the local school district to confirm school assignments for this home.

    Get a cash offer in 3 minutes
    Find out how much your home could sell for in as little as 3 minutes with a no-obligation cash offer.
    Estimated market value
    $984,900
    Get a cash offer in 3 minutes
    Find out how much your home could sell for in as little as 3 minutes with a no-obligation cash offer.
    Estimated market value
    $984,900