Skip main navigation
Sold
  • Price Unknown

    933 Panorama Dr, Allen, TX 75013

    5beds
    3,787sqft
    Single Family Residence
    Built in 2022
    7,753.68 Square Feet Lot
    $950,300 Zestimate®
    $--/sqft
    $5,000 Estimated rent

    Home value

    $950,300

    $893,000 - $1.01M

    $5,000/mo

    Zestimate® history
    Loading
    Loading...

    Owner options

    List your home for rent

    $5,000/mo

    Rent Zestimate®

    Find your next renter with Zillow Rental Manager. Plus, with online applications, you can quickly screen prospective tenants – for free.

    Learn more

    $5,000/mo

    Rent Zestimate®

    Refinance and save

    $750/mo

    Est. payment

    Refinancing to a lower rate could help reduce your monthly payments and save thousands over the life of the loan.

    See today's rates

    $750/mo

    Est. payment

    Explore your selling options

    Work with a Zillow partner agent

    Leverage their expertise and Zillow's premium Showcase listings to get your home seen by more buyers.

    Get started

    List with your own agent

    Get your home in front of millions of buyers by listing it on Zillow.

    Learn how to do it

    Sell it yourself

    Take full control of how buyers see your home on Zillow by listing For Sale by Owner (FSBO).

    List your home

    What's special

    Private ensuite for guestsNatural lightVaulted-ceiling family roomVersatile media roomFreshly stained fencingMultiple gathering spacesAbundant counter space
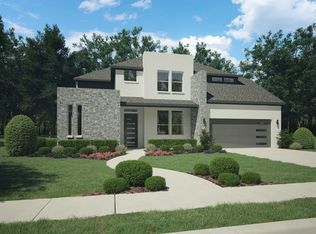
    Welcome to your dream retreat at 933 Panorama Drive—where modern luxury meets everyday comfort. This beautifully crafted 5-bedroom, 4.5-bath home offers flexible living with multiple gathering spaces, a versatile media room, and a private ensuite for guests. The open-concept design features a gourmet kitchen with abundant counter space flowing into a vaulted-ceiling family room filled with natural light—perfect for entertaining or quiet evenings at home. The main-level primary suite is a true oasis, while upstairs secondary bedrooms provide comfort and privacy for family or guests. Thoughtful upgrades include a whole-house water softener with reverse osmosis, freshly stained fencing, and a natural gas hookup for outdoor grilling. A spacious 3-car garage with Poly Aspartic floors and ceiling-mounted storage keeps everything organized. Designed for today’s lifestyle, this home balances elegance with functionality—ready to elevate every moment.

    Zillow last checked:

    Listing updated:

    Listed by:

    Nazira Nurani 0538486 214-802-6967,

    HomeSmart Stars 972-798-5333

    Bought with:

    Justin Croft

    Berkshire HathawayHS PenFed TX

    Source: NTREIS,MLS#: 21062887

    Facts & features

    Interior

    Bedrooms & bathrooms
    • Bedrooms: 5
    • Bathrooms: 5
    • Full bathrooms: 4
    • 1/2 bathrooms: 1
    Primary bedroom
    • Level: First
    • Dimensions: 17 x 18
    Bedroom
    • Level: First
    • Dimensions: 12 x 11
    Bedroom
    • Level: Second
    • Dimensions: 11 x 13
    Bedroom
    • Level: Second
    • Dimensions: 14 x 12
    Bedroom
    • Level: Second
    • Dimensions: 12 x 11
    Dining room
    • Level: First
    • Dimensions: 8 x 18
    Kitchen
    • Level: First
    • Dimensions: 15 x 20
    Living room
    • Level: First
    • Dimensions: 13 x 18
    Office
    • Level: First
    • Dimensions: 13 x 11
    Heating
    • Central, Zoned
    Cooling
    • Central Air, Ceiling Fan(s)
    Appliances
    • Included: Convection Oven, Double Oven, Dishwasher, Disposal, Gas Range, Tankless Water Heater, Vented Exhaust Fan
    Features
    • Decorative/Designer Lighting Fixtures, Eat-in Kitchen, Granite Counters, High Speed Internet, In-Law Floorplan, Kitchen Island, Pantry, Walk-In Closet(s)
    • Has basement: No
    • Number of fireplaces: 1
    • Fireplace features: Electric
    Interior area
    • Total interior livable area: 3,787 sqft

    Property

    Parking
    • Total spaces: 6
    • Parking features: Garage
    • Attached garage spaces: 3
    • Carport spaces: 3
    • Covered spaces: 6
    Features
    • Levels: Two
    • Stories: 2
    • Patio & porch: Covered
    • Pool features: None
    Lot
    • Size: 7,753 sqft
    Details
    • Parcel number: R1194600L00801

    Construction

    Type & style
    • Home type: SingleFamily
    • Architectural style: Contemporary/Modern,Traditional,Detached
    • Property subtype: Single Family Residence
    Materials
    • Brick, Rock, Stone
    • Foundation: Slab
    • Roof: Composition
    Condition
    • Year built: 2022

    Utilities & green energy

    • Sewer: Public Sewer
    • Water: Public
    • Utilities for property: Natural Gas Available, Sewer Available, Water Available

    Community & neighborhood

    Security
    • Security features: Wireless
    Community
    • Community features: Curbs, Sidewalks
    Location
    • Region: Allen
    • Subdivision: Ridgeview Crossing Ph Iib

    HOA & financial

    HOA
    • Has HOA: Yes
    • HOA fee: $750 semi-annually
    • Services included: All Facilities
    • Association name: CMA
    • Association phone: 972-943-2800

    Price history

    DateEventPrice
    11/14/2025Sold--
    Source: NTREIS #21062887 Report a problem
    11/3/2025Pending sale$969,000$256/sqft
    Source: NTREIS #21062887 Report a problem
    9/23/2025Contingent$969,000$256/sqft
    Source: NTREIS #21062887 Report a problem
    9/19/2025Listed for sale$969,000-2.1%$256/sqft
    Source: NTREIS #21062887 Report a problem
    9/2/2025Listing removed$989,999$261/sqft
    Source: NTREIS #20983572 Report a problem
    6/29/2025Listed for sale$989,999+10%$261/sqft
    Source: NTREIS #20983572 Report a problem
    1/5/2023Sold--
    Source: HomeSmart Intl Solds #20224417_75013 Report a problem
    12/17/2022Pending sale$899,900$238/sqft
    Source: NTREIS #20224417 Report a problem
    12/17/2022Listed for sale$899,900$238/sqft
    Source: NTREIS #20224417 Report a problem
    12/15/2022Listing removed--
    Source: Trophy Signature Homes Report a problem
    11/23/2022Price change$899,900-6.3%$238/sqft
    Source: Trophy Signature Homes Report a problem
    11/2/2022Price change$959,900-2.3%$253/sqft
    Source: Trophy Signature Homes Report a problem
    10/6/2022Price change$982,900-1.7%$260/sqft
    Source: Trophy Signature Homes Report a problem
    9/24/2022Price change$999,900-1.7%$264/sqft
    Source: Trophy Signature Homes Report a problem
    9/15/2022Listed for sale$1,017,400$269/sqft
    Source: Trophy Signature Homes Report a problem

    Public tax history

    YearProperty taxesTax assessment
    2025$17,275 +11.2%$975,000 +11.3%
    2024$15,539 +24.8%$876,000 +26.1%
    2023$12,448 +450.4%$694,519 +509.6%
    2022$2,262 +7.2%$113,925 +14.8%
    2021$2,110 +223.9%$99,225 +230.8%
    2020$651 $30,000

    Find assessor info on the county website

    Neighborhood: 75013

    Nearby schools

    GreatSchools rating
    Schools provided by the listing agent
    • Elementary: Jenny Preston
    • Middle: Curtis
    • High: Allen
    • District: Allen ISD

    Source: NTREIS. This data may not be complete. We recommend contacting the local school district to confirm school assignments for this home.

    Get a cash offer in 3 minutes
    Find out how much your home could sell for in as little as 3 minutes with a no-obligation cash offer.
    Estimated market value
    $950,300
    Get a cash offer in 3 minutes
    Find out how much your home could sell for in as little as 3 minutes with a no-obligation cash offer.
    Estimated market value
    $950,300