BRING ALL OFFERS, JUST RECENTLY REDUCED. -- Impressive Layout & Open Concept Living in Hawks Point – Gorgeous Sunset Views! Don’t let the 1,672 sq. ft. fool you—this home lives large thanks to a smart and inviting open floor plan that's ideal for both everyday comfort and entertaining. Located in the desirable gated community of Hawks Point, this 3-bedroom, 2-bathroom home makes the most of every square foot. The heart of the home is the spacious living and dining area, perfectly connected to a generously sized kitchen with room for a cozy breakfast nook. Whether you're hosting friends or enjoying a quiet evening, the flow of this home is effortless. A large sliding glass door in the living room offers direct views of the tranquil pond and vibrant sunsets—visible even from inside, creating a warm and peaceful ambiance year-round. Additional features include tile floors in the living and dining areas, energy-efficient double-pane windows, and solid surface countertops. And with a full-price, the patio furniture is included, making your outdoor living space move-in ready! Located just minutes from Hillsborough Community College and the Amazon warehouse, this home is close to everything while offering the peace of a gated neighborhood. Come experience the layout, light, and views for yourself—this one is better in person. Schedule your showing today!
Sold for $325,000
$325,000
924 PEREGRINE HILL PLACE, RUSKIN, FL 33570
3beds
1,672sqft
Single Family Residence
Built in 2015
5,712 Square Feet Lot
$319,800 Zestimate®
$194/sqft
$2,219 Estimated rent
Home value
$319,800
$294,000 - $349,000
$2,219/mo
Zestimate® history
Owner options
List your home for rent
$2,219/mo
Rent Zestimate®
Find your next renter with Zillow Rental Manager. Plus, with online applications, you can quickly screen prospective tenants – for free.
$2,219/mo
Rent Zestimate®
Refinance and save
$2,315/mo
Est. payment
Refinancing to a lower rate could help reduce your monthly payments and save thousands over the life of the loan.
$2,315/mo
Est. payment
Explore your selling options
Work with a Zillow partner agent
Leverage their expertise and Zillow's premium Showcase listings to get your home seen by more buyers.
Get startedList with your own agent
Get your home in front of millions of buyers by listing it on Zillow.
Learn how to do itSell it yourself
Take full control of how buyers see your home on Zillow by listing For Sale by Owner (FSBO).
List your homeWhat's special
Solid surface countertopsCozy breakfast nookEnergy-efficient double-pane windowsTile floorsGenerously sized kitchenLarge sliding glass door
Zillow last checked:
Listing updated:
Listed by:
Evelyn Chaparro 407-252-3959,
EASY STREET REALTY 386-801-4854
Bought with:
Jada Coleman, 3574777
EXP REALTY LLC
Source: Stellar MLS,MLS#: TB8355951 Originating MLS: Suncoast Tampa
Originating MLS: Suncoast Tampa
Facts & features
Interior
Bedrooms & bathrooms
- Bedrooms: 3
- Bathrooms: 2
- Full bathrooms: 2
Primary bedroom
- Features: Walk-In Closet(s)
- Level: First
Great room
- Level: First
Kitchen
- Level: First
Heating
- Electric, Heat Pump
Cooling
- Central Air
Appliances
- Included: Disposal, Dryer, Electric Water Heater, Exhaust Fan, Microwave, Range, Refrigerator, Washer
- Laundry: Laundry Room
Features
- High Ceilings, Open Floorplan, Primary Bedroom Main Floor, Solid Surface Counters, Solid Wood Cabinets, Split Bedroom, Stone Counters, Walk-In Closet(s)
- Flooring: Carpet, Ceramic Tile
- Doors: Sliding Doors
- Windows: ENERGY STAR Qualified Windows
- Has fireplace: No
Interior area
- Total structure area: 2,273
- Total interior livable area: 1,672 sqft
Property
Parking
- Total spaces: 2
- Parking features: Garage - Attached
- Attached garage spaces: 2
Features
- Levels: One
- Stories: 1
- Patio & porch: Covered, Rear Porch
- Exterior features: Irrigation System
- Fencing: Vinyl
- Has view: Yes
- View description: Water
- Water view: Water
Lot
- Size: 5,712 Square Feet
- Dimensions: 51.46 x 111
- Features: Sidewalk
- Residential vegetation: Fruit Trees
Details
- Additional structures: Gazebo
- Parcel number: U0332199VU00000000061.0
- Zoning: PD
- Special conditions: None
Construction
Type & style
- Home type: SingleFamily
- Architectural style: Florida
- Property subtype: Single Family Residence
Materials
- Block, Stucco
- Foundation: Slab
- Roof: Shingle
Condition
- New construction: No
- Year built: 2015
Details
- Builder name: LENNAR
Utilities & green energy
- Sewer: Public Sewer
- Water: Public
- Utilities for property: Cable Connected, Electricity Connected, Sewer Connected, Water Connected
Community & HOA
Community
- Pet fee: $0 monthly
- Subdivision: HAWKS POINT PH S-1
HOA
- Has HOA: Yes
- HOA fee: $88 monthly
- HOA name: Sunstate Management Company
- HOA phone: 941-870-4920
Location
- Region: Ruskin
Financial & listing details
- Price per square foot: $194/sqft
- Tax assessed value: $258,848
- Annual tax amount: $4,274
- Date on market: 3/2/2025
- Cumulative days on market: 156 days
- Ownership: Fee Simple
- Total actual rent: 0
- Electric utility on property: Yes
- Road surface type: Paved
Price history
| Date | Event | Price |
|---|---|---|
| 9/13/2025 | Sold | $325,000$194/sqft |
Source:  Stellar MLS #TB8355951 Report a problem Stellar MLS #TB8355951 Report a problem | ||
| 8/6/2025 | Pending sale | $325,000$194/sqft |
Source: Stellar MLS #TB8355951 Report a problem | ||
| 7/16/2025 | Price change | $325,000-1.5%$194/sqft |
Source: Stellar MLS #TB8355951 Report a problem | ||
| 6/26/2025 | Price change | $330,000-0.6%$197/sqft |
Source: Stellar MLS #TB8355951 Report a problem | ||
| 5/2/2025 | Price change | $331,999-0.9%$199/sqft |
Source: Stellar MLS #TB8355951 Report a problem | ||
| 4/24/2025 | Price change | $334,9990%$200/sqft |
Source: Stellar MLS #TB8355951 Report a problem | ||
| 4/10/2025 | Price change | $335,000-1.5%$200/sqft |
Source: Stellar MLS #TB8355951 Report a problem | ||
| 3/3/2025 | Listed for sale | $340,000+69.2%$203/sqft |
Source: Stellar MLS #TB8355951 Report a problem | ||
| 7/7/2015 | Sold | $201,000$120/sqft |
Source: Public Record Report a problem | ||
Public tax history
| Year | Property taxes | Tax assessment |
|---|---|---|
| 2025 | $4,546 +6.3% | $162,078 +2.9% |
| 2024 | $4,275 +2.7% | $157,510 +3% |
| 2023 | $4,161 +5.3% | $152,922 +3% |
| 2022 | $3,953 +0.9% | $148,468 +3% |
| 2021 | $3,919 +2.2% | $144,144 +1.4% |
| 2020 | $3,835 +2.4% | $142,154 +2.3% |
| 2019 | $3,744 | $138,958 +1.9% |
| 2018 | $3,744 +5.3% | $136,367 -8.9% |
| 2017 | $3,556 +2.4% | $149,612 +14.4% |
| 2016 | $3,473 -0.6% | $130,815 -10% |
| 2015 | $3,495 +3022.3% | $145,314 +2444% |
| 2014 | $112 | $5,712 |
Find assessor info on the county website
Neighborhood: 33570
Nearby homes
- $347,9004 bd3 ba2.5k sqft926 Peregrine Hill Pl, Ruskin, FL 33570Off Market
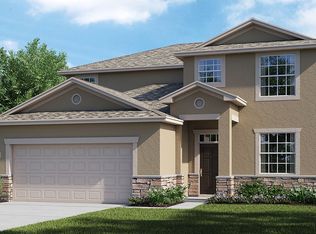
- $315,8004 bd2 ba1.7k sqft922 Peregrine Hill Pl, Ruskin, FL 33570Off Market
- $315,0004 bd3 ba2k sqft920 Peregrine Hill Pl, Ruskin, FL 33570Pending
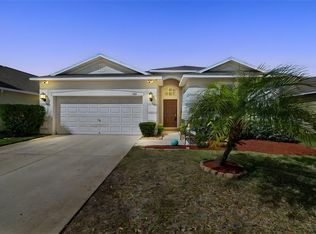
- $330,3004 bd3 ba2k sqft928 Peregrine Hill Pl, Ruskin, FL 33570Off Market

- $326,8003 bd2 ba2k sqft918 Peregrine Hill Pl, Ruskin, FL 33570Off Market
- $303,5004 bd2 ba1.7k sqft925 Peregrine Hill Pl, Ruskin, FL 33570Off Market
- $333,4004 bd2 ba2.5k sqft923 Peregrine Hill Pl, Ruskin, FL 33570Off Market
- $375,7005 bd3 ba3.2k sqft927 Peregrine Hill Pl, Ruskin, FL 33570Off Market
Nearby schools
GreatSchools rating
- 2/10Thompson ElementaryGrades: PK-5Distance: 0.6 mi
- 2/10Shields Middle SchoolGrades: 6-8Distance: 2 mi
- 3/10Lennard High SchoolGrades: 9-12Distance: 0.6 mi
Get a cash offer in 3 minutes
Find out how much your home could sell for in as little as 3 minutes with a no-obligation cash offer.
Estimated market value
$319,800
Get a cash offer in 3 minutes
Find out how much your home could sell for in as little as 3 minutes with a no-obligation cash offer.
Estimated market value
$319,800
- Florida
- Hillsborough County
- Ruskin
- 33570
- 924 PEREGRINE HILL PLACE
Nearby cities
Nearby zip codes
Other Ruskin Topics
