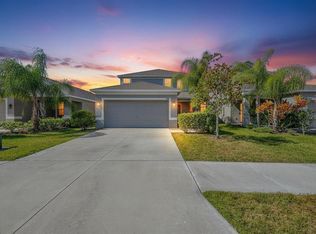
Welcome home to this spacious 4-bedroom, 3-bath residence featuring an open floor plan and desirable split-bedroom layout for added privacy. Situated on a beautiful fenced waterfront lot, the home offers a screened lanai overlooking the neighborhood pond, providing a peaceful place to relax and enjoy the Florida lifestyle. A unique feature of this home is the separate handicap-accessible ensuite, making it ideal for guests, extended family, or multi-generational living.The home includes all appliances, including washer and dryer, and is protected with a one-year 2-10 Home Warranty for added peace of mind. Additional highlights include upgraded cabinetry with marble countertops, crown molding, ceiling fans throughout, and a 2-car garage. The property is also pre-wired for an ADT security system. Located in the gated community of Hawks Point at Southshore, residents enjoy resort-style amenities, including:Two clubhouses,fitness center,multiple community pools,playground,dog park and more. Beautiful tropical landscaping throughout the community. The location is incredibly convenient with easy access to shopping, dining, hospitals, nearby schools, and major roadways including I-75, US-301, and US-41, making commuting to Tampa or Sarasota simple. Outdoor lovers will appreciate being just a short drive from Tampa Bay waterfront parks, E.G. Simmons Park, the Manatee Viewing Center, and the Southshore Bay Lagoon in Wimauma, along with the award-winning Gulf Coast beaches.This great Ruskin location is within a short distance to local schools and offers the perfect combination of comfort, convenience, and Florida lifestyle living.
Pending
$315,000
920 PEREGRINE HILL PLACE, RUSKIN, FL 33570
4beds
2,006sqft
:
Get pre-qualified$2,256/mo
Single Family Residence
Built in 2015
5,559 Square Feet Lot
$-- Zestimate®
$157/sqft
$96/mo HOA
What's special
- 140 days |
- 26 |
- 0 |
Zillow last checked:
Listing updated:
Listed by:
Ken Rogers, Jr 734-645-8838,
BHHS FLORIDA PROPERTIES GROUP 727-828-8615
Source: Stellar MLS,MLS#: TB8483915 Originating MLS: Suncoast Tampa
Originating MLS: Suncoast Tampa
Facts & features
Interior
Bedrooms & bathrooms
- Bedrooms: 4
- Bathrooms: 3
- Full bathrooms: 3
Rooms
- Room types: Great Room, Utility Room
Primary bedroom
- Features: Ceiling Fan(s), Walk-In Closet(s)
- Level: First
- Area: 210 Square Feet
- Dimensions: 14x15
Bedroom 2
- Features: Ceiling Fan(s), Built-in Closet
- Level: First
- Area: 110 Square Feet
- Dimensions: 10x11
Bedroom 3
- Features: Ceiling Fan(s), Built-in Closet
- Level: First
- Area: 144 Square Feet
- Dimensions: 12x12
Bedroom 4
- Features: Ceiling Fan(s), Built-in Closet
- Level: First
- Area: 110 Square Feet
- Dimensions: 10x11
Primary bathroom
- Features: Tub with Separate Shower Stall, Linen Closet
- Level: First
- Area: 117 Square Feet
- Dimensions: 9x13
Bathroom 2
- Features: Shower No Tub, No Closet
- Level: First
- Area: 45 Square Feet
- Dimensions: 5x9
Bathroom 3
- Features: Tub With Shower, No Closet
- Level: Third
- Area: 45 Square Feet
- Dimensions: 5x9
Balcony porch lanai
- Features: Ceiling Fan(s), No Closet
- Level: First
- Area: 144 Square Feet
- Dimensions: 8x18
Dining room
- Features: No Closet
- Level: First
- Area: 143 Square Feet
- Dimensions: 11x13
Foyer
- Features: Coat Closet
- Level: First
- Area: 60 Square Feet
- Dimensions: 6x10
Kitchen
- Features: Pantry, Walk-In Closet(s)
- Level: First
- Area: 160 Square Feet
- Dimensions: 10x16
Living room
- Features: Ceiling Fan(s), No Closet
- Level: First
- Area: 288 Square Feet
- Dimensions: 16x18
Heating
- Central, Electric
Cooling
- Central Air
Appliances
- Included: Dishwasher, Disposal, Dryer, Electric Water Heater, Microwave, Range, Refrigerator, Washer
- Laundry: Electric Dryer Hookup, Laundry Room, Washer Hookup
Features
- Ceiling Fan(s), Eating Space In Kitchen, High Ceilings, Living Room/Dining Room Combo, Open Floorplan, Solid Surface Counters, Solid Wood Cabinets, Split Bedroom, Thermostat, Walk-In Closet(s)
- Flooring: Carpet, Tile
- Doors: Sliding Doors
- Windows: Window Treatments, Hurricane Shutters
- Has fireplace: No
Interior area
- Total structure area: 2,624
- Total interior livable area: 2,006 sqft
Video & virtual tour
Property
Parking
- Total spaces: 2
- Parking features: Driveway, Garage Door Opener, On Street
- Attached garage spaces: 2
- Has uncovered spaces: Yes
- Details: Garage Dimensions: 21x21
Accessibility
- Accessibility features: Accessible Bedroom, Accessible Full Bath
Features
- Levels: One
- Stories: 1
- Exterior features: Sidewalk
- Fencing: Vinyl
- Has view: Yes
- View description: Water, Pond
- Has water view: Yes
- Water view: Water,Pond
- Waterfront features: Pond
- Body of water: COMMUNITY POND
Lot
- Size: 5,559 Square Feet
- Dimensions: 50.08 x 111
- Features: In County, Landscaped, Level, Sidewalk
Details
- Parcel number: U0332199VV00000000063.0
- Zoning: PD
- Special conditions: None
Construction
Type & style
- Home type: SingleFamily
- Property subtype: Single Family Residence
Materials
- Block, Stucco
- Foundation: Slab
- Roof: Shingle
Condition
- New construction: No
- Year built: 2015
Details
- Warranty included: Yes
Utilities & green energy
- Sewer: Public Sewer
- Water: Public
- Utilities for property: Cable Available, Electricity Connected, Phone Available, Public, Sewer Connected, Street Lights, Water Connected
Community & HOA
Community
- Features: Association Recreation - Owned, Clubhouse, Community Mailbox, Deed Restrictions, Fitness Center, Gated Community - No Guard, Playground, Pool, Sidewalks
- Security: Gated Community
- Pet fee: $0 monthly
- Subdivision: HAWKS POINT PH S-2
HOA
- Has HOA: Yes
- Amenities included: Clubhouse, Park, Pool, Recreation Facilities
- Services included: Common Area Taxes, Community Pool, Pool Maintenance, Recreational Facilities
- HOA fee: $96 monthly
- HOA name: Sun State Management
Location
- Region: Ruskin
Financial & listing details
- Price per square foot: $157/sqft
- Tax assessed value: $285,966
- Annual tax amount: $5,096
- Date on market: 3/11/2026
- Cumulative days on market: 105 days
- Listing terms: Cash,Conventional,FHA,VA Loan
- Ownership: Fee Simple
- Total actual rent: 0
- Electric utility on property: Yes
- Road surface type: Paved, Asphalt
Foreclosure details
Estimated market value
Not available
Estimated sales range
Not available
Not available
Price history
| Date | Event | Price |
|---|---|---|
| 3/19/2026 | Pending sale | $315,000$157/sqft |
Source:  Stellar MLS #TB8483915 Report a problem Stellar MLS #TB8483915 Report a problem | ||
| 3/11/2026 | Listed for sale | $315,000+35%$157/sqft |
Source: Stellar MLS #TB8483915 Report a problem | ||
| 4/7/2015 | Sold | $233,400$116/sqft |
Source: Public Record Report a problem | ||
Public tax history
| Year | Property taxes | Tax assessment |
|---|---|---|
| 2025 | $5,096 +129.9% | $196,052 +2.9% |
| 2024 | $2,216 +1.1% | $190,527 +3% |
| 2023 | $2,192 +6.5% | $184,978 +3% |
| 2022 | $2,058 +0.2% | $179,590 +3% |
| 2021 | $2,053 +3% | $174,359 +1.4% |
| 2020 | $1,994 +2.8% | $171,952 -1.7% |
| 2019 | $1,940 | $174,994 +1.9% |
| 2018 | $1,940 +9.8% | $171,731 +2.1% |
| 2017 | $1,767 +3.2% | $168,199 -4.3% |
| 2016 | $1,713 -59.8% | $175,767 +7.7% |
| 2015 | $4,258 +3808.8% | $163,147 +2834.8% |
| 2014 | $109 | $5,559 |
Find assessor info on the county website
Monthly payment
Est. payment
Payment breakdown
Explore the cost of this home by adjusting the details. Changes won't be saved.Climate risks
Neighborhood: 33570
Nearby schools
GreatSchools rating
- 2/10Thompson ElementaryGrades: PK-5Distance: 0.6 mi
- 2/10Shields Middle SchoolGrades: 6-8Distance: 2 mi
- 3/10Lennard High SchoolGrades: 9-12Distance: 0.6 mi
Schools provided by the listing agent
- Elementary: Cypress Creek-HB
- Middle: Shields-HB
- High: Lennard-HB
Source: Stellar MLS. This data may not be complete. We recommend contacting the local school district to confirm school assignments for this home.
- $317,1004 bd2 ba1.7k sqft922 Peregrine Hill Pl, Ruskin, FL 33570Off Market
- $326,8003 bd2 ba2k sqft918 Peregrine Hill Pl, Ruskin, FL 33570Off Market
- $416,6004 bd3 ba2.5k sqft916 Peregrine Hill Pl, Ruskin, FL 33570Off Market

- $325,0003 bd2 ba1.6k sqft924 Peregrine Hill Pl, Ruskin, FL 33570Sold

- $400,0003 bd2 ba1.6k sqft914 Peregrine Hill Pl, Ruskin, FL 33570Sold
- $347,9004 bd3 ba2.5k sqft926 Peregrine Hill Pl, Ruskin, FL 33570Off Market
- $310,2004 bd2 ba1.7k sqft919 Peregrine Hill Pl, Ruskin, FL 33570Off Market
- $368,8006 bd3 ba3k sqft921 Peregrine Hill Pl, Ruskin, FL 33570Off Market
A local agent can set up tours, give advice and negotiate with sellers.
A local lender can help you make sure your offer is ready when you are.
Similar homes
- $330,0003 bd3 ba1.9k sqft1902 HAWKS VIEW DRIVE, RUSKIN, FL 33570For Sale
 MLS ID #TB8475739, Patti Webster, DENNIS REALTY & INV. CORP.. Stellar MLS
 - $345,0003 bd4 ba1.9k sqft1922 CITRUS LAKE COURT, RUSKIN, FL 33570For Sale
 MLS ID #TB8511016, Jared Rutherford, KELLER WILLIAMS TAMPA PROPERTIES. Stellar MLS
 - $310,0004 bd2 ba1.8k sqft901 GOLDEN SHINER AVENUE, RUSKIN, FL 33570For Sale
 MLS ID #TB8476034, Latara Burley, 27NORTH REALTY. Stellar MLS
 - $324,9004 bd2 ba1.9k sqft1261 ANCHOR BEND DRIVE, RUSKIN, FL 33570For Sale
 MLS ID #TB8511655, Erica Chavez, SABAL PALM INTERNATIONAL REALTY LLC. Stellar MLS
 - $280,0004 bd2 ba1.5k sqft2444 DAKOTA ROCK DRIVE, RUSKIN, FL 33570For SaleMLS ID #TB8473310, Nicole Wolf, EXP REALTY LLC. Stellar MLS
- $349,7005 bd3 ba2.2k sqft2007 SEA SALT COURT, RUSKIN, FL 33570For SaleMLS ID #TB8449877, Orlando Ayala, 54 REALTY LLC. Stellar MLS
- $328,0004 bd2 ba1.9k sqft9625 SAGE CREEK DRIVE, RUSKIN, FL 33573For SaleMLS ID #TB8532121, Karina Bell, AGILE GROUP REALTY. Stellar MLS
- $374,9005 bd3 ba2.9k sqft313 SHELL MANOR DRIVE, RUSKIN, FL 33570For SaleMLS ID #TB8482224, Edward Fusco, FATHOM REALTY FL LLC. Stellar MLS
- $389,9004 bd3 ba2.2k sqft2426 CUMBERLAND CLIFF DRIVE, RUSKIN, FL 33570For SaleMLS ID #TB8502780, Jennifer Velez, REDFIN CORPORATION. Stellar MLS
- $415,0004 bd3 ba2.4k sqft1565 COLDING DRIVE, RUSKIN, FL 33570For SaleMLS ID #TB8525150, Michael Holmes, LPT REALTY, LLC. Stellar MLS
- $425,0004 bd3 ba1.9k sqft823 SEMINOLE SKY DRIVE, RUSKIN, FL 33570For SaleMLS ID #TB8461739, Turan Celiker, PA, KELLER WILLIAMS SUBURBAN TAMPA. Stellar MLS
- $250,0002 bd3 ba1.5k sqft2148 GOLDEN FALCON DRIVE, RUSKIN, FL 33570For SaleMLS ID #TB8529489, Lorraine Greenwood, COLDWELL BANKER REALTY. Stellar MLS
- $325,0004 bd3 ba1.9k sqft5067 SABLE CHIME DR, WIMAUMA, FL 33598For SaleMLS ID #TB8498361, Shayna Teator, ORCHARD BROKERAGE, LLC. Stellar MLS
- $400,0005 bd3 ba2.4k sqft984 OLIVE CONCH STREET, RUSKIN, FL 33570For SaleMLS ID #TB8481422, Michael Ceparano, FUTURE HOME REALTY INC. Stellar MLS
- $349,9004 bd3 ba1.7k sqft10105 NEWMINSTER LOOP, SUN CITY CENTER, FL 33573For SaleMLS ID #TB8527216, Rob Jones, OFFERPAD BROKERAGE FL, LLC. Stellar MLS
- $239,9003 bd3 ba1.7k sqft2011 HAWKS VIEW DRIVE, RUSKIN, FL 33570For SaleMLS ID #TB8361977, Emil Veltre, KELLER WILLIAMS REALTY PORTFOLIO COLLECTION. Stellar MLS
- $325,0003 bd3 ba2k sqft10257 NEWMINSTER LOOP, RUSKIN, FL 33573For SaleMLS ID #TB8526432, Marychris Dean, SOUTH CEDAR REAL ESTATE, INC. Stellar MLS
- $331,5003 bd2 ba1.8k sqft4913 MARBLE SPRINGS CIRCLE, WIMAUMA, FL 33598For SaleMLS ID #TB8481659, Ursula Stocki, CHARLES RUTENBERG REALTY INC. Stellar MLS
- $399,9993 bd2 ba1.5k sqft905 PARKER DEN DRIVE, RUSKIN, FL 33570For SaleMLS ID #TB8520077, Terri Novitsky, LAUREN MICHAELS R.E. PARTNERS. Stellar MLS
- $325,0004 bd2 ba1.8k sqft10515 CARLOWAY HILLS DRIVE, WIMAUMA, FL 33598For SaleMLS ID #TB8521062, Debra Valdes, COASTAL PROPERTIES GROUP INTER. Stellar MLS
