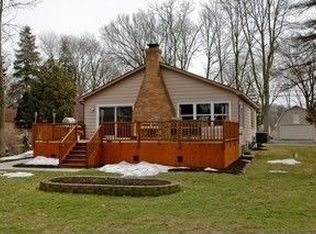
Welcome to your dream *WATERFRONT* retreat! This charming 1.5 story home boasts breathtaking views of the Fox River, with easy access to the highly sought-after FOX CHAIN O' LAKES. With 3 bedrooms and 2 full baths, this residence offers the perfect blend of comfort and tranquility. As you enter the main level, you'll be greeted by a spacious kitchen adorned with large bay windows and convenient table space. The kitchen allows for plenty of natural light, creating an inviting atmosphere for culinary adventures. Adjacent to the kitchen is a welcoming living room, bathed in natural light, providing an ideal space for relaxation and entertainment. For those cozy evenings, a family room awaits with its captivating wood panel ceiling, a WOOD-BURNING FIREPLACE, and dry bar. Sliding glass doors lead you to the back deck, where you can bask in the splendor of your surroundings. Enjoy the stunning river views, mature trees, and a lovingly maintained garden that will make you feel like you're living in a waterfront paradise. The first level of this home also features a convenient LAUNDRY ROOM, full bath, and a primary bedroom exuding warmth with its charming wood panel walls. Upstairs, you'll find another full bath, along with the second and third bedrooms, both boasting the same elegant wood panel walls. The third bedroom is currently being used as a home office, offering a versatile space to suit your needs. Experience optimal comfort throughout the year with the Mitsubishi brand Mini Split Climate systems, providing individual heating and air conditioning controls for each room. These state-of-the-art systems were installed just last year and come with a generous 12-YEAR WARRANTY, ensuring worry-free living. Get ready to SAVE, as this home boasts an exceptionally LOW MONTHLY GAS BILL! Don't miss the opportunity to call this waterfront oasis your own. Embrace the serenity and natural beauty of the Fox River, while enjoying the convenience of nearby amenities and the prestigious FOX CHAIN O' LAKES. Schedule your private viewing today and start living the waterfront lifestyle you've always dreamed of. **Home is sold AS-IS with most furniture included with sale.** View the Virtual 3D Tour to preview the home easily.
Closed
$379,000
924 River Terrace Dr, Johnsburg, IL 60051
3beds
1,400sqft
Single Family Residence
Built in 1920
10,454 Square Feet Lot
$477,100 Zestimate®
$271/sqft
$2,286 Estimated rent
Home value
$477,100
$444,000 - $515,000
$2,286/mo
Zestimate® history
Owner options
List your home for rent
$2,286/mo
Rent Zestimate®
Find your next renter with Zillow Rental Manager. Plus, with online applications, you can quickly screen prospective tenants – for free.
$2,286/mo
Rent Zestimate®
Refinance and save
$2,991/mo
Est. payment
Refinancing to a lower rate could help reduce your monthly payments and save thousands over the life of the loan.
$2,991/mo
Est. payment
Explore your selling options
Work with a Zillow partner agent
Leverage their expertise and Zillow's premium Showcase listings to get your home seen by more buyers.
Get startedList with your own agent
Get your home in front of millions of buyers by listing it on Zillow.
Learn how to do itSell it yourself
Take full control of how buyers see your home on Zillow by listing For Sale by Owner (FSBO).
List your homeWhat's special
Sliding glass doorsMature treesDry barSpacious kitchenPanel wallsBack deckLarge bay windows
Zillow last checked:
Listing updated:
Listed by:
Jim Starwalt, ABR,CRS,CSC,GRI 847-548-2625,
Better Homes and Garden Real Estate Star Homes
Bought with:
Jeffrey Bell
RE/MAX Showcase
Source: MRED as distributed by MLS GRID,MLS#: 11814361
Facts & features
Interior
Bedrooms & bathrooms
- Bedrooms: 3
- Bathrooms: 2
- Full bathrooms: 2
Rooms
- Room types: Walk In Closet
Primary bedroom
- Features: Flooring (Carpet)
- Level: Main
- Area: 192 Square Feet
- Dimensions: 16X12
Bedroom 2
- Features: Flooring (Carpet)
- Level: Second
- Area: 154 Square Feet
- Dimensions: 14X11
Bedroom 3
- Features: Flooring (Carpet)
- Level: Second
- Area: 154 Square Feet
- Dimensions: 14X11
Family room
- Features: Flooring (Carpet)
- Level: Main
- Area: 210 Square Feet
- Dimensions: 15X14
Kitchen
- Features: Kitchen (Eating Area-Table Space)
- Level: Main
- Area: 195 Square Feet
- Dimensions: 13X15
Laundry
- Level: Main
- Area: 70 Square Feet
- Dimensions: 7X10
Living room
- Features: Flooring (Carpet)
- Level: Main
- Area: 216 Square Feet
- Dimensions: 12X18
Walk in closet
- Level: Second
- Area: 30 Square Feet
- Dimensions: 6X5
Heating
- Electric, Indv Controls, Zoned
Cooling
- Zoned, Electric
Appliances
- Included: Range, Microwave, Dishwasher, Refrigerator, Washer, Dryer, Water Softener, Gas Water Heater
- Laundry: Main Level, In Unit
Features
- Dry Bar, 1st Floor Bedroom, 1st Floor Full Bath, Walk-In Closet(s)
- Basement: None
- Number of fireplaces: 1
- Fireplace features: Wood Burning, Attached Fireplace Doors/Screen, Family Room
Interior area
- Total structure area: 0
- Total interior livable area: 1,400 sqft
Property
Parking
- Total spaces: 2
- Parking features: Asphalt, Garage Door Opener, On Site, Garage Owned, Detached, Garage
- Garage spaces: 2
- Has uncovered spaces: Yes
Accessibility
- Accessibility features: No Disability Access
Features
- Stories: 1.5
- Patio & porch: Deck
- Exterior features: Lighting
- Has view: Yes
- View description: Water
- Has water view: Yes
- Water view: Water
- Waterfront features: Lake Front, River Front, Lake Privileges, Waterfront
Lot
- Size: 10,454 Square Feet
- Features: Water Rights, Mature Trees, Garden
Details
- Parcel number: 1008351020
- Special conditions: None
- Other equipment: Water-Softener Owned, Ceiling Fan(s), Sump Pump
Construction
Type & style
- Home type: SingleFamily
- Property subtype: Single Family Residence
Materials
- Vinyl Siding
- Roof: Asphalt
Condition
- New construction: No
- Year built: 1920
Utilities & green energy
- Sewer: Septic Tank
- Water: Well
Community & HOA
Community
- Features: Park, Lake, Street Lights, Street Paved
- Security: Carbon Monoxide Detector(s)
HOA
- Has HOA: Yes
- Services included: Other
- HOA fee: $200 annually
Location
- Region: Johnsburg
Financial & listing details
- Price per square foot: $271/sqft
- Tax assessed value: $366,993
- Annual tax amount: $3,441
- Date on market: 6/26/2023
- Listing terms: Conventional
- Ownership: Fee Simple
- Has irrigation water rights: Yes
Price history
| Date | Event | Price |
|---|---|---|
| 8/31/2023 | Sold | $379,000-5.2%$271/sqft |
Source:  MRED as distributed by MLS GRID #11814361 Report a problem MRED as distributed by MLS GRID #11814361 Report a problem | ||
| 7/18/2023 | Contingent | $399,988$286/sqft |
Source: MRED as distributed by MLS GRID #11814361 Report a problem | ||
| 6/26/2023 | Listed for sale | $399,988$286/sqft |
Source: MRED as distributed by MLS GRID #11814361 Report a problem | ||
Public tax history
| Year | Property taxes | Tax assessment |
|---|---|---|
| 2024 | $8,599 +18.7% | $122,331 +11.6% |
| 2023 | $7,241 +110.4% | $109,596 +7.8% |
| 2022 | $3,442 -2.8% | $101,675 +7.4% |
| 2021 | $3,541 -1.5% | $94,687 +4.3% |
| 2020 | $3,594 | $90,740 +5.3% |
| 2019 | -- | $86,165 +4.7% |
| 2018 | $3,817 -4% | $82,258 +6.6% |
| 2017 | $3,977 -6% | $77,201 +7% |
| 2016 | $4,231 | $72,150 +6.7% |
| 2013 | $4,231 | $67,609 -15.5% |
| 2011 | -- | $80,026 -12.9% |
| 2010 | -- | $91,926 -7.2% |
| 2009 | -- | $99,037 -1.4% |
| 2008 | -- | $100,463 +6.6% |
| 2006 | -- | $94,266 +20.6% |
| 2004 | $3,099 -4.2% | $78,187 +44.2% |
| 2003 | $3,236 +3.2% | $54,226 +4.8% |
| 2002 | $3,135 +4.3% | $51,753 +4.1% |
| 2001 | $3,005 -0.4% | $49,729 +3.4% |
| 2000 | $3,015 | $48,089 |
Find assessor info on the county website
Neighborhood: 60051
Nearby homes
- $444,7004 bd1 ba1.7k sqft922 River Terrace Dr, Johnsburg, IL 60051Off Market
- $632,6003 bd2 ba2.1k sqft926 River Terrace Dr, Johnsburg, IL 60051Off Market

- $439,1003 bd2 ba1.2k sqft920 River Terrace Dr, Johnsburg, IL 60051Off Market
- $359,6002 bd1 ba1.2k sqft928 River Terrace Dr, Johnsburg, IL 60051Off Market
- $179,800-- bd-- ba720 sqft928 River Terrace Dr, Johnsburg, IL 60051Off Market
- $867,6004 bd3 ba3.4k sqft915 River Terrace Dr, Johnsburg, IL 60051Off Market
- $294,5002 bd1 ba955 sqft918 River Terrace Dr, Johnsburg, IL 60051Off Market
- $1,100,0004 bd3 ba2.7k sqft905 River Terrace Dr, Johnsburg, IL 60051For Sale
Nearby schools
GreatSchools rating
- 5/10James C Bush Elementary SchoolGrades: 3-5Distance: 1.2 mi
- 4/10Johnsburg Jr High SchoolGrades: 6-8Distance: 1.2 mi
- 4/10Johnsburg High SchoolGrades: 9-12Distance: 1.4 mi
Schools provided by the listing agent
- Elementary: Ringwood School Primary Ctr
- Middle: Johnsburg Junior High School
- High: Johnsburg High School
- District: 12
Source: MRED as distributed by MLS GRID. This data may not be complete. We recommend contacting the local school district to confirm school assignments for this home.
Get a cash offer in 3 minutes
Find out how much your home could sell for in as little as 3 minutes with a no-obligation cash offer.
Estimated market value
$477,100
Get a cash offer in 3 minutes
Find out how much your home could sell for in as little as 3 minutes with a no-obligation cash offer.
Estimated market value
$477,100
- Illinois
- McHenry County
- Johnsburg
- 60051
- 924 River Terrace Dr
Nearby cities
Nearby zip codes
Other Johnsburg Topics
