Welcome Home to the Best Kept Secret at 905 River Terrace*Built on a Pennisula with Spectacular Views with a Million Dollar Plus Home *The Home Overlooks the Ever Popular Pistakee Lake and Moon Island*2768 sq ft 4 Bedroom, 3 Bathroom Home*Every Window On the Back/Side of the House Has a Lake View*Park-Like Professionally Landscaped 3/4 acre Yard*Place for a Pool*A Perfect Blend of Country Living with a Sophisticated Aura*Home was Completely Renovated in 2019*Gleaming Hardwood Floors Throughout*Awesome Light & Bright Country Kitchen with Island, Furniture Quality Cabinetry, Granite, Built-In Cook top and Cozy Eating Area with Worm Wood Paneling*Entertainment Sized L-Shaped Living room and Dining room with Stone Wood burning Fireplace*Enormous Master Bedroom with Vaulted Ceilings, Skylights and Awesome Master Bedroom bath with double Furniture quality vanities, Soaking Tub and Separate Shower*2nd, 3rd and 4th Bedrooms are good sized and are serviced by a well appointed Hall Bath*Relax in the Flex Room featuring Furniture Quality Cabinetry and a Beverage Refrigerator overlooking the Tastefully Fenced In Back Yard*Spend Your Afternoons on the Brick Patio and Deck with Delightful Serene Pond*Oversized 2 1/2 Car Garage is Wonderful to store the Car, Boat or use for Hobbies*Bring Your Boat with Own Boat Dock and Boat Launch and Enjoy all the Activities the Chain of Lakes has to offer*Want a tour? Call the Listing Agent, she can Arrange Showings*Agent can arrange a view from the Lake*Call or Text Listing Agent*Must be Preapproved to Show* Johnsburg Schools*Lot Size 100x321x77x35x353 with 105' Lake Front * A Dream Come True*Shopping, Rand Road only 2 miles away*The House is Built with Steel I Beams in the Crawl Space and Attic*Perfectly Built for Expansion*
Active
$1,100,000
905 River Terrace Dr, Johnsburg, IL 60051
4beds
2,768sqft
:
Get pre-qualified$8,218/mo
Single Family Residence
Built in 1958
0.79 Acres Lot
$-- Zestimate®
$397/sqft
$-- HOA
What's special
Stone wood burning fireplaceWell appointed hall bathGleaming hardwood floors throughoutFurniture quality cabinetryBuilt-in cooktop
- 21 days |
- 1,554 |
- 76 |
Zillow last checked:
Listing updated:
Listed by:
Cherie Smith Zurek, ABR,CRS,GRI,SRES 847-438-6200,
RE/MAX Suburban
Source: MRED as distributed by MLS GRID,MLS#: 12675855
Facts & features
Interior
Bedrooms & bathrooms
- Bedrooms: 4
- Bathrooms: 3
- Full bathrooms: 3
Rooms
- Room types: Eating Area, Bonus Room
Primary bedroom
- Features: Flooring (Hardwood), Window Treatments (All), Bathroom (Full)
- Level: Main
- Area: 336 Square Feet
- Dimensions: 21X16
Bedroom 2
- Features: Flooring (Hardwood), Window Treatments (All)
- Level: Main
- Area: 165 Square Feet
- Dimensions: 15X11
Bedroom 3
- Features: Flooring (Hardwood), Window Treatments (All)
- Level: Main
- Area: 130 Square Feet
- Dimensions: 13X10
Bedroom 4
- Features: Flooring (Hardwood), Window Treatments (All)
- Level: Main
- Area: 130 Square Feet
- Dimensions: 13X10
Bonus room
- Features: Flooring (Porcelain Tile), Window Treatments (All)
- Level: Main
- Area: 130 Square Feet
- Dimensions: 13X10
Dining room
- Features: Flooring (Hardwood), Window Treatments (All)
- Level: Main
- Area: 130 Square Feet
- Dimensions: 13X10
Eating area
- Features: Flooring (Hardwood), Window Treatments (All)
- Level: Main
- Area: 180 Square Feet
- Dimensions: 15X12
Kitchen
- Features: Kitchen (Eating Area-Table Space, Island, Country Kitchen), Flooring (Hardwood), Window Treatments (All)
- Level: Main
- Area: 130 Square Feet
- Dimensions: 13X10
Laundry
- Features: Flooring (Ceramic Tile), Window Treatments (All)
- Level: Main
- Area: 35 Square Feet
- Dimensions: 7X5
Living room
- Features: Flooring (Hardwood), Window Treatments (All)
- Level: Main
- Area: 336 Square Feet
- Dimensions: 24X14
Heating
- Natural Gas
Cooling
- Central Air
Appliances
- Included: Range, Microwave, Dishwasher, Refrigerator, High End Refrigerator, Washer, Dryer, Disposal, Wine Refrigerator
- Laundry: Main Level, Gas Dryer Hookup, In Unit
Features
- Cathedral Ceiling(s), 1st Floor Bedroom, 1st Floor Full Bath
- Flooring: Hardwood
- Doors: Panel Door(s)
- Windows: Skylight(s), Double Pane Windows
- Basement: Crawl Space
- Attic: Unfinished
- Number of fireplaces: 1
- Fireplace features: Wood Burning, Gas Starter, Living Room
Interior area
- Total structure area: 2,768
- Total interior livable area: 2,768 sqft
Property
Parking
- Total spaces: 2.5
- Parking features: Asphalt, Garage Door Opener, Yes, Garage Owned, Detached, Garage
- Garage spaces: 2.5
- Has uncovered spaces: Yes
Accessibility
- Accessibility features: No Disability Access
Features
- Stories: 1
- Patio & porch: Deck, Patio
- Exterior features: Boat Slip, Fire Pit
- Fencing: Fenced
- Has view: Yes
- View description: Back of Property
- Has water view: Yes
- Water view: Back of Property
- Waterfront features: Lake Front
- Body of water: LAKE PISTAKEE
Lot
- Size: 0.79 Acres
- Dimensions: 100x321x77x35x353
- Features: Cul-De-Sac
Details
- Additional structures: Shed(s)
- Parcel number: 1008352028
- Special conditions: List Broker Must Accompany
- Other equipment: Ceiling Fan(s), Sump Pump
Construction
Type & style
- Home type: SingleFamily
- Architectural style: Ranch
- Property subtype: Single Family Residence
Materials
- Brick, Stone
- Foundation: Concrete Perimeter
- Roof: Asphalt
Condition
- New construction: No
- Year built: 1958
- Major remodel year: 2019
Details
- Builder model: Custom
Utilities & green energy
- Electric: Circuit Breakers
- Sewer: Septic Tank
- Water: Well
Community & HOA
Community
- Security: Carbon Monoxide Detector(s)
HOA
- Services included: None
Location
- Region: Johnsburg
Financial & listing details
- Price per square foot: $397/sqft
- Tax assessed value: $120,635
- Annual tax amount: $16,312
- Date on market: 7/6/2026
- Ownership: Fee Simple
Estimated market value
Not available
Estimated sales range
Not available
Not available
Price history
| Date | Event | Price |
|---|---|---|
| 7/6/2026 | Listed for sale | $1,100,000+175%$397/sqft |
Source:  MRED as distributed by MLS GRID #12675855 Report a problem MRED as distributed by MLS GRID #12675855 Report a problem | ||
| 5/11/2018 | Sold | $400,000-3.6%$145/sqft |
Source: MRED as distributed by MLS GRID #09904515 Report a problem | ||
| 4/13/2018 | Pending sale | $415,000$150/sqft |
Source: CENTURY 21 Roberts and Andrews #09904515 Report a problem | ||
| 4/4/2018 | Listed for sale | $415,000$150/sqft |
Source: CENTURY 21 Roberts & Andrews #09904515 Report a problem | ||
Public tax history
| Year | Property taxes | Tax assessment |
|---|---|---|
| 2013 | -- | $120,635 -15.5% |
| 2011 | -- | $142,791 -13.5% |
| 2010 | -- | $165,002 -7.2% |
| 2009 | -- | $177,766 -1.4% |
| 2008 | -- | $180,326 +6.6% |
| 2006 | -- | $169,201 +19.3% |
| 2004 | $8,987 +10.4% | $141,802 +10.1% |
| 2003 | $8,140 +2.9% | $128,807 +4.8% |
| 2002 | $7,908 +15.5% | $122,931 +17.9% |
| 2001 | $6,845 +4% | $104,269 +3.4% |
| 2000 | $6,582 | $100,831 |
Find assessor info on the county website
Monthly payment
Est. payment
Payment breakdown
Explore the cost of this home by adjusting the details. Changes won't be saved.Climate risks
Neighborhood: 60051
Nearby schools
GreatSchools rating
- 5/10James C Bush Elementary SchoolGrades: 3-5Distance: 1.2 mi
- 4/10Johnsburg Jr High SchoolGrades: 6-8Distance: 1.2 mi
- 4/10Johnsburg High SchoolGrades: 9-12Distance: 1.4 mi
Schools provided by the listing agent
- Elementary: Johnsburg Elementary School
- Middle: Johnsburg Junior High School
- High: Johnsburg High School
- District: 12
Source: MRED as distributed by MLS GRID. This data may not be complete. We recommend contacting the local school district to confirm school assignments for this home.
- $335,500-- bd-- ba1k sqft1000 River Terrace Dr, Johnsburg, IL 60051Off Market
- $359,6002 bd1 ba1.2k sqft928 River Terrace Dr, Johnsburg, IL 60051Off Market
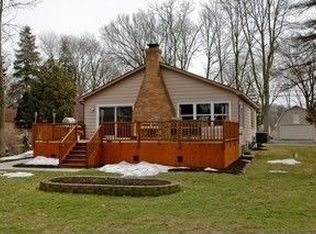
- $180,700-- bd-- ba720 sqft928 River Terrace Dr, Johnsburg, IL 60051Off Market
- $84,750-- bd-- ba2.4k sqft805 River Terrace Dr, Johnsburg, IL 60051Off Market
- $11,619-- bd-- ba-- sqft805 River Terrace Dr, Johnsburg, IL 60051Off Market
- $590,400-- bd-- ba2.4k sqft805 River Terrace Dr, Johnsburg, IL 60051Off Market
- $557,0004 bd2 ba1.9k sqft1002 River Terrace Dr, Johnsburg, IL 60051Off Market
- $632,6003 bd2 ba2.1k sqft926 River Terrace Dr, Johnsburg, IL 60051Off Market
A local agent can set up tours, give advice and negotiate with sellers.
Similar homes
- $750,0003 bd3 ba2.2k sqft2019 N Woodlawn Park Ave, McHenry, IL 60051New
 MLS ID #12707709, Dawn Imparato, Berkshire Hathaway HomeServices Starck Real Estate. MRED as distributed by MLS GRID
 - $625,0004 bd4 ba3k sqft515 Grand Meadow Ln, McHenry, IL 60051Active
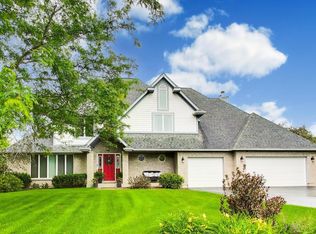 MLS ID #12689235, Andrea Callahan, Berkshire Hathaway HomeServices Starck Real Estate. MRED as distributed by MLS GRID
 - $685,0004 bd3 ba2.8k sqft9909 Winn Rd, Spring Grove, IL 60081New
 MLS ID #12717434, Jimmy Styx, @properties Christie's International Real Estate. MRED as distributed by MLS GRID
 - $1,075,0005 bd5 ba3.2k sqft25568 N Countryside Dr, Lake Barrington, IL 60010Active
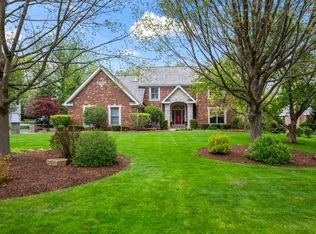 MLS ID #12712145, Allyson Campbell, Compass. MRED as distributed by MLS GRID
 - $1,100,0005 bd5 ba3.4k sqft22801 W Glenhurst Rd, Deer Park, IL 60010ActiveMLS ID #12699739, Lori Rowe, Coldwell Banker Realty. MRED as distributed by MLS GRID
- $1,150,0005 bd5 ba3k sqft14380 W Shankiln Ct, Libertyville, IL 60048NewMLS ID #12708515, Elizabeth Bryant, CSC, Baird & Warner. MRED as distributed by MLS GRID
- $1,095,0004 bd6 ba3.4k sqft1971 Countryside Dr, Libertyville, IL 60048ActiveMLS ID #12660234, Christopher Stephens, Century 21 Circle. MRED as distributed by MLS GRID
- $975,0004 bd5 ba3.5k sqft25549 N Broken Bow Pass, Barrington, IL 60010NewMLS ID #12703961, William Squires, Real 1 Realty. MRED as distributed by MLS GRID
- $699,0004 bd4 ba2.6k sqft36701 N Lake St, Ingleside, IL 60041NewMLS ID #12707217, Dana Pierson-Emering, @properties Christie's International Real Estate. MRED as distributed by MLS GRID
- $1,100,0003 bd4 ba4k sqft4 Far Hills Rd, Barrington Hills, IL 60010ActiveMLS ID #12711200, Kelly Dunlop, Berkshire Hathaway HomeServices Starck Real Estate. MRED as distributed by MLS GRID
- $599,9004 bd3 ba2.8k sqft4320 Giant Oak Dr, McHenry, IL 60051ActiveMLS ID #12689058, Akos Ethan Straub, Tavola Realty. MRED as distributed by MLS GRID
- $799,0003 bd4 ba3.4k sqft36785 N Lake St, Ingleside, IL 60041NewMLS ID #12716263, Dana Pierson-Emering, @properties Christie's International Real Estate. MRED as distributed by MLS GRID
- $925,0004 bd5 ba3.2k sqft2120 Kenton Ln, Libertyville, IL 60048NewMLS ID #12716742, Shaunna Patterson, @properties Christies International Real Estate. MRED as distributed by MLS GRID
- $1,200,0004 bd4 ba3.9k sqft20337 N Lea Rd, Deer Park, IL 60010NewMLS ID #12679466, Miki Yoshida, @properties Christie's International Real Estate. MRED as distributed by MLS GRID
- $995,0004 bd3 ba2.9k sqft2145 Kenton Ln, Libertyville, IL 60048ActiveMLS ID #12709605, Anne Hardy, Berkshire Hathaway-Chicago. MRED as distributed by MLS GRID
- $900,0004 bd5 ba3.9k sqft1804 Black Oak Dr, McHenry, IL 60050ActiveMLS ID #12672495, Richard Toepper, GRI, Keller Williams Success Realty. MRED as distributed by MLS GRID
- $899,9004 bd5 ba3.7k sqft4220 Northgate Dr, Spring Grove, IL 60081ActiveMLS ID #12685399, Sue Miller, Dream Real Estate, Inc.. MRED as distributed by MLS GRID
- $1,200,0003 bd3 ba2.9k sqft25651 W State Route 60, Grayslake, IL 60030ActiveMLS ID #12580793, Pattie Palzet-Taylor, RE/MAX Plaza. MRED as distributed by MLS GRID
- $1,150,0004 bd4 ba3.2k sqft20855 N Laurel Dr, Deer Park, IL 60010ActiveMLS ID #12682387, Joseph Woodbury, Baird & Warner. MRED as distributed by MLS GRID
- $625,0004 bd4 ba3k sqft7414 Meadow Ln, Cary, IL 60013ActiveMLS ID #12704831, Matt Hernacki, SFR, MisterHomes Real Estate. MRED as distributed by MLS GRID
