Welcome to your dream home! This beautifully updated 3-bedroom, 2-bathroom home, complete with a dedicated office, is located on tree-lined Sena Drive. Featuring stunning white oak floors with pecan trim, crown molding and wood plantation shutters. Step inside through the lovely beveled entry door into a cozy living room with a fireplace. The updated eat-in kitchen boasts stainless steel appliances and granite countertops, making it a chef's delight. The dining room & den, enhanced by recessed lighting, offers additional space for relaxation or entertainment. The large laundry room adds convenience, while recent updates include freshly painted interior, updated baths, leaf filter gutters & home generator (installed just 2 years ago). The exterior features a 2-year-old cedar fence and a storage shed/workshop for all your needs. With a 2019 A/C and heating system, new ductwork in 2024, and a 3-year-old water heater, termite contract you can enjoy peace of mind in this well-maintained home. Nice covered carport. The property is in an X flood zone, with current flood insurance at just $925/year. Don’t miss this opportunity to own a wonderful home in a convenient location! Schedule your showing today!
Closed
Street View
Price Unknown
924 Sena Dr, Metairie, LA 70005
3beds
2,264sqft
Single Family Residence
Built in 1960
7,200 Square Feet Lot
$461,600 Zestimate®
$--/sqft
$2,661 Estimated rent
Home value
$461,600
$406,000 - $522,000
$2,661/mo
Zestimate® history
Owner options
List your home for rent
$2,661/mo
Rent Zestimate®
Find your next renter with Zillow Rental Manager. Plus, with online applications, you can quickly screen prospective tenants – for free.
$2,661/mo
Rent Zestimate®
Refinance and save
Refinancing to a lower rate could help reduce your monthly payments and save thousands over the life of the loan.
Explore your selling options
Work with a Zillow partner agent
Leverage their expertise and Zillow's premium Showcase listings to get your home seen by more buyers.
Get startedList with your own agent
Get your home in front of millions of buyers by listing it on Zillow.
Learn how to do itSell it yourself
Take full control of how buyers see your home on Zillow by listing For Sale by Owner (FSBO).
List your homeWhat's special
Covered carportWood plantation shuttersDedicated officeStainless steel appliancesGranite countertopsFreshly painted interiorLeaf filter gutters
Zillow last checked:
Listing updated:
Listed by:
Tangie Stephens 504-338-7653,
KELLER WILLIAMS REALTY 455-0100
Bought with:
Gillian Talbot
McEnery Residential, LLC
Source: GSREIN,MLS#: 2481028
Facts & features
Interior
Bedrooms & bathrooms
- Bedrooms: 3
- Bathrooms: 2
- Full bathrooms: 2
Primary bedroom
- Description: Flooring: Wood
- Level: Lower
- Dimensions: 12.3x11.4
Bedroom
- Description: Flooring: Wood
- Level: Lower
- Dimensions: 15.4x11.4
Den
- Description: Flooring: Wood
- Level: Lower
- Dimensions: 20x15.4
Dining room
- Description: Flooring: Wood
- Level: Lower
- Dimensions: 15.3x11.8
Kitchen
- Description: Flooring: Tile
- Level: Lower
- Dimensions: 18.4x11.5
Laundry
- Description: Flooring: Tile
- Level: Lower
- Dimensions: 9.5x8
Living room
- Description: Flooring: Wood
- Level: Lower
- Dimensions: 19.9x14.5
Office
- Description: Flooring: Wood
- Level: Lower
- Dimensions: 9.6x9.4
Other
- Description: Flooring: Wood
- Level: Lower
- Dimensions: 16.4x9.7
Heating
- Central
Cooling
- Central Air, 1 Unit
Appliances
- Included: Cooktop, Double Oven, Dishwasher, Disposal, Microwave, Refrigerator
- Laundry: Washer Hookup, Dryer Hookup
Features
- Granite Counters, Pantry, Stainless Steel Appliances
- Has fireplace: Yes
- Fireplace features: Gas
Interior area
- Total structure area: 2,740
- Total interior livable area: 2,264 sqft
Property
Parking
- Parking features: Covered, Carport, One Space
- Has carport: Yes
Features
- Levels: One
- Stories: 1
- Patio & porch: Pavers
- Exterior features: Fence
- Pool features: None
Lot
- Size: 7,200 Square Feet
- Dimensions: 60 x 120
- Features: City Lot, Rectangular Lot
Details
- Additional structures: Shed(s)
- Parcel number: 0820007913
- Special conditions: None
Construction
Type & style
- Home type: SingleFamily
- Architectural style: Traditional
- Property subtype: Single Family Residence
Materials
- Brick, Vinyl Siding
- Foundation: Slab
- Roof: Asphalt,Shingle
Condition
- Very Good Condition
- Year built: 1960
Utilities & green energy
- Electric: Generator
- Sewer: Public Sewer
- Water: Public
Community & HOA
Community
- Security: Smoke Detector(s)
HOA
- Has HOA: No
Location
- Region: Metairie
Financial & listing details
- Tax assessed value: $352,200
- Annual tax amount: $3,493
- Date on market: 1/2/2025
Price history
| Date | Event | Price |
|---|---|---|
| 5/16/2025 | Sold | -- |
Source:  GSREIN #2481028 Report a problem GSREIN #2481028 Report a problem | ||
| 3/21/2025 | Contingent | $475,000$210/sqft |
Source: GSREIN #2481028 Report a problem | ||
| 1/31/2025 | Listed for sale | $475,000$210/sqft |
Source: GSREIN #2481028 Report a problem | ||
| 1/27/2025 | Contingent | $475,000$210/sqft |
Source: GSREIN #2481028 Report a problem | ||
| 1/2/2025 | Listed for sale | $475,000-2.1%$210/sqft |
Source: GSREIN #2481028 Report a problem | ||
| 12/29/2024 | Listing removed | $485,000$214/sqft |
Source: GSREIN #2469969 Report a problem | ||
| 10/1/2024 | Listed for sale | $485,000$214/sqft |
Source: GSREIN #2469969 Report a problem | ||
| 6/27/2003 | Sold | -- |
Source: Agent Provided Report a problem | ||
Public tax history
| Year | Property taxes | Tax assessment |
|---|---|---|
| 2024 | $3,493 +0.5% | $35,220 +3.9% |
| 2023 | $3,474 +2.7% | $33,910 |
| 2022 | $3,383 +7.7% | $33,910 |
| 2021 | $3,143 +0.7% | $33,910 |
| 2020 | $3,120 +3.7% | $33,910 +5.1% |
| 2019 | $3,008 +7.1% | $32,270 |
| 2018 | $2,809 | $32,270 |
| 2017 | $2,809 | $32,270 |
| 2016 | $2,809 +6.1% | $32,270 +4% |
| 2015 | $2,647 | $31,030 |
| 2014 | $2,647 | $31,030 |
| 2013 | -- | $31,030 |
| 2012 | -- | $31,030 -0.8% |
| 2011 | -- | $31,270 |
| 2010 | -- | $31,270 |
| 2009 | -- | $31,270 |
| 2008 | -- | $31,270 +6% |
| 2007 | -- | $29,500 |
| 2006 | -- | -- |
| 2005 | -- | -- |
| 2004 | -- | -- |
| 2003 | -- | -- |
| 2002 | -- | -- |
| 2001 | -- | -- |
| 2000 | -- | -- |
Find assessor info on the county website
Neighborhood: Bonnabel Place
Nearby homes
- $354,8003 bd2 ba1.6k sqft920 Sena Dr, Saint Rose, LA 70005Off Market

- $--4 bd5 ba3.7k sqft928 Sena Dr, Metairie, LA 70005Sold
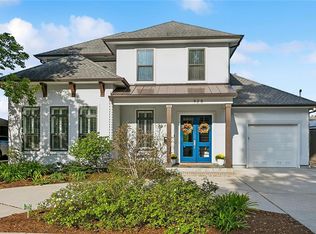
- $760,2005 bd4 ba3.7k sqft900 Sena Drive, Metairie, LA 70005Off Market
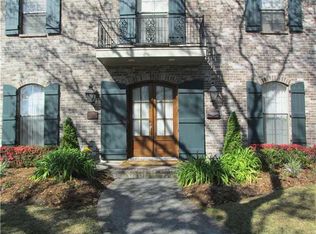
- $361,600-- bd-- ba-- sqft932 Sena Dr, Metairie, LA 70005Off Market
- $480,300-- bd-- ba-- sqft916 Sena Dr, Metairie, LA 70005Off Market
- $330,700-- bd-- ba-- sqft929 Elmeer Ave, Metairie, LA 70005Off Market
- $363,3003 bd2 ba1.6k sqft933 Elmeer Ave, Metairie, LA 70005Off Market
- $--3 bd2 ba1.6k sqft925 Elmeer Ave, Metairie, LA 70005Sold
Nearby schools
GreatSchools rating
- 9/10J.C. Ellis Elementary SchoolGrades: PK-8Distance: 0.2 mi
- 3/10Grace King High SchoolGrades: 9-12Distance: 1.9 mi
- 5/10J.D. Meisler Middle SchoolGrades: 6-8Distance: 2.3 mi
Get a cash offer in 3 minutes
Find out how much your home could sell for in as little as 3 minutes with a no-obligation cash offer.
Estimated market value
$461,600
Get a cash offer in 3 minutes
Find out how much your home could sell for in as little as 3 minutes with a no-obligation cash offer.
Estimated market value
$461,600
Nearby cities
Nearby neighborhoods
Nearby zip codes
Other Metairie Topics
