Wouldn't it be wonderful celebrating the holidays in your new home! Experience luxury living in this exquisite custom-built home located on a charming tree-lined street in Metairie. This home offers a harmonious blend of elegance & functionality in its 3,736 square feet of living space, providing the perfect setting for modern lifestyles.
Step into the open floor plan adorned with soaring 10-foot ceilings on the main level, creating an expansive and inviting ambiance. The gourmet kitchen is a chef's delight, featuring stainless steel appliances, a generous island with seating, quartz countertops, and a spacious pantry. This culinary haven seamlessly transitions into a spacious living area, designed for entertaining or relaxing with family. Dining area is open to the kitchen & living area. Sellers are leaving the mounted televisions in the living room, great for sports fans and family gatherings. The wine bar, with glass cabinets, adds extra storage space for beverages and a place to display drinking glasses or personal items. There is a wine cooler to keep your beverages cool.
Retreat to the serene primary suite, a haven of tranquility with its impressive 13-foot vaulted ceiling, luxurious ensuite bath, and an expansive walk-in closet. Each of the four bedrooms boasts its own dedicated bathroom, ensuring privacy and convenience for all.
Additional highlights include a versatile gym/playroom and a flexible workspace, catering to evolving needs. For convenience, there is are a washer & dryer on both levels. The attached garage provides ample space for vehicles and storage.
Outside, discover a private oasis with a covered patio and lush yard—suited for outdoor gatherings or peaceful solitude. This residence is a rare gem, offering impeccable condition and a lifestyle of unparalleled comfort.
Included in the sale are 2 washers, 2 dryers, refrigerator, range/oven, wine cooler, small frig in gym, 6 mounted TVs, mirror in foyer, 3 barstools, beige living room cabinet
Closed
Price Unknown
928 Sena Dr, Metairie, LA 70005
4beds
3,736sqft
Single Family Residence
Built in 2019
7,078 Square Feet Lot
$1,113,300 Zestimate®
$--/sqft
$4,908 Estimated rent
Home value
$1,113,300
$991,000 - $1.25M
$4,908/mo
Zestimate® history
Owner options
List your home for rent
$4,908/mo
Rent Zestimate®
Find your next renter with Zillow Rental Manager. Plus, with online applications, you can quickly screen prospective tenants – for free.
$4,908/mo
Rent Zestimate®
Refinance and save
Refinancing to a lower rate could help reduce your monthly payments and save thousands over the life of the loan.
Explore your selling options
Work with a Zillow partner agent
Leverage their expertise and Zillow's premium Showcase listings to get your home seen by more buyers.
Get startedList with your own agent
Get your home in front of millions of buyers by listing it on Zillow.
Learn how to do itSell it yourself
Take full control of how buyers see your home on Zillow by listing For Sale by Owner (FSBO).
List your homeWhat's special
Charming tree-lined streetLush yardGourmet kitchenExpansive walk-in closetFlexible workspaceOutdoor gatheringsStainless steel appliances
Zillow last checked:
Listing updated:
Listed by:
Patricia Rodgers 504-239-1570,
Compass Metro (LATT01)
Bought with:
Amy Burke
KELLER WILLIAMS REALTY 455-0100
Source: GSREIN,MLS#: 2523215
Facts & features
Interior
Bedrooms & bathrooms
- Bedrooms: 4
- Bathrooms: 5
- Full bathrooms: 4
- 1/2 bathrooms: 1
Primary bedroom
- Description: Flooring: Plank,Simulated Wood
- Level: First
- Dimensions: 16x15.7
Bedroom
- Description: Flooring: Plank,Simulated Wood
- Level: First
- Dimensions: 15.2x11.9
Bedroom
- Description: Flooring: Carpet
- Level: Second
- Dimensions: 15.6x13
Bedroom
- Description: Flooring: Carpet
- Level: Second
- Dimensions: 15x13.7
Primary bathroom
- Description: Flooring: Tile
- Level: First
- Dimensions: 11x9
Bathroom
- Description: Flooring: Tile
- Level: First
- Dimensions: 11x5.9
Other
- Description: Flooring: Tile
- Level: First
- Dimensions: 11x6.9
Dining room
- Description: Flooring: Plank,Simulated Wood
- Level: First
- Dimensions: 14x13
Exercise room
- Description: Flooring: Plank,Simulated Wood
- Level: Second
- Dimensions: 20x7.9
Foyer
- Description: Flooring: Plank,Simulated Wood
- Level: First
- Dimensions: 21.2x9.6
Kitchen
- Description: Flooring: Tile
- Level: First
- Dimensions: 17x14.6
Living room
- Description: Flooring: Plank,Simulated Wood
- Level: First
- Dimensions: 23.1x21.4
Office
- Description: Flooring: Plank,Simulated Wood
- Level: First
- Dimensions: 10.6x9.7
Sitting room
- Description: Flooring: Carpet
- Level: Second
- Dimensions: 17.8x11.2
Heating
- Central, Multiple Heating Units
Cooling
- Central Air, 2 Units
Appliances
- Included: Dryer, Dishwasher, Ice Maker, Microwave, Oven, Range, Refrigerator, Wine Cooler, Washer
- Laundry: Washer Hookup, Dryer Hookup
Features
- Attic, Ceiling Fan(s), Pantry, Pull Down Attic Stairs, Stone Counters, Stainless Steel Appliances
- Windows: Screens
- Attic: Pull Down Stairs
- Has fireplace: No
- Fireplace features: None
Interior area
- Total structure area: 4,376
- Total interior livable area: 3,736 sqft
Property
Parking
- Total spaces: 1
- Parking features: Garage, Off Street, One Space
- Has garage: Yes
Accessibility
- Accessibility features: Accessibility Features
Features
- Levels: Two
- Stories: 2
- Patio & porch: Covered, Porch
- Exterior features: Fence, Porch
- Pool features: None
Lot
- Size: 7,078 Square Feet
- Dimensions: 60 x 120
- Features: City Lot, Rectangular Lot
Details
- Parcel number: 0820021949
- Special conditions: Relocation
Construction
Type & style
- Home type: SingleFamily
- Architectural style: Traditional
- Property subtype: Single Family Residence
Materials
- Brick, Stucco
- Foundation: Slab
- Roof: Asphalt,Metal
Condition
- Excellent
- Year built: 2019
Utilities & green energy
- Sewer: Public Sewer
- Water: Public
Community & HOA
Community
- Security: Fire Sprinkler System, Smoke Detector(s)
- Subdivision: Ferndale
HOA
- Has HOA: No
Location
- Region: Metairie
Financial & listing details
- Tax assessed value: $1,035,500
- Annual tax amount: $12,104
- Date on market: 9/25/2025
Price history
| Date | Event | Price |
|---|---|---|
| 1/9/2026 | Sold | -- |
Source:  GSREIN #2523215 Report a problem GSREIN #2523215 Report a problem | ||
| 11/20/2025 | Pending sale | $1,195,000$320/sqft |
Source: GSREIN #2523215 Report a problem | ||
| 9/25/2025 | Listed for sale | $1,195,000+8.7%$320/sqft |
Source: GSREIN #2523215 Report a problem | ||
| 9/14/2022 | Sold | -- |
Source: GSREIN #2356452 Report a problem | ||
| 8/14/2022 | Pending sale | $1,099,000$294/sqft |
Source: GSREIN #2356452 Report a problem | ||
| 8/3/2022 | Listed for sale | $1,099,000$294/sqft |
Source: GSREIN #2356452 Report a problem | ||
| 1/16/2018 | Sold | -- |
Source: Public Record Report a problem | ||
Public tax history
| Year | Property taxes | Tax assessment |
|---|---|---|
| 2024 | $12,104 -4.2% | $103,550 |
| 2023 | $12,635 +33% | $103,550 +39.6% |
| 2022 | $9,502 +7.7% | $74,170 |
| 2021 | $8,826 +0.7% | $74,170 |
| 2020 | $8,762 +209.9% | $74,170 +218.6% |
| 2019 | $2,827 +7.1% | $23,280 |
| 2018 | $2,640 | $23,280 +48.5% |
| 2017 | $2,640 +48.5% | $15,680 -10% |
| 2016 | $1,778 +70.7% | $17,430 +4% |
| 2015 | $1,042 | $16,760 |
| 2014 | $1,042 | $16,760 |
| 2013 | -- | $16,760 |
| 2012 | -- | $16,760 -0.5% |
| 2011 | -- | $16,850 |
| 2010 | -- | $16,850 |
| 2009 | -- | $16,850 |
| 2008 | -- | $16,850 +59.4% |
| 2007 | -- | $10,570 |
| 2006 | -- | -- |
| 2005 | -- | -- |
| 2004 | -- | -- |
| 2003 | -- | -- |
| 2002 | -- | -- |
| 2001 | -- | -- |
| 2000 | -- | -- |
Find assessor info on the county website
Neighborhood: Bonnabel Place
Nearby homes
- $--3 bd2 ba2.2k sqft924 Sena Dr, Metairie, LA 70005Sold
- $361,600-- bd-- ba-- sqft932 Sena Dr, Metairie, LA 70005Off Market
- $776,9005 bd4 ba3.7k sqft900 Sena Drive, Metairie, LA 70005Off Market
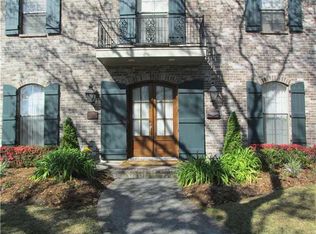
- $354,8003 bd2 ba1.6k sqft920 Sena Dr, Saint Rose, LA 70005Off Market

- $710,100-- bd-- ba-- sqft936 Sena Dr, Metairie, LA 70005Off Market
- $363,3003 bd2 ba1.6k sqft933 Elmeer Ave, Metairie, LA 70005Off Market
- $595,1004 bd4 ba3.4k sqft937 Elmeer Ave, Metairie, LA 70005Off Market
- $330,700-- bd-- ba-- sqft929 Elmeer Ave, Metairie, LA 70005Off Market
Nearby schools
GreatSchools rating
- 9/10J.C. Ellis Elementary SchoolGrades: PK-8Distance: 0.2 mi
- 3/10Grace King High SchoolGrades: 9-12Distance: 1.9 mi
- 5/10J.D. Meisler Middle SchoolGrades: 6-8Distance: 2.3 mi
Schools provided by the listing agent
- Elementary: Jefferson Par
- Middle: Jefferson Par
- High: Jefferson Par
Source: GSREIN. This data may not be complete. We recommend contacting the local school district to confirm school assignments for this home.
Get a cash offer in 3 minutes
Find out how much your home could sell for in as little as 3 minutes with a no-obligation cash offer.
Estimated market value
$1,113,300
Get a cash offer in 3 minutes
Find out how much your home could sell for in as little as 3 minutes with a no-obligation cash offer.
Estimated market value
$1,113,300
Nearby cities
Nearby neighborhoods
Nearby zip codes
Other Metairie Topics
