Welcome to this beautifully updated stone front home, where style, functionality, and comfort seamlessly blend with exceptional outdoor living. Nestled on a private, tree-lined half-acre lot, the expansive backyard is a peaceful retreat offering breathtaking nature views and a wealth of amenities. Enjoy a screened, solar-heated in-ground pool with a new pump (2023), a custom bar and deck, a gazebo with a new canvas roof (2025) and fire pit table, a detached workshop with power, a fenced dog area, and even a tree house. For convenience, a pool bath with a shower is perfect for outdoor entertaining. Inside, the renovated kitchen (2017) features 42-inch cabinetry with decorative glass fronts, granite counters and backsplash, a wine refrigerator, stainless steel appliances including built-in double ovens and a new cooktop (2025), a touchless faucet, pendant lighting, and a charming bay-window breakfast nook with built-in storage. The family room is enhanced by a striking stone wall and electric fireplace, while a private office with glass doors provides an ideal workspace. A stylish half bath tucked beneath the grand staircase offers additional storage. The main-level primary suite opens directly to the pool area and boasts a spa-inspired bath (2023) with a glass-enclosed multi-head shower, granite counters with vessel sinks, a jetted walk-in tub, and an oversized walk-in closet. Upstairs, a second primary suite with an ensuite bath is complemented by two additional bedrooms and an updated shared bath (2022). Additional upgrades include SolarMax hurricane-resistant windows (2021–2024), a roof and AC replaced approximately seven years ago, hardwood flooring, a spacious laundry room, an updated half bath, a new garage door opener with Shark Coating flooring (2024), a ceiling hoist, a sprinkler system (2025), and smart home features such as Wi-Fi thermostats, garage door, sprinklers, refrigerator, microwave and front door lock. Above-cabinet lighting with color-changing effects adds a modern, fun touch. This home is move-in ready and thoughtfully designed for both entertaining and everyday living, offering a lifestyle of comfort, convenience and elegance.
Sold for $650,000
$650,000
924 SOUTHERN OAK LANE, APOPKA, FL 32712
4beds
2,996sqft
Single Family Residence
Built in 1991
0.5 Acres Lot
$649,700 Zestimate®
$217/sqft
$3,558 Estimated rent
Home value
$649,700
$591,000 - $715,000
$3,558/mo
Zestimate® history
Owner options
List your home for rent
$3,558/mo
Rent Zestimate®
Find your next renter with Zillow Rental Manager. Plus, with online applications, you can quickly screen prospective tenants – for free.
$3,558/mo
Rent Zestimate®
Refinance and save
$3,931/mo
Est. payment
Refinancing to a lower rate could help reduce your monthly payments and save thousands over the life of the loan.
$3,931/mo
Est. payment
Explore your selling options
Work with a Zillow partner agent
Leverage their expertise and Zillow's premium Showcase listings to get your home seen by more buyers.
Get startedList with your own agent
Get your home in front of millions of buyers by listing it on Zillow.
Learn how to do itSell it yourself
Take full control of how buyers see your home on Zillow by listing For Sale by Owner (FSBO).
List your homeWhat's special
Renovated kitchenBay-window breakfast nookTree houseFenced dog areaExpansive backyardDetached workshop with powerStone front home
Zillow last checked:
Listing updated:
Listed by:
Jill Drafts 407-421-0277,
PREMIER SOTHEBYS INT'L REALTY 407-333-1900,
Julie Vandendriessche 407-312-1593,
PREMIER SOTHEBYS INT'L REALTY
Bought with:
Gail Higley, 653885
RE/MAX SELECT GROUP
Source: Stellar MLS,MLS#: O6344344 Originating MLS: Orlando Regional
Originating MLS: Orlando Regional
Facts & features
Interior
Bedrooms & bathrooms
- Bedrooms: 4
- Bathrooms: 5
- Full bathrooms: 3
- 1/2 bathrooms: 2
Rooms
- Room types: Den/Library/Office, Family Room, Dining Room, Living Room, Utility Room, Storage Rooms
Primary bedroom
- Description: Room1
- Features: Ceiling Fan(s), En Suite Bathroom, Walk-In Closet(s)
- Level: First
- Area: 196 Square Feet
- Dimensions: 14x14
Bedroom 2
- Description: Room3
- Features: Ceiling Fan(s), En Suite Bathroom, Walk-In Closet(s)
- Level: Second
- Area: 308 Square Feet
- Dimensions: 14x22
Bedroom 3
- Description: Room4
- Features: Ceiling Fan(s), Built-in Closet
- Level: Second
- Area: 130 Square Feet
- Dimensions: 10x13
Bedroom 4
- Description: Room5
- Features: Ceiling Fan(s), Built-in Closet
- Level: Second
- Area: 156 Square Feet
- Dimensions: 12x13
Primary bathroom
- Description: Room2
- Features: Bath w Spa/Hydro Massage Tub, Built-In Shower Bench, Dual Sinks, Multiple Shower Heads, Rain Shower Head, Stone Counters, Tall Countertops, Tub with Separate Shower Stall, Water Closet/Priv Toilet
- Level: First
Balcony porch lanai
- Description: Room11
- Features: Ceiling Fan(s)
- Level: First
- Area: 300 Square Feet
- Dimensions: 15x20
Dining room
- Description: Room6
- Level: First
- Area: 216 Square Feet
- Dimensions: 12x18
Family room
- Description: Room8
- Features: Ceiling Fan(s)
- Level: First
- Area: 352 Square Feet
- Dimensions: 16x22
Kitchen
- Description: Room10
- Features: Breakfast Bar, Pantry, Granite Counters
- Level: First
- Area: 150 Square Feet
- Dimensions: 10x15
Living room
- Description: Room7
- Level: First
- Area: 165 Square Feet
- Dimensions: 11x15
Office
- Description: Room9
- Features: Ceiling Fan(s)
- Level: First
- Area: 110 Square Feet
- Dimensions: 10x11
Heating
- Central, Electric
Cooling
- Central Air
Appliances
- Included: Bar Fridge, Oven, Convection Oven, Cooktop, Dishwasher, Disposal, Dryer, Electric Water Heater, Exhaust Fan, Microwave, Refrigerator, Touchless Faucet, Washer, Wine Refrigerator
- Laundry: Inside, Laundry Room
Features
- Built-in Features, Ceiling Fan(s), Chair Rail, Crown Molding, Eating Space In Kitchen, High Ceilings, Kitchen/Family Room Combo, Open Floorplan, Primary Bedroom Main Floor, Solid Wood Cabinets, Split Bedroom, Stone Counters, Thermostat, Walk-In Closet(s)
- Flooring: Carpet, Ceramic Tile, Engineered Hardwood
- Doors: Outdoor Shower, Sliding Doors
- Windows: Blinds, Double Pane Windows, Drapes, Insulated Windows, Rods, Window Treatments
- Has fireplace: Yes
- Fireplace features: Electric, Family Room, Stone
Interior area
- Total structure area: 3,959
- Total interior livable area: 2,996 sqft
Property
Parking
- Total spaces: 3
- Parking features: Driveway, Garage Door Opener
- Attached garage spaces: 3
- Has uncovered spaces: Yes
- Details: Garage Dimensions: 36x24
Features
- Levels: Two
- Stories: 2
- Patio & porch: Covered, Enclosed, Front Porch, Patio, Rear Porch, Screened
- Exterior features: Irrigation System, Lighting, Outdoor Shower, Private Mailbox, Rain Gutters, Sidewalk, Storage
- Has private pool: Yes
- Pool features: Deck, Gunite, In Ground, Lighting, Outside Bath Access, Screen Enclosure, Solar Heat
- Fencing: Fenced,Other
- Has view: Yes
- View description: Pool, Trees/Woods
Lot
- Size: 0.5 Acres
- Features: Cul-De-Sac, In County, Landscaped, Sidewalk, Street Dead-End
- Residential vegetation: Mature Landscaping, Oak Trees, Trees/Landscaped
Details
- Additional structures: Shed(s), Workshop
- Parcel number: 022128200900200
- Zoning: RES
- Special conditions: None
Construction
Type & style
- Home type: SingleFamily
- Architectural style: Florida,Traditional
- Property subtype: Single Family Residence
Materials
- Block, Stone, Stucco
- Foundation: Slab
- Roof: Shingle
Condition
- New construction: No
- Year built: 1991
Utilities & green energy
- Sewer: Septic Tank
- Water: Public
- Utilities for property: Electricity Connected, Fire Hydrant, Sewer Connected, Sprinkler Meter, Street Lights, Water Connected
Community & HOA
Community
- Features: Sidewalks
- Security: Security System Owned
- Pet fee: $0 monthly
- Subdivision: DEER LAKE CHASE
HOA
- Has HOA: Yes
- Services included: Insurance, Other
- HOA fee: $29 monthly
- HOA name: Gail Duran
- HOA phone: 407-719-4876
Location
- Region: Apopka
Financial & listing details
- Price per square foot: $217/sqft
- Tax assessed value: $508,110
- Annual tax amount: $7,041
- Date on market: 9/24/2025
- Cumulative days on market: 6 days
- Listing terms: Cash,Conventional,FHA
- Ownership: Fee Simple
- Total actual rent: 0
- Electric utility on property: Yes
- Road surface type: Paved
Price history
| Date | Event | Price |
|---|---|---|
| 11/21/2025 | Sold | $650,000+0%$217/sqft |
Source:  Stellar MLS #O6344344 Report a problem Stellar MLS #O6344344 Report a problem | ||
| 9/30/2025 | Pending sale | $649,900$217/sqft |
Source: Stellar MLS #O6344344 Report a problem | ||
| 9/25/2025 | Listed for sale | $649,900+116.7%$217/sqft |
Source: Stellar MLS #O6344344 Report a problem | ||
| 9/2/2014 | Sold | $299,900$100/sqft |
Source: Public Record Report a problem | ||
| 7/24/2014 | Listed for sale | $299,900+29.1%$100/sqft |
Source: Exit Realty Central #O5309264 Report a problem | ||
| 3/24/2014 | Sold | $232,300-55.4%$78/sqft |
Source: Public Record Report a problem | ||
| 3/29/2006 | Sold | $521,000+60.3%$174/sqft |
Source: Public Record Report a problem | ||
| 12/8/2003 | Sold | $325,000$108/sqft |
Source: Public Record Report a problem | ||
Public tax history
| Year | Property taxes | Tax assessment |
|---|---|---|
| 2024 | $7,041 +7.5% | $441,330 +3% |
| 2023 | $6,552 +3.6% | $428,476 +3% |
| 2022 | $6,323 +5.9% | $415,996 +19.6% |
| 2021 | $5,973 -1.4% | $347,845 -0.7% |
| 2020 | $6,055 +7.9% | $350,458 +9.8% |
| 2019 | $5,611 +0.9% | $319,106 +1.8% |
| 2018 | $5,560 | $313,341 +5.6% |
| 2017 | $5,560 +4.2% | $296,739 +4% |
| 2016 | $5,337 +2.3% | $285,373 +2.5% |
| 2015 | $5,219 +6.3% | $278,544 +9.1% |
| 2014 | $4,909 +4.9% | $255,292 +5% |
| 2013 | $4,681 -8.3% | $243,021 -8.2% |
| 2012 | $5,104 +9.4% | $264,779 -4.6% |
| 2011 | $4,667 -2.7% | $277,612 -5.5% |
| 2010 | $4,794 | $293,713 -4% |
| 2009 | -- | $305,980 -22.8% |
| 2008 | $6,250 -12.1% | $396,182 -9.6% |
| 2007 | $7,110 +0.3% | $438,384 +16.7% |
| 2006 | $7,086 +69.2% | $375,631 +48.4% |
| 2005 | $4,187 +4.5% | $253,149 +11.1% |
| 2004 | $4,005 +13.7% | $227,915 +1.5% |
| 2003 | $3,522 +2.8% | $224,555 +3.3% |
| 2002 | $3,426 -1.4% | $217,423 +11.1% |
| 2001 | $3,473 +2.4% | $195,621 +2.7% |
| 2000 | $3,390 | $190,473 |
Find assessor info on the county website
Neighborhood: 32712
Nearby homes
- $480,5004 bd2 ba1.9k sqft916 Southern Oak Ln, Apopka, FL 32712Off Market
- $578,3006 bd3 ba2.9k sqft932 Southern Oak Ln, Apopka, FL 32712Off Market
- $500,2004 bd2 ba2.3k sqft908 Southern Oak Ln, Apopka, FL 32712Off Market
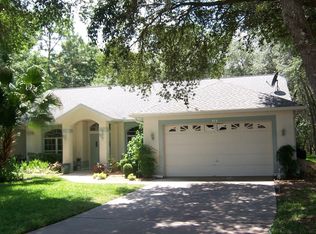
- $660,0005 bd4 ba3.9k sqft933 Southern Oak Ln, Apopka, FL 32712Sold

- $537,5004 bd3 ba2.4k sqft917 Southern Oak Ln, Apopka, FL 32712Sold
- $578,8005 bd3 ba2.7k sqft940 Southern Oak Ln, Apopka, FL 32712Off Market
- $570,3004 bd3 ba2.6k sqft901 Southern Oak Ln, Apopka, FL 32712Off Market
- $739,6004 bd3 ba3.3k sqft915 Suhumi St, Apopka, FL 32712Off Market
Nearby schools
GreatSchools rating
- 3/10Rock Springs Elementary SchoolGrades: PK-5Distance: 1.9 mi
- 5/10Apopka Middle SchoolGrades: 6-8Distance: 1.2 mi
- 4/10Apopka High SchoolGrades: 9-12Distance: 1.8 mi
Schools provided by the listing agent
- Elementary: Rock Springs Elem
- Middle: Apopka Middle
- High: Apopka High
Source: Stellar MLS. This data may not be complete. We recommend contacting the local school district to confirm school assignments for this home.
Get a cash offer in 3 minutes
Find out how much your home could sell for in as little as 3 minutes with a no-obligation cash offer.
Estimated market value
$649,700
Get a cash offer in 3 minutes
Find out how much your home could sell for in as little as 3 minutes with a no-obligation cash offer.
Estimated market value
$649,700
- Florida
- Orange County
- Apopka
- 32712
- 924 SOUTHERN OAK LANE
Nearby cities
Nearby neighborhoods
Nearby zip codes
Other Apopka Topics
