Welcome to your dream estate! Nestled on just over half an acre of beautifully landscaped grounds, this sprawling residence offers everything anyone could desire. With nearly 4,000 square feet of living space, the possibilities are truly limitless. The heart of this home is its spacious kitchen, designed to inspire culinary creativity. The kitchen features a giant island with a cooktop, separate flat top stove, eat-in breakfast area perfect for casual dining and an oversized pantry which is ideal for storage. The living space is perfect for relaxing, featuring a welcoming fireplace and an open concept layout. The dining room stands ready to host elegant dinners and holiday feasts, ensuring every occasion is memorable. The primary suite is a true haven, boasting enough room for your king sized furniture and then some. In the private bathroom you will find new custom vanities with granite countertops and modern top mounted vessel sinks, a garden tub and walk in shower. This expansive home includes four other bedrooms and a GIANT Bonus Room, making it ideal for those who need functionality and space. Whether for a home office, playroom, or guest quarters, the options are endless. The stunning backyard includes a screened-in lanai with a pool and spa, perfect for relaxation and enjoyment. It overlooks half an acre of fenced-in, manicured yard, providing a serene and private outdoor retreat. This home is truly a dream, where luxury meets functionality in a picturesque setting!
Sold for $660,000
$660,000
933 SOUTHERN OAK LANE, APOPKA, FL 32712
5beds
3,915sqft
Single Family Residence
Built in 1993
0.53 Acres Lot
$648,600 Zestimate®
$169/sqft
$3,931 Estimated rent
Home value
$648,600
$590,000 - $713,000
$3,931/mo
Zestimate® history
Owner options
List your home for rent
$3,931/mo
Rent Zestimate®
Find your next renter with Zillow Rental Manager. Plus, with online applications, you can quickly screen prospective tenants – for free.
$3,931/mo
Rent Zestimate®
Refinance and save
$4,677/mo
Est. payment
Refinancing to a lower rate could help reduce your monthly payments and save thousands over the life of the loan.
$4,677/mo
Est. payment
Explore your selling options
Work with a Zillow partner agent
Leverage their expertise and Zillow's premium Showcase listings to get your home seen by more buyers.
Get startedList with your own agent
Get your home in front of millions of buyers by listing it on Zillow.
Learn how to do itSell it yourself
Take full control of how buyers see your home on Zillow by listing For Sale by Owner (FSBO).
List your homeWhat's special
Giant bonus roomSeparate flat top stoveStunning backyardGarden tubWelcoming fireplaceOpen concept layoutSpacious kitchen
Zillow last checked:
Listing updated:
Listed by:
Nicola Hughes 407-557-8775,
HUGHES HOMES REALTY 407-557-8775
Bought with:
Lisena Piquant, 3470020
CENTURY 21 CARIOTI
Source: Stellar MLS,MLS#: O6277519 Originating MLS: Orlando Regional
Originating MLS: Orlando Regional
Facts & features
Interior
Bedrooms & bathrooms
- Bedrooms: 5
- Bathrooms: 4
- Full bathrooms: 3
- 1/2 bathrooms: 1
Primary bedroom
- Features: Walk-In Closet(s)
- Level: Second
Bedroom 2
- Features: Built-in Closet
- Level: Second
Bedroom 3
- Features: Built-in Closet
- Level: Second
Bedroom 4
- Features: Built-in Closet
- Level: Second
Bedroom 5
- Features: Built-in Closet
- Level: First
Primary bathroom
- Level: Second
Bathroom 2
- Level: First
Bathroom 3
- Level: Second
Bonus room
- Features: Built-in Closet
- Level: Second
Dining room
- Level: First
Family room
- Level: First
Kitchen
- Level: First
Living room
- Level: First
Heating
- Central, Electric
Cooling
- Central Air
Appliances
- Included: Oven, Convection Oven, Cooktop, Dishwasher, Disposal, Dryer, Exhaust Fan, Freezer, Ice Maker, Microwave, Range Hood, Refrigerator, Washer, Wine Refrigerator
- Laundry: Laundry Chute, Laundry Room
Features
- Ceiling Fan(s), Eating Space In Kitchen, Thermostat, Walk-In Closet(s)
- Flooring: Tile
- Doors: French Doors
- Has fireplace: Yes
- Fireplace features: Living Room
Interior area
- Total structure area: 3,915
- Total interior livable area: 3,915 sqft
Property
Parking
- Total spaces: 2
- Parking features: Garage - Attached
- Attached garage spaces: 2
Features
- Levels: Two
- Stories: 2
- Exterior features: Courtyard, Irrigation System, Lighting, Private Mailbox, Rain Gutters
- Has private pool: Yes
- Pool features: In Ground
Lot
- Size: 0.53 Acres
- Residential vegetation: Trees/Landscaped
Details
- Parcel number: 022128200900140
- Zoning: R-1AAAA
- Special conditions: None
Construction
Type & style
- Home type: SingleFamily
- Property subtype: Single Family Residence
Materials
- Concrete
- Foundation: Block
- Roof: Shingle
Condition
- Completed
- New construction: No
- Year built: 1993
Utilities & green energy
- Sewer: Public Sewer
- Water: None
- Utilities for property: Cable Available, Electricity Available, Public
Community & HOA
Community
- Pet fee: $0 monthly
- Subdivision: DEER LAKE CHASE
HOA
- Has HOA: Yes
Location
- Region: Apopka
Financial & listing details
- Price per square foot: $169/sqft
- Tax assessed value: $553,935
- Annual tax amount: $9,498
- Date on market: 2/6/2025
- Cumulative days on market: 51 days
- Listing terms: Cash,Conventional,FHA
- Ownership: Fee Simple
- Total actual rent: 0
- Electric utility on property: Yes
- Road surface type: Concrete
Price history
| Date | Event | Price |
|---|---|---|
| 5/1/2025 | Sold | $660,000+1.6%$169/sqft |
Source:  Stellar MLS #O6277519 Report a problem Stellar MLS #O6277519 Report a problem | ||
| 3/31/2025 | Pending sale | $649,900$166/sqft |
Source: Stellar MLS #O6277519 Report a problem | ||
| 3/28/2025 | Price change | $649,900-7.1%$166/sqft |
Source: Stellar MLS #O6277519 Report a problem | ||
| 3/10/2025 | Price change | $699,900-3.5%$179/sqft |
Source: Stellar MLS #O6277519 Report a problem | ||
| 2/24/2025 | Price change | $725,000-6.4%$185/sqft |
Source: Stellar MLS #O6277519 Report a problem | ||
| 2/6/2025 | Listed for sale | $774,900+6.9%$198/sqft |
Source: Stellar MLS #O6277519 Report a problem | ||
| 2/15/2024 | Listing removed | -- |
Source: Stellar MLS #O6159950 Report a problem | ||
| 2/8/2024 | Listed for sale | $725,000$185/sqft |
Source: Stellar MLS #O6159950 Report a problem | ||
| 1/26/2024 | Pending sale | $725,000$185/sqft |
Source: Stellar MLS #O6159950 Report a problem | ||
| 1/10/2024 | Price change | $725,000-3.3%$185/sqft |
Source: Stellar MLS #O6159950 Report a problem | ||
| 12/27/2023 | Listed for sale | $750,000+7.1%$192/sqft |
Source: Stellar MLS #O6159950 Report a problem | ||
| 4/13/2022 | Sold | $700,000$179/sqft |
Source: Public Record Report a problem | ||
| 3/12/2022 | Pending sale | $700,000$179/sqft |
Source: Stellar MLS #O6000259 Report a problem | ||
| 3/4/2022 | Listed for sale | $700,000$179/sqft |
Source: Stellar MLS #O6000259 Report a problem | ||
| 2/22/2022 | Pending sale | $700,000$179/sqft |
Source: Stellar MLS #O6000259 Report a problem | ||
| 2/16/2022 | Listed for sale | $700,000$179/sqft |
Source: Stellar MLS #O6000259 Report a problem | ||
| 2/12/2022 | Pending sale | $700,000$179/sqft |
Source: Stellar MLS #O6000259 Report a problem | ||
| 1/29/2022 | Listed for sale | $700,000+280.6%$179/sqft |
Source: Stellar MLS #O6000259 Report a problem | ||
| 6/3/1993 | Sold | $183,900$47/sqft |
Source: Public Record Report a problem | ||
Public tax history
| Year | Property taxes | Tax assessment |
|---|---|---|
| 2024 | $9,498 +9.7% | $553,935 +5.5% |
| 2023 | $8,658 +20.4% | $525,066 +25.6% |
| 2022 | $7,191 +10.9% | $418,067 +10% |
| 2021 | $6,483 -1.4% | $380,061 -0.7% |
| 2020 | $6,571 +8.1% | $382,821 +10% |
| 2019 | $6,080 +0.9% | $348,019 +1.9% |
| 2018 | $6,024 | $341,597 +5.3% |
| 2017 | $6,024 +4% | $324,304 +2.8% |
| 2016 | $5,795 +1.1% | $315,587 +0.7% |
| 2015 | $5,731 +14.1% | $313,353 +19.7% |
| 2014 | $5,023 +22.2% | $261,745 +5.1% |
| 2013 | $4,111 +0.3% | $249,125 +1.1% |
| 2012 | $4,101 -4.9% | $246,477 -4.5% |
| 2011 | $4,314 -0.7% | $258,217 -3.7% |
| 2010 | $4,347 | $268,136 -12.9% |
| 2009 | -- | $307,776 -20% |
| 2008 | $3,989 -1.2% | $384,840 -11.8% |
| 2007 | $4,036 -5.9% | $436,522 +12.6% |
| 2006 | $4,290 +1.2% | $387,645 +35.6% |
| 2005 | $4,240 +4.5% | $285,958 +9.3% |
| 2004 | $4,056 +0.5% | $261,577 +0.9% |
| 2003 | $4,038 +2.8% | $259,176 +2.7% |
| 2002 | $3,929 -0.6% | $252,267 +13% |
| 2001 | $3,955 +2.4% | $223,203 +6.1% |
| 2000 | $3,861 | $210,308 |
Find assessor info on the county website
Neighborhood: 32712
Nearby homes
- $537,5004 bd3 ba2.4k sqft917 Southern Oak Ln, Apopka, FL 32712Sold

- $500,2004 bd2 ba2.3k sqft908 Southern Oak Ln, Apopka, FL 32712Off Market
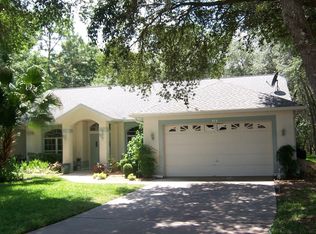
- $604,0005 bd3 ba2.8k sqft904 Laurel Leaf Ct, Apopka, FL 32712Off Market
- $511,5004 bd2 ba2.3k sqft912 Laurel Leaf Ct, Apopka, FL 32712Off Market

- $498,7003 bd2 ba2.3k sqft903 Laurel Leaf Ct, Apopka, FL 32712Off Market
- $578,3006 bd3 ba2.9k sqft932 Southern Oak Ln, Apopka, FL 32712Off Market
- $650,0004 bd5 ba2.9k sqft924 Southern Oak Ln, Apopka, FL 32712Sold
- $578,8005 bd3 ba2.7k sqft940 Southern Oak Ln, Apopka, FL 32712Off Market
Nearby schools
GreatSchools rating
- 3/10Rock Springs Elementary SchoolGrades: PK-5Distance: 1.9 mi
- 5/10Apopka Middle SchoolGrades: 6-8Distance: 1.3 mi
- 4/10Apopka High SchoolGrades: 9-12Distance: 1.9 mi
Schools provided by the listing agent
- Elementary: Rock Springs Elem
- Middle: Apopka Middle
- High: Apopka High
Source: Stellar MLS. This data may not be complete. We recommend contacting the local school district to confirm school assignments for this home.
Get a cash offer in 3 minutes
Find out how much your home could sell for in as little as 3 minutes with a no-obligation cash offer.
Estimated market value
$648,600
Get a cash offer in 3 minutes
Find out how much your home could sell for in as little as 3 minutes with a no-obligation cash offer.
Estimated market value
$648,600
- Florida
- Orange County
- Apopka
- 32712
- 933 SOUTHERN OAK LANE
Nearby cities
Nearby neighborhoods
Nearby zip codes
Other Apopka Topics
