Seller says make an offer! Very motivated!! Unbelievable home in the Lakes of Franklin Mills has hit the market! With 4-5 bedrooms, space will never be an issue. The current owner loves ALL extras, and made sure to add them throughout. From Levolor blinds, to built-in stove pot fillers, pot racks and more, this home has it all. Not only does it have the extras inside, this home also has the most amazing, 4 month old, back yard "Salt Water-easy maintenance" swimming pool and outside living space! Enjoy summers with the fireplace, while entertaining with covered patio, and all accessible from the entirely finished walkout basement that leads to a small kitchenette and spacious recreational room! 4 bedrooms are found upstairs, with another bedroom in the basement. The kitchen is stunning, with the black cabinets and beautiful granite, wine fridge, along with the breakfast bar and massive windows to look out over the back of the property. Exit the kitchen to a massive upper-level deck, you can see how this home was set up perfect for entertaining. If you like wine, wait until to see the custom wine cabinet in the foyer area! This is one of the newest homes in the neighborhood since it was just built in 2018.
Closed
Street View
$425,000
924 Stonewater Dr, Kent, OH 44240
4beds
3,338sqft
Single Family Residence
Built in 2018
0.32 Acres Lot
$495,400 Zestimate®
$127/sqft
$4,651 Estimated rent
Home value
$495,400
$471,000 - $520,000
$4,651/mo
Zestimate® history
Owner options
List your home for rent
$4,651/mo
Rent Zestimate®
Find your next renter with Zillow Rental Manager. Plus, with online applications, you can quickly screen prospective tenants – for free.
$4,651/mo
Rent Zestimate®
Refinance and save
$3,071/mo
Est. payment
Refinancing to a lower rate could help reduce your monthly payments and save thousands over the life of the loan.
$3,071/mo
Est. payment
Explore your selling options
Work with a Zillow partner agent
Leverage their expertise and Zillow's premium Showcase listings to get your home seen by more buyers.
Get startedList with your own agent
Get your home in front of millions of buyers by listing it on Zillow.
Learn how to do itSell it yourself
Take full control of how buyers see your home on Zillow by listing For Sale by Owner (FSBO).
List your homeWhat's special
Small kitchenetteMassive windowsCustom wine cabinetSpacious recreational roomBuilt-in stove pot fillersMassive upper-level deckBeautiful granite
Zillow last checked:
Listing updated:
Listed by:
Mary A Markulis (330)686-1644stowoffice@chervenicrealty.com,
Keller Williams Chervenic Rlty
Bought with:
Justine DeVorss, 2022003858
EXP Realty, LLC.
Source: MLS Now,MLS#: 4490843 Originating MLS: Akron Cleveland Association of REALTORS
Originating MLS: Akron Cleveland Association of REALTORSFacts & features
Interior
Bedrooms & bathrooms
- Bedrooms: 4
- Bathrooms: 4
- Full bathrooms: 3
- 1/2 bathrooms: 1
- Main level bathrooms: 1
Primary bedroom
- Description: Flooring: Carpet
- Level: Second
- Dimensions: 22.00 x 11.00
Bedroom
- Description: Flooring: Carpet
- Level: Second
- Dimensions: 11.00 x 11.00
Bedroom
- Level: Basement
- Dimensions: 14.00 x 11.00
Bedroom
- Description: Flooring: Carpet
- Level: Second
- Dimensions: 10.00 x 11.00
Bedroom
- Description: Flooring: Carpet
- Level: Second
- Dimensions: 11.00 x 11.00
Eat in kitchen
- Description: Flooring: Luxury Vinyl Tile
- Level: First
- Dimensions: 23.00 x 15.00
Entry foyer
- Description: Flooring: Luxury Vinyl Tile
- Level: First
- Dimensions: 13.00 x 6.00
Laundry
- Description: Flooring: Luxury Vinyl Tile
- Level: First
- Dimensions: 9.00 x 6.00
Living room
- Description: Flooring: Luxury Vinyl Tile
- Features: Fireplace
- Level: First
- Dimensions: 20.00 x 15.00
Recreation
- Description: Flooring: Luxury Vinyl Tile
- Level: Basement
- Dimensions: 35.00 x 23.00
Heating
- Forced Air, Gas
Cooling
- Central Air
Appliances
- Included: Dishwasher, Disposal, Microwave, Range, Refrigerator
Features
- Basement: Full,Finished,Walk-Out Access
- Number of fireplaces: 1
Interior area
- Total structure area: 3,338
- Total interior livable area: 3,338 sqft
- Finished area above ground: 2,803
- Finished area below ground: 535
Property
Parking
- Total spaces: 2
- Parking features: Attached, Electricity, Garage, Garage Door Opener, Paved
- Attached garage spaces: 2
Features
- Levels: Two
- Stories: 2
- Patio & porch: Deck, Patio
- Pool features: In Ground
- Fencing: Full
Lot
- Size: 0.32 Acres
Details
- Parcel number: 170292000009012
Construction
Type & style
- Home type: SingleFamily
- Architectural style: Colonial,Conventional
- Property subtype: Single Family Residence
Materials
- Vinyl Siding
- Roof: Asphalt,Fiberglass
Condition
- Year built: 2018
Utilities & green energy
- Sewer: Public Sewer
- Water: Public
Community & HOA
Community
- Security: Smoke Detector(s)
- Subdivision: Lakes/Franklin Mills Sub Ph 5
HOA
- Has HOA: Yes
- HOA fee: $340 annually
- HOA name: Frankline Mills
Location
- Region: Kent
Financial & listing details
- Price per square foot: $127/sqft
- Tax assessed value: $422,100
- Annual tax amount: $5,993
- Date on market: 9/22/2023
- Cumulative days on market: 31 days
Price history
| Date | Event | Price |
|---|---|---|
| 11/8/2023 | Sold | $425,000-5.6%$127/sqft |
Source:  MLS Now #4490843 Report a problem MLS Now #4490843 Report a problem | ||
| 10/23/2023 | Pending sale | $450,000$135/sqft |
Source: MLS Now #4490843 Report a problem | ||
| 10/14/2023 | Contingent | $450,000$135/sqft |
Source: MLS Now #4490843 Report a problem | ||
| 9/29/2023 | Price change | $450,000-5.3%$135/sqft |
Source: MLS Now #4490843 Report a problem | ||
| 9/27/2023 | Price change | $475,000-5%$142/sqft |
Source: MLS Now #4490843 Report a problem | ||
| 9/22/2023 | Listed for sale | $499,900+108.3%$150/sqft |
Source: MLS Now #4490843 Report a problem | ||
| 8/21/2019 | Sold | $240,000+344.4%$72/sqft |
Source: Public Record Report a problem | ||
| 2/6/2018 | Sold | $54,000-5.3%$16/sqft |
Source:  MLS Now #3777226 Report a problem MLS Now #3777226 Report a problem | ||
| 1/22/2018 | Pending sale | $57,000$17/sqft |
Source: Howard Hanna - Stow #3777226 Report a problem | ||
| 12/15/2016 | Price change | $57,000-10.8%$17/sqft |
Source: Howard Hanna - Stow #3777226 Report a problem | ||
| 2/2/2016 | Listed for sale | $63,900$19/sqft |
Source: Howard Hanna - Stow #3777226 Report a problem | ||
Public tax history
| Year | Property taxes | Tax assessment |
|---|---|---|
| 2025 | $6,741 +1.6% | $147,740 |
| 2024 | $6,634 +10.6% | $147,740 +37.3% |
| 2023 | $5,997 +0.1% | $107,590 |
| 2022 | $5,993 +0.2% | $107,590 |
| 2021 | $5,983 +3.3% | $107,590 +15.1% |
| 2020 | $5,790 +44.7% | $93,490 +48.7% |
| 2019 | $4,002 +193% | $62,860 +232.6% |
| 2018 | $1,366 +5% | $18,900 |
| 2017 | $1,301 +0.2% | $18,900 |
| 2016 | $1,298 0% | $18,900 |
| 2015 | $1,298 -1.7% | $18,900 |
| 2014 | $1,320 | $18,900 |
| 2013 | -- | -- |
Find assessor info on the county website
Neighborhood: 44240
Nearby homes
- $535,9005 bd3 ba3k sqft920 Stonewater Dr, Kent, OH 44240Off Market
- $457,5004 bd3 ba2.2k sqft928 Stonewater Dr, Kent, OH 44240Off Market
- $356,5000.33 Acres916 Stonewater Dr, Kent, OH 44240Off Market
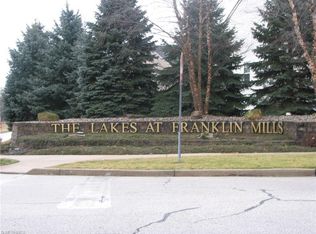
- $368,9000.311 Acres912 Stonewater Dr, Kent, OH 44240Off Market

- $368,9004 bd2 ba2.3k sqft995 Edgewater Cir, Kent, OH 44240Off Market
- $343,1003 bd3 ba2k sqft993 Edgewater Cir, Kent, OH 44240Off Market
- $515,0005 bd4 ba4.3k sqft908 Stonewater Dr, Kent, OH 44240Sold
- $8,200-- bd-- ba-- sqft873 Stonewater Dr, Kent, OH 44240Off Market
Nearby schools
GreatSchools rating
- 8/10Longcoy Elementary SchoolGrades: K-5Distance: 1.2 mi
- 8/10Stanton Middle SchoolGrades: 6-8Distance: 0.9 mi
- 7/10Theodore Roosevelt High SchoolGrades: 9-12Distance: 1 mi
Schools provided by the listing agent
- District: Kent CSD - 6705
Source: MLS Now. This data may not be complete. We recommend contacting the local school district to confirm school assignments for this home.
Get a cash offer in 3 minutes
Find out how much your home could sell for in as little as 3 minutes with a no-obligation cash offer.
Estimated market value
$495,400
Get a cash offer in 3 minutes
Find out how much your home could sell for in as little as 3 minutes with a no-obligation cash offer.
Estimated market value
$495,400
- Ohio
- Portage County
- Kent
- 44240
- 924 Stonewater Dr
Nearby cities
Nearby neighborhoods
Nearby zip codes
Other Kent Topics
