Unmatched quality in East Nashville!! Welcome to 924 Thomas, a beautiful and elevated home that stands in a class of its own. Every detail was thoughtfully refined and each space intentionally designed, a true showcase of where elegance + craftsmanship meet. Timeless stucco exterior paired with buried french drains, and low-maintenance hardscaping reminiscent of coastal California. Front yard can be fenced in to maximize usable yard space. Step inside to see the floating stairwell, crafted from a white oak tree previously on the property that was milled onsite, kiln-dried, seasoned and then transformed into the centerpiece of this home. Above it, a skylight pours natural light onto the oak and steel. Gorgeous white oak hardwoods throughout, custom cabinetry + millwork, reeded vent hood, KitchenAid® stainless appliances, under cabinet lighting, solid wood core doors, a second entrance with mud room, and a dedicated laundry room with utility sink. Primary suite on the main level with his + her walk-in closets, floating vanity with designer fixtures, heated porcelain tile floors, and floor-to-ceiling tile in the shower. Upstairs bonus room (doubles as fourth bedroom) with wet bar and an extra large storage closet. Back deck with Trex composite decking. Fully encapsulated crawlspace with dehumidifier + spray foam in the attic. Proximate to some of East Nashville’s finest establishments: walkable to Grimey’s Music, Living Waters Coffee & Brewing, The Fox, Elegy Coffee, Nicolette’s. 1 mile to Riverside Village. 10 min to downtown Nashville.
Closed
$750,000
924 Thomas Ave, Nashville, TN 37216
4beds
2,650sqft
Horizontal Property Regime - Detached, Residential
Built in 2025
-- sqft lot
$748,900 Zestimate®
$283/sqft
$3,779 Estimated rent
Home value
$748,900
$711,000 - $786,000
$3,779/mo
Zestimate® history
Owner options
List your home for rent
$3,779/mo
Rent Zestimate®
Find your next renter with Zillow Rental Manager. Plus, with online applications, you can quickly screen prospective tenants – for free.
$3,779/mo
Rent Zestimate®
Refinance and save
$4,426/mo
Est. payment
Refinancing to a lower rate could help reduce your monthly payments and save thousands over the life of the loan.
$4,426/mo
Est. payment
Explore your selling options
Work with a Zillow partner agent
Leverage their expertise and Zillow's premium Showcase listings to get your home seen by more buyers.
Get startedList with your own agent
Get your home in front of millions of buyers by listing it on Zillow.
Learn how to do itSell it yourself
Take full control of how buyers see your home on Zillow by listing For Sale by Owner (FSBO).
List your homeWhat's special
Zillow last checked:
Listing updated:
Listed by:
Ben Kaufman 317-946-8862,
Tyler York Real Estate Brokers, LLC
Bought with:
Pamela Paul, 380442
Wilson Group Real Estate
Source: RealTracs MLS as distributed by MLS GRID,MLS#: 3047181
Facts & features
Interior
Bedrooms & bathrooms
- Bedrooms: 4
- Bathrooms: 3
- Full bathrooms: 2
- 1/2 bathrooms: 1
- Main level bedrooms: 1
Bedroom 1
- Features: Walk-In Closet(s)
- Level: Walk-In Closet(s)
- Area: 182 Square Feet
- Dimensions: 13x14
Bedroom 2
- Area: 180 Square Feet
- Dimensions: 12x15
Bedroom 3
- Features: Walk-In Closet(s)
- Level: Walk-In Closet(s)
- Area: 154 Square Feet
- Dimensions: 11x14
Primary bathroom
- Features: Suite
- Level: Suite
Dining room
- Features: Combination
- Level: Combination
- Area: 104 Square Feet
- Dimensions: 8x13
Kitchen
- Features: Eat-in Kitchen
- Level: Eat-in Kitchen
- Area: 280 Square Feet
- Dimensions: 14x20
Living room
- Features: Combination
- Level: Combination
- Area: 280 Square Feet
- Dimensions: 14x20
Other
- Features: Utility Room
- Level: Utility Room
- Area: 66 Square Feet
- Dimensions: 6x11
Recreation room
- Features: Wet Bar
- Level: Wet Bar
- Area: 380 Square Feet
- Dimensions: 19x20
Heating
- Central
Cooling
- Central Air
Appliances
- Included: Electric Oven, Electric Range, Dishwasher, Disposal, Microwave, Refrigerator
Features
- Walk-In Closet(s)
- Flooring: Wood, Tile
- Basement: Crawl Space
Interior area
- Total structure area: 2,650
- Total interior livable area: 2,650 sqft
- Finished area above ground: 2,650
Property
Parking
- Parking features: Concrete
Features
- Levels: Two
- Stories: 2
- Patio & porch: Deck
Details
- Parcel number: 07206015700
- Special conditions: Standard
Construction
Type & style
- Home type: SingleFamily
- Architectural style: Contemporary
- Property subtype: Horizontal Property Regime - Detached, Residential
Materials
- Stucco
- Roof: Shingle
Condition
- New construction: Yes
- Year built: 2025
Utilities & green energy
- Sewer: Public Sewer
- Water: Public
- Utilities for property: Water Available
Community & HOA
Community
- Subdivision: Casper Zopfi Place
HOA
- Has HOA: No
Location
- Region: Nashville
Financial & listing details
- Price per square foot: $283/sqft
- Tax assessed value: $182,400
- Annual tax amount: $1,311
- Date on market: 11/17/2025
- Date available: 09/17/2025
Price history
| Date | Event | Price |
|---|---|---|
| 4/21/2026 | Sold | $750,000$283/sqft |
Source:  RealTracs MLS as distributed by MLS GRID #3047181 Report a problem RealTracs MLS as distributed by MLS GRID #3047181 Report a problem | ||
| 3/31/2026 | Pending sale | $750,000$283/sqft |
Source: RealTracs MLS as distributed by MLS GRID #3047181 Report a problem | ||
| 3/13/2026 | Contingent | $750,000$283/sqft |
Source: RealTracs MLS as distributed by MLS GRID #3047181 Report a problem | ||
| 2/19/2026 | Price change | $750,000-3.2%$283/sqft |
Source: RealTracs MLS as distributed by MLS GRID #3047181 Report a problem | ||
| 11/21/2025 | Listed for sale | $775,000$292/sqft |
Source: RealTracs MLS as distributed by MLS GRID #3047181 Report a problem | ||
| 11/16/2025 | Listing removed | $775,000$292/sqft |
Source: RealTracs MLS as distributed by MLS GRID #2999907 Report a problem | ||
| 11/14/2025 | Price change | $775,000+3.3%$292/sqft |
Source: RealTracs MLS as distributed by MLS GRID #2999907 Report a problem | ||
| 11/6/2025 | Price change | $750,000-3.2%$283/sqft |
Source: RealTracs MLS as distributed by MLS GRID #2999907 Report a problem | ||
| 10/30/2025 | Price change | $775,000-2.5%$292/sqft |
Source: RealTracs MLS as distributed by MLS GRID #2999907 Report a problem | ||
| 9/25/2025 | Listed for sale | $795,000+127.1%$300/sqft |
Source: RealTracs MLS as distributed by MLS GRID #2999907 Report a problem | ||
| 6/14/2024 | Sold | $350,000-9.1%$132/sqft |
Source: Public Record Report a problem | ||
| 11/15/2023 | Listing removed | -- |
Source: Owner Report a problem | ||
| 8/22/2023 | Price change | $385,000-2.5%$145/sqft |
Source: RealTracs MLS as distributed by MLS GRID #2562157 Report a problem | ||
| 8/17/2023 | Listed for sale | $395,000-3.7%$149/sqft |
Source: Owner Report a problem | ||
| 8/16/2023 | Listing removed | -- |
Source: RealTracs MLS as distributed by MLS GRID #2538753 Report a problem | ||
| 8/4/2023 | Price change | $410,000-1.2%$155/sqft |
Source: RealTracs MLS as distributed by MLS GRID #2538750 Report a problem | ||
| 7/25/2023 | Price change | $415,000-1.2%$157/sqft |
Source: RealTracs MLS as distributed by MLS GRID #2538750 Report a problem | ||
| 7/3/2023 | Listed for sale | $420,000$158/sqft |
Source: RealTracs MLS as distributed by MLS GRID #2538750 Report a problem | ||
| 6/22/2023 | Contingent | $420,000$158/sqft |
Source: RealTracs MLS as distributed by MLS GRID #2538750 Report a problem | ||
| 6/22/2023 | Listed for sale | $420,000+833.3%$158/sqft |
Source: RealTracs MLS as distributed by MLS GRID #2538750 Report a problem | ||
| 2/3/2000 | Sold | $45,000-5.5%$17/sqft |
Source: Public Record Report a problem | ||
| 4/7/1997 | Sold | $47,600$18/sqft |
Source: Public Record Report a problem | ||
Public tax history
| Year | Property taxes | Tax assessment |
|---|---|---|
| 2025 | $1,283 -2.1% | $45,600 +13.2% |
| 2024 | $1,311 | $40,275 |
| 2023 | $1,311 | $40,275 |
| 2022 | $1,311 -1% | $40,275 |
| 2021 | $1,324 +2.3% | $40,275 +31.3% |
| 2020 | $1,295 +33.8% | $30,675 |
| 2019 | $968 | $30,675 |
| 2018 | $968 +0% | $30,675 |
| 2017 | $968 | $30,675 +69% |
| 2016 | $968 +18.1% | $18,150 |
| 2015 | $820 | $18,150 |
| 2014 | $820 | $18,150 |
| 2013 | -- | $18,150 -18.6% |
| 2012 | -- | $22,300 |
| 2011 | -- | $22,300 |
| 2010 | -- | $22,300 |
| 2009 | -- | $22,300 +29.7% |
| 2008 | -- | $17,200 |
| 2007 | -- | $17,200 |
| 2006 | -- | -- |
| 2005 | -- | -- |
| 2004 | -- | -- |
| 2003 | -- | -- |
| 2002 | -- | -- |
| 2001 | -- | -- |
| 2000 | -- | -- |
Find assessor info on the county website
Neighborhood: 37216
Nearby homes
- $182,400-- bd-- ba-- sqft1041 Zophi St, Nashville, TN 37216Off Market
- $100-- bd-- ba-- sqft924C Thomas Ave, Nashville, TN 37216Off Market
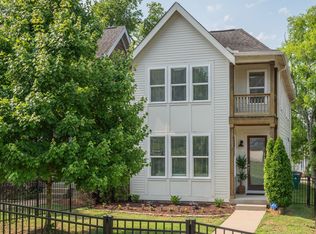
- $630,0003 bd3 ba2.1k sqft926 Thomas Ave, Nashville, TN 37216Sold
- $261,1002 bd1 ba912 sqft922 Thomas Ave, Nashville, TN 37216Off Market
- $182,400-- bd-- ba-- sqft922 Thomas Ave #102, Nashville, TN 37216Off Market
- $233,8002 bd1 ba912 sqft922 Thomas Ave #101, Nashville, TN 37216Off Market
- $100-- bd-- ba-- sqft928B Thomas Ave, Nashville, TN 37216Off Market
- $646,6803 bd3 ba2.1k sqft928 Thomas Ave, Nashville, TN 37216Sold
Nearby schools
GreatSchools rating
- 5/10Hattie Cotton ElementaryGrades: PK-5Distance: 1 mi
- 4/10Jere Baxter Middle SchoolGrades: 6-8Distance: 1.1 mi
- 3/10Maplewood Comp High SchoolGrades: 9-12Distance: 1.9 mi
Schools provided by the listing agent
- Elementary: Hattie Cotton Elementary
- Middle: Jere Baxter Middle
- High: Maplewood Comp High School
Source: RealTracs MLS as distributed by MLS GRID. This data may not be complete. We recommend contacting the local school district to confirm school assignments for this home.
Get a cash offer in 3 minutes
Find out how much your home could sell for in as little as 3 minutes with a no-obligation cash offer.
Estimated market value
$748,900
Get a cash offer in 3 minutes
Find out how much your home could sell for in as little as 3 minutes with a no-obligation cash offer.
Estimated market value
$748,900
- Tennessee
- Davidson County
- Nashville
- 37216
- 924 Thomas Ave
Nearby cities
Nearby neighborhoods
Nearby zip codes
Other Nashville Topics
