Stunning view of the Downtown Nashville Skyline from the back patio and rear guest room! Discover this remarkable home, ideally situated just five minutes away from the vibrant heart of East Nashville. Enjoy proximity to popular spots like Grimey's, Nicoletto's Italian Kitchen, an array of bars, cozy coffee shops, a gym, and yoga studios. Plus, it's a short drive of less than ten minutes to downtown Nashville. This residence offers convenient access to Ellington Parkway. Experience the charm of this perfect gem featuring an open floor plan that invites abundant natural light, complemented by soaring ceilings. The expansive kitchen is a chef's dream, equipped with shaker-style soft-close cabinets, stainless steel appliances, a gas range, marble countertops, a coffee bar, and a spacious pantry. For those working from home, a private office is conveniently located downstairs! This home showcases designer lighting, craftsman trim, and elegant hardwood and tile flooring throughout. The home boasts an extra-large primary bedroom with vaulted ceilings, offering a serene retreat with a private covered balcony, double vanities, and a walk-in shower. Secondary bedrooms are equally impressive, featuring a Jack and Jill bathroom, vaulted ceilings, and walk-in closets with custom-built shelving. Additional amenities include a tankless gas water heater, a charming covered porch, a fenced front yard, and much more. Bonus - Two dedicated parking spots at the rear + ample street parking as well as a storage shed at the left side yard! Come check it out today and make this wonderful house your home. $5,000 lender credit is available.
Closed
$646,680
928 Thomas Ave, Nashville, TN 37216
3beds
2,157sqft
Horizontal Property Regime - Detached, Residential
Built in 2017
1,306 Square Feet Lot
$644,000 Zestimate®
$300/sqft
$3,127 Estimated rent
Home value
$644,000
$605,000 - $683,000
$3,127/mo
Zestimate® history
Owner options
List your home for rent
$3,127/mo
Rent Zestimate®
Find your next renter with Zillow Rental Manager. Plus, with online applications, you can quickly screen prospective tenants – for free.
$3,127/mo
Rent Zestimate®
Refinance and save
$3,792/mo
Est. payment
Refinancing to a lower rate could help reduce your monthly payments and save thousands over the life of the loan.
$3,792/mo
Est. payment
Explore your selling options
Work with a Zillow partner agent
Leverage their expertise and Zillow's premium Showcase listings to get your home seen by more buyers.
Get startedList with your own agent
Get your home in front of millions of buyers by listing it on Zillow.
Learn how to do itSell it yourself
Take full control of how buyers see your home on Zillow by listing For Sale by Owner (FSBO).
List your homeWhat's special
Private officePrivate covered balconyGas rangeFenced front yardCraftsman trimCharming covered porchOpen floor plan
Zillow last checked:
Listing updated:
Listed by:
Adam Swygert 615-975-0554,
Parks Compass
Bought with:
Maddie Stovall, 382024
Keller Williams Realty
Source: RealTracs MLS as distributed by MLS GRID,MLS#: 2888351
Facts & features
Interior
Bedrooms & bathrooms
- Bedrooms: 3
- Bathrooms: 3
- Full bathrooms: 2
- 1/2 bathrooms: 1
Bedroom 1
- Features: Suite
- Level: Suite
- Area: 304 Square Feet
- Dimensions: 19x16
Bedroom 2
- Features: Walk-In Closet(s)
- Level: Walk-In Closet(s)
- Area: 143 Square Feet
- Dimensions: 13x11
Bedroom 3
- Features: Extra Large Closet
- Level: Extra Large Closet
- Area: 165 Square Feet
- Dimensions: 15x11
Dining room
- Features: Combination
- Level: Combination
- Area: 210 Square Feet
- Dimensions: 15x14
Kitchen
- Features: Pantry
- Level: Pantry
- Area: 210 Square Feet
- Dimensions: 15x14
Living room
- Features: Combination
- Level: Combination
- Area: 304 Square Feet
- Dimensions: 19x16
Heating
- Central
Cooling
- Central Air
Appliances
- Included: Built-In Gas Range, Dishwasher, Disposal, Microwave, Refrigerator
- Laundry: Electric Dryer Hookup, Washer Hookup
Features
- Open Floorplan, Pantry, Smart Thermostat, Walk-In Closet(s)
- Flooring: Wood, Tile
- Basement: Crawl Space
- Has fireplace: No
Interior area
- Total structure area: 2,157
- Total interior livable area: 2,157 sqft
- Finished area above ground: 2,157
Property
Parking
- Total spaces: 2
- Parking features: Concrete, On Street
- Uncovered spaces: 2
Features
- Levels: Two
- Stories: 2
- Patio & porch: Patio, Covered
Lot
- Size: 1,306 Square Feet
Details
- Parcel number: 072060X00200CO
- Special conditions: Standard
Construction
Type & style
- Home type: SingleFamily
- Property subtype: Horizontal Property Regime - Detached, Residential
Materials
- Fiber Cement
- Roof: Asphalt
Condition
- New construction: No
- Year built: 2017
Utilities & green energy
- Sewer: Public Sewer
- Water: Private
- Utilities for property: Water Available
Community & HOA
Community
- Security: Security System
- Subdivision: Homes At 926 Thomas Avenue
HOA
- Has HOA: No
Location
- Region: Nashville
Financial & listing details
- Price per square foot: $300/sqft
- Tax assessed value: $646,500
- Annual tax amount: $3,678
- Date on market: 5/24/2025
Price history
| Date | Event | Price |
|---|---|---|
| 6/11/2026 | Listing removed | $4,500$2/sqft |
Source: Zillow Rentals Report a problem | ||
| 7/9/2025 | Sold | $646,680-4.2%$300/sqft |
Source:  RealTracs MLS as distributed by MLS GRID #2888351 Report a problem RealTracs MLS as distributed by MLS GRID #2888351 Report a problem | ||
| 6/17/2025 | Contingent | $675,000$313/sqft |
Source: RealTracs MLS as distributed by MLS GRID #2888351 Report a problem | ||
| 6/2/2025 | Listed for sale | $675,000$313/sqft |
Source: RealTracs MLS as distributed by MLS GRID #2888351 Report a problem | ||
| 5/28/2025 | Contingent | $675,000$313/sqft |
Source: RealTracs MLS as distributed by MLS GRID #2888351 Report a problem | ||
| 5/24/2025 | Listed for sale | $675,000+12.7%$313/sqft |
Source: RealTracs MLS as distributed by MLS GRID #2888351 Report a problem | ||
| 4/16/2025 | Listed for rent | $4,500$2/sqft |
Source: Zillow Rentals Report a problem | ||
| 2/21/2023 | Sold | $599,000-0.2%$278/sqft |
Source: RealTracs MLS as distributed by MLS GRID #2468683 Report a problem | ||
| 1/24/2023 | Pending sale | $599,900$278/sqft |
Source: RealTracs MLS as distributed by MLS GRID #2468683 Report a problem | ||
| 1/14/2023 | Contingent | $599,900$278/sqft |
Source: RealTracs MLS as distributed by MLS GRID #2468683 Report a problem | ||
| 1/12/2023 | Price change | $599,900-7.6%$278/sqft |
Source: RealTracs MLS as distributed by MLS GRID #2468683 Report a problem | ||
| 1/5/2023 | Price change | $649,000-0.1%$301/sqft |
Source: RealTracs MLS as distributed by MLS GRID #2468683 Report a problem | ||
| 12/16/2022 | Listed for sale | $649,900+36.2%$301/sqft |
Source: RealTracs MLS as distributed by MLS GRID #2468683 Report a problem | ||
| 11/23/2020 | Sold | $477,000-1.6%$221/sqft |
Source: Public Record Report a problem | ||
| 10/3/2020 | Listed for sale | $484,900+32.9%$225/sqft |
Source: Benchmark Realty, LLC #2195320 Report a problem | ||
| 3/23/2017 | Sold | $364,900$169/sqft |
Source: Public Record Report a problem | ||
Public tax history
| Year | Property taxes | Tax assessment |
|---|---|---|
| 2025 | $4,548 +23.7% | $161,625 +43% |
| 2024 | $3,678 | $113,025 |
| 2023 | $3,678 | $113,025 |
| 2022 | $3,678 -1% | $113,025 |
| 2021 | $3,716 -3.3% | $113,025 +24.1% |
| 2020 | $3,844 +33.8% | $91,075 |
| 2019 | $2,873 | $91,075 |
| 2018 | $2,873 | $91,075 |
| 2017 | $2,873 | $91,075 |
Find assessor info on the county website
Neighborhood: 37216
Nearby homes
- $100-- bd-- ba-- sqft928B Thomas Ave, Nashville, TN 37216Off Market
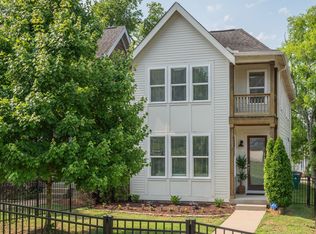
- $630,0003 bd3 ba2.1k sqft926 Thomas Ave, Nashville, TN 37216Sold
- $594,3003 bd3 ba2.1k sqft1049 Zophi St, Nashville, TN 37216Off Market

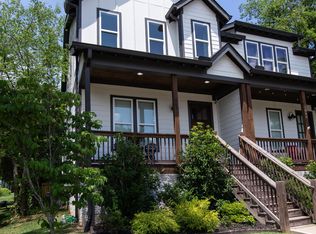
- $553,8003 bd3 ba2.2k sqft1047 Zophi St, Nashville, TN 37216Off Market
- $310,0002 bd1 ba638 sqft1055 Zophi St, Nashville, TN 37216Sold
- $750,0004 bd3 ba2.6k sqft924 Thomas Ave, Nashville, TN 37216Sold
- $100-- bd-- ba-- sqft924C Thomas Ave, Nashville, TN 37216Off Market
- $182,400-- bd-- ba-- sqft1041 Zophi St, Nashville, TN 37216Off Market
Nearby schools
GreatSchools rating
- 5/10Hattie Cotton ElementaryGrades: PK-5Distance: 1 mi
- 4/10Jere Baxter Middle SchoolGrades: 6-8Distance: 1.1 mi
- 3/10Maplewood Comp High SchoolGrades: 9-12Distance: 1.9 mi
Schools provided by the listing agent
- Elementary: Hattie Cotton Elementary
- Middle: Gra-Mar Middle School
- High: Maplewood Comp High School
Source: RealTracs MLS as distributed by MLS GRID. This data may not be complete. We recommend contacting the local school district to confirm school assignments for this home.
Get a cash offer in 3 minutes
Find out how much your home could sell for in as little as 3 minutes with a no-obligation cash offer.
Estimated market value
$644,000
Get a cash offer in 3 minutes
Find out how much your home could sell for in as little as 3 minutes with a no-obligation cash offer.
Estimated market value
$644,000
- Tennessee
- Davidson County
- Nashville
- 37216
- 928 Thomas Ave
Nearby cities
Nearby neighborhoods
Nearby zip codes
Other Nashville Topics
