Nestled at 9240 E Woodview DR, BLOOMINGTON, IN, this single-family residence offers an inviting home that is ready to move into. Upon entry, the stunning woodwork draws you in. Imagine relaxing in the living room, where a warm fireplace casts a comforting glow across the space, highlighting the elegant crown molding, attractive built-in shelves, and distinctive wood wall. The kitchen features both a kitchen bar and a kitchen peninsula, offering versatile spaces for casual dining and entertaining. The bathroom provides a double vanity and convenient walk in shower all in close proximity to two bedrooms. The primary bedroom features crown molding and its own spacious ensuite bathroom, along with a den/library and deck creating a private and comfortable retreat. The lower level offers a warm and cozy atmosphere, complete with a second fireplace, ample space for recreation and a walkout feature, leading to the peaceful outdoor space with room for a firepit, outdoor dining and basking in the serenity this quiet neighborhood offers. The property includes a shed, sunroom, deck, and patio, offering abundant opportunities to enjoy the outdoors. The generous 34848 square feet lot area provides ample space for recreation and relaxation. This 2813 square feet, 3-bedroom residence, built in 1971 and spanning two stories, provides a wonderful opportunity to experience comfortable living on a remarkable lot.
Sold
$325,000
9240 E Woodview Dr, Bloomington, IN 47401
3beds
2,813sqft
Residential, Single Family Residence
Built in 1971
0.8 Acres Lot
$324,500 Zestimate®
$116/sqft
$3,059 Estimated rent
Home value
$324,500
$299,000 - $354,000
$3,059/mo
Zestimate® history
Owner options
List your home for rent
$3,059/mo
Rent Zestimate®
Find your next renter with Zillow Rental Manager. Plus, with online applications, you can quickly screen prospective tenants – for free.
$3,059/mo
Rent Zestimate®
Refinance and save
$1,978/mo
Est. payment
Refinancing to a lower rate could help reduce your monthly payments and save thousands over the life of the loan.
$1,978/mo
Est. payment
Explore your selling options
Work with a Zillow partner agent
Leverage their expertise and Zillow's premium Showcase listings to get your home seen by more buyers.
Get startedList with your own agent
Get your home in front of millions of buyers by listing it on Zillow.
Learn how to do itSell it yourself
Take full control of how buyers see your home on Zillow by listing For Sale by Owner (FSBO).
List your homeWhat's special
Warm fireplaceSecond fireplaceDistinctive wood wallDouble vanityWalk in showerStunning woodworkAttractive built-in shelves
Zillow last checked:
Listing updated:
Listed by:
Craig Deboor 317-445-0351,
Real Broker, LLC,
Elizabeth Zeigler,
Real Broker, LLC
Bought with:
Non-BLC Member
MIBOR REALTOR® Association
Source: MIBOR as distributed by MLS GRID,MLS#: 22039571
Facts & features
Interior
Bedrooms & bathrooms
- Bedrooms: 3
- Bathrooms: 3
- Full bathrooms: 3
- Main level bathrooms: 2
- Main level bedrooms: 3
Primary bedroom
- Level: Main
- Area: 210 Square Feet
- Dimensions: 15x 14
Bedroom 2
- Level: Main
- Area: 120 Square Feet
- Dimensions: 10 x 12
Bedroom 3
- Level: Main
- Area: 90 Square Feet
- Dimensions: 10 x 9
Dining room
- Level: Main
- Area: 136 Square Feet
- Dimensions: 17x 8
Kitchen
- Level: Main
- Area: 104 Square Feet
- Dimensions: 13x 8
Library
- Level: Main
- Area: 90 Square Feet
- Dimensions: 9x10
Living room
- Level: Main
- Area: 300 Square Feet
- Dimensions: 20 x 15
Office
- Level: Main
- Area: 120 Square Feet
- Dimensions: 10x12
Heating
- Electric
Cooling
- Central Air
Appliances
- Included: Dishwasher, Electric Water Heater, MicroHood, Electric Oven, Refrigerator, Washer
Features
- Double Vanity, Breakfast Bar, Built-in Features, Entrance Foyer, Hardwood Floors, High Speed Internet, Eat-in Kitchen, Supplemental Storage, Walk-In Closet(s)
- Flooring: Hardwood
- Basement: Finished
- Number of fireplaces: 2
- Fireplace features: Gas Log
Interior area
- Total structure area: 2,813
- Total interior livable area: 2,813 sqft
- Finished area below ground: 0
Property
Parking
- Total spaces: 3
- Parking features: Attached, Aggregate
- Attached garage spaces: 3
Features
- Levels: Multi/Split
Lot
- Size: 0.8 Acres
Details
- Parcel number: 530702301020000014
- Special conditions: As Is
- Horse amenities: None
Construction
Type & style
- Home type: SingleFamily
- Property subtype: Residential, Single Family Residence
Materials
- Vinyl With Stone
- Foundation: Block
Condition
- New construction: No
- Year built: 1971
Utilities & green energy
- Sewer: Septic Tank
- Water: Public
- Utilities for property: Electricity Connected, Water Connected
Community & HOA
Community
- Subdivision: Woodview Hills
HOA
- Has HOA: No
Location
- Region: Bloomington
Financial & listing details
- Price per square foot: $116/sqft
- Tax assessed value: $320,000
- Annual tax amount: $2,055
- Date on market: 6/16/2025
- Cumulative days on market: 22 days
- Electric utility on property: Yes
Price history
| Date | Event | Price |
|---|---|---|
| 8/5/2025 | Sold | $325,000-9.5%$116/sqft |
Source:  MIBOR as distributed by MLS GRID #22039571 Report a problem MIBOR as distributed by MLS GRID #22039571 Report a problem | ||
| 7/3/2025 | Pending sale | $359,000$128/sqft |
Source: MIBOR as distributed by MLS GRID #22039571 Report a problem | ||
| 6/16/2025 | Listed for sale | $359,000$128/sqft |
Source: MIBOR as distributed by MLS GRID #22039571 Report a problem | ||
Public tax history
| Year | Property taxes | Tax assessment |
|---|---|---|
| 2025 | $2,055 +21% | $320,000 +0.7% |
| 2024 | $1,698 +7.8% | $317,700 +20.3% |
| 2023 | $1,576 +13.6% | $264,100 +9% |
| 2022 | $1,387 +9% | $242,400 +11% |
| 2021 | $1,273 +1.6% | $218,300 +5.6% |
| 2020 | $1,252 +4% | $206,700 +2.8% |
| 2019 | $1,205 -0.8% | $201,000 +6% |
| 2018 | $1,214 +0% | $189,600 -0.2% |
| 2017 | $1,214 | $190,000 -2.7% |
| 2016 | $1,214 +4.3% | $195,200 +3% |
| 2014 | $1,164 -2.6% | $189,600 +0.8% |
| 2013 | $1,194 +9.1% | $188,100 -0.9% |
| 2012 | $1,095 -13.3% | $189,800 -4% |
| 2011 | $1,262 +14% | $197,800 -0.2% |
| 2010 | $1,108 +9.6% | $198,200 +5.7% |
| 2009 | $1,011 +6.7% | $187,500 +1.5% |
| 2007 | $947 | $184,700 -4.6% |
| 2006 | -- | $193,700 +40.9% |
| 2005 | -- | $137,500 |
Find assessor info on the county website
Neighborhood: 47401
Nearby homes
- $375,0003 bd3 ba2.8k sqft9245 E Woodview Dr, Bloomington, IN 47401Sold
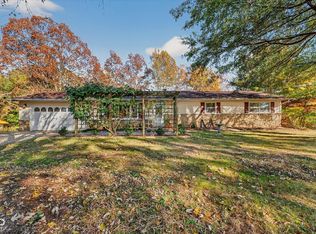
- $382,3004 bd3 ba1.8k sqft9260 E Woodview Dr, Bloomington, IN 47401Off Market
- $325,4004 bd2 ba2.1k sqft101 S Woodview Ct, Bloomington, IN 47401Off Market
- $401,9003 bd2 ba2.9k sqft9220 E Woodview Dr, Bloomington, IN 47401Off Market
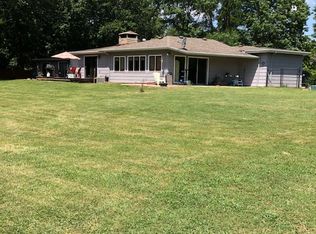
- $---- bd-- ba-- sqft9270 E Woodview Dr, Bloomington, IN 47401Off Market
- $57,500-- bd-- ba-- sqft9245 E Woodview Dr, Bloomington, IN 47401Off Market
- $413,0003 bd2 ba2.4k sqft100 S Woodview Ct, Bloomington, IN 47401Off Market
- $407,4003 bd2 ba1.6k sqft102 S Jaclyn Dr, Bloomington, IN 47401Off Market
Nearby schools
GreatSchools rating
- 9/10Unionville Elementary SchoolGrades: PK-6Distance: 5.7 mi
- 7/10Tri-North Middle SchoolGrades: 7-8Distance: 8.9 mi
- 9/10Bloomington High School NorthGrades: 9-12Distance: 9.4 mi
Get a cash offer in 3 minutes
Find out how much your home could sell for in as little as 3 minutes with a no-obligation cash offer.
Estimated market value
$324,500
Get a cash offer in 3 minutes
Find out how much your home could sell for in as little as 3 minutes with a no-obligation cash offer.
Estimated market value
$324,500
- Indiana
- Monroe County
- Bloomington
- 47401
- 9240 E Woodview Dr
Nearby cities
Nearby neighborhoods
Nearby zip codes
Other Bloomington Topics
