A great find, this ranch over walkout basement with attractive partial stone exterior offers the perfect blend of yard space for those who love to garden, surrounded by mature trees offering ultimate privacy. Outside you'll find lots of perennial plantings, a trellis with wisteria and stone patio space. On double lot with nearly 2 acres, there's lots of sunny garden spots and a potting shed with rain barrel. The backyard is generously sized and could be fenced in. Inside you'll find an open floor plan with lots of windows overlooking the yard and trees. The newly remodeled kitchen offers an eat in style dining space, or move the dining area towards the back of the home alongside the living room for even more spectacular views. There is a slider door offering a large deck space for alfresco dining with multiple seating area options and space for a grill. There is a main level primary suite with double closet doors and private bath with lots of natural lighting. Also on the main level are 2 additional bedrooms and a full bath. The main floor offers newly installed large plank vpl flooring and trim kitchen, living room and hallways and hardwood flooring in the bedrooms. Downstairs you'll find a generous floorplan with multiple configurations. There is a family room with a woodburning fireplace, recreation room, home office or gym area and a unique 4th bedroom potential with water and electric for kitchenette, canning room or craft room. (Previously used as a ceramics room with a kiln) There is also a 3rd full bath with jetted tub. The basement offers two slider patio doors that walkout onto a covered concrete patio space. The attached 2 car garage is newly insulated and heated, offering great storage. There are numerous updates and a must see for those wanting privacy and a convenient location. The neighborhood itself offers rolling topography, unique homes and large lots. Located on Bloomington's eastside, you won't find a better location for sports and recreation.
Sold
Zestimate®
$375,000
9245 E Woodview Dr, Bloomington, IN 47401
3beds
2,808sqft
Residential, Single Family Residence
Built in 1968
1.79 Acres Lot
$375,000 Zestimate®
$134/sqft
$2,794 Estimated rent
Home value
$375,000
$356,000 - $394,000
$2,794/mo
Zestimate® history
Owner options
List your home for rent
$2,794/mo
Rent Zestimate®
Find your next renter with Zillow Rental Manager. Plus, with online applications, you can quickly screen prospective tenants – for free.
$2,794/mo
Rent Zestimate®
Refinance and save
$2,282/mo
Est. payment
Refinancing to a lower rate could help reduce your monthly payments and save thousands over the life of the loan.
$2,282/mo
Est. payment
Explore your selling options
Work with a Zillow partner agent
Leverage their expertise and Zillow's premium Showcase listings to get your home seen by more buyers.
Get startedList with your own agent
Get your home in front of millions of buyers by listing it on Zillow.
Learn how to do itSell it yourself
Take full control of how buyers see your home on Zillow by listing For Sale by Owner (FSBO).
List your homeWhat's special
Stone patio spacePartial stone exteriorRolling topographyTrellis with wisteriaLots of perennial plantingsNewly remodeled kitchen
Zillow last checked:
Listing updated:
Listed by:
Amanda Richardson 812-345-3042,
F.C. Tucker/Bloomington, REALT
Bought with:
Non-BLC Member
MIBOR REALTOR® Association
Source: MIBOR as distributed by MLS GRID,MLS#: 22091903
Facts & features
Interior
Bedrooms & bathrooms
- Bedrooms: 3
- Bathrooms: 3
- Full bathrooms: 3
- Main level bathrooms: 2
- Main level bedrooms: 3
Primary bedroom
- Level: Main
- Area: 228 Square Feet
- Dimensions: 19X12
Bedroom 2
- Level: Main
- Area: 130 Square Feet
- Dimensions: 13x10
Bedroom 3
- Level: Main
- Area: 120 Square Feet
- Dimensions: 12X10
Kitchen
- Level: Main
- Area: 204 Square Feet
- Dimensions: 17X12
Laundry
- Features: Other
- Level: Basement
- Area: 35 Square Feet
- Dimensions: 5X7
Living room
- Level: Main
- Area: 228 Square Feet
- Dimensions: 19X12
Living room
- Features: Other
- Level: Basement
- Area: 475 Square Feet
- Dimensions: 25X19
Living room
- Features: Other
- Level: Basement
- Area: 252 Square Feet
- Dimensions: 21X12
Heating
- Natural Gas
Cooling
- Central Air
Appliances
- Included: Dishwasher, Dryer, MicroHood, Gas Oven, Refrigerator, Water Heater
Features
- High Speed Internet, Eat-in Kitchen, Wired for Data
- Basement: Interior Entry,Partially Finished,Storage Space,Walk-Out Access
- Number of fireplaces: 1
- Fireplace features: Basement, Wood Burning
Interior area
- Total structure area: 2,808
- Total interior livable area: 2,808 sqft
- Finished area below ground: 983
Property
Parking
- Total spaces: 2
- Parking features: Attached
- Attached garage spaces: 2
Features
- Levels: One
- Stories: 1
- Patio & porch: Deck, Patio, Porch
Lot
- Size: 1.79 Acres
- Features: Wooded
Details
- Additional structures: Storage
- Additional parcels included: lot 8
- Parcel number: 530702301041000014
- Horse amenities: None
Construction
Type & style
- Home type: SingleFamily
- Architectural style: Ranch
- Property subtype: Residential, Single Family Residence
Materials
- Vinyl With Stone
- Foundation: Block
Condition
- Updated/Remodeled
- New construction: No
- Year built: 1968
Utilities & green energy
- Electric: 200+ Amp Service
- Water: Public
Community & HOA
Community
- Subdivision: Woodview Hills
Location
- Region: Bloomington
Financial & listing details
- Price per square foot: $134/sqft
- Tax assessed value: $259,200
- Annual tax amount: $1,672
- Date on market: 3/30/2026
- Cumulative days on market: 19 days
Price history
| Date | Event | Price |
|---|---|---|
| 6/1/2026 | Sold | $375,000$134/sqft |
Source:  MIBOR as distributed by MLS GRID #22091903 Report a problem MIBOR as distributed by MLS GRID #22091903 Report a problem | ||
| 4/30/2026 | Pending sale | $375,000$134/sqft |
Source: MIBOR as distributed by MLS GRID #22091903 Report a problem | ||
| 4/22/2026 | Listed for sale | $375,000$134/sqft |
Source: MIBOR as distributed by MLS GRID #22091903 Report a problem | ||
| 4/13/2026 | Pending sale | $375,000$134/sqft |
Source: MIBOR as distributed by MLS GRID #22091903 Report a problem | ||
| 3/31/2026 | Price change | $375,000-5.8% |
Source:  IRMLS #202610373 Report a problem IRMLS #202610373 Report a problem | ||
| 3/30/2026 | Listed for sale | $398,000$142/sqft |
Source: MIBOR as distributed by MLS GRID #22091903 Report a problem | ||
| 12/16/2025 | Listing removed | $398,000$142/sqft |
Source: MIBOR as distributed by MLS GRID #22072936 Report a problem | ||
| 10/30/2025 | Price change | $398,000-6.4% |
Source: IRMLS #202543396 Report a problem | ||
| 10/27/2025 | Listed for sale | $425,000+10.4% |
Source: IRMLS #202543396 Report a problem | ||
| 8/6/2024 | Sold | $385,000-3.5% |
Source: IRMLS #202422974 Report a problem | ||
| 6/22/2024 | Listed for sale | $399,000 |
Source: IRMLS #202422974 Report a problem | ||
Public tax history
| Year | Property taxes | Tax assessment |
|---|---|---|
| 2025 | $1,597 +24.4% | $259,200 +0.7% |
| 2024 | $1,283 +5.5% | $257,500 +21.5% |
| 2023 | $1,216 +14.3% | $212,000 +8.9% |
| 2022 | $1,063 +8.8% | $194,600 +11.1% |
| 2021 | $977 +1.5% | $175,200 +5.3% |
| 2020 | $962 -4.7% | $166,400 +2.7% |
| 2019 | $1,010 +0.5% | $162,100 -0.4% |
| 2018 | $1,004 +8.6% | $162,700 +1% |
| 2017 | $924 | $161,100 +3% |
| 2016 | $924 +6.4% | $156,400 +4.1% |
| 2014 | $869 -9.7% | $150,300 -4.6% |
| 2013 | $962 +7.4% | $157,500 -1.9% |
| 2012 | $896 +1.4% | $160,600 +7.4% |
| 2011 | $884 +14.6% | $149,500 +0.2% |
| 2010 | $771 +10% | $149,200 +5.3% |
| 2009 | $701 | $141,700 |
Find assessor info on the county website
Neighborhood: 47401
Nearby homes
- $57,500-- bd-- ba-- sqft9245 E Woodview Dr, Bloomington, IN 47401Off Market
- $325,0003 bd3 ba2.8k sqft9240 E Woodview Dr, Bloomington, IN 47401Sold
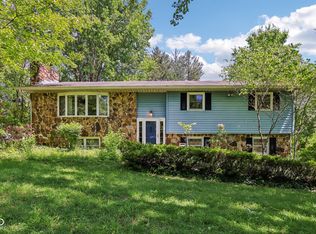
- $383,8004 bd3 ba1.8k sqft9260 E Woodview Dr, Bloomington, IN 47401Off Market
- $---- bd-- ba-- sqft9270 E Woodview Dr, Bloomington, IN 47401Off Market
- $316,0003 bd2 ba1.4k sqft9265 E Woodview Dr, Bloomington, IN 47401Off Market
- $332,5004 bd3 ba2.5k sqft9210 E Woodview Dr, Bloomington, IN 47401Sold
- $40,100-- bd-- ba-- sqft9265 E Woodview Dr, Bloomington, IN 47401Off Market
- $28,900-- bd-- ba-- sqft9265 E Woodview Dr, Bloomington, IN 47401Off Market
Nearby schools
GreatSchools rating
- 9/10Unionville Elementary SchoolGrades: PK-6Distance: 5.7 mi
- 7/10Tri-North Middle SchoolGrades: 7-8Distance: 8.9 mi
- 9/10Bloomington High School NorthGrades: 9-12Distance: 9.4 mi
Schools provided by the listing agent
- Elementary: Unionville Elementary School
- Middle: Tri-North Middle School
- High: Bloomington High School North
Source: MIBOR as distributed by MLS GRID. This data may not be complete. We recommend contacting the local school district to confirm school assignments for this home.
Get a cash offer in 3 minutes
Find out how much your home could sell for in as little as 3 minutes with a no-obligation cash offer.
Estimated market value
$375,000
Get a cash offer in 3 minutes
Find out how much your home could sell for in as little as 3 minutes with a no-obligation cash offer.
Estimated market value
$375,000
- Indiana
- Monroe County
- Bloomington
- 47401
- 9245 E Woodview Dr
Nearby cities
Nearby neighborhoods
Nearby zip codes
Other Bloomington Topics
