Welcome home to one of Portland's premium view properties. Situated in the prestigious Forest Heights Estates, this home features one of the best views you will find, including a flat, usable yard! The spectacular views can be enjoyed year-round from either the cedar deck or brand-new composite deck. This home features all the luxurious amenities and elegant custom touches you dream of. This thoughtful layout features space for the entire family with over 6,000 square feet, including a main floor office with a hidden room, a fully finished basement with an exterior entrance, and more! The newly renovated primary suite has tremendous space, including a huge bathroom with a walk-in shower, dual vanity, and a large walk-in closet. The oversized 3-car garage has plenty of space, including a massive driveway with room for games and activities. This premium location offers a luxurious neighborhood, walking trails, ultimate privacy, gorgeous views, and quick access to some of Portland's best amenities! [Home Energy Score = 3. HES Report at https://rpt.greenbuildingregistry.com/hes/OR10220838]
Sold
$1,410,000
9240 NW McKenna Dr, Portland, OR 97229
5beds
6,106sqft
Residential, Single Family Residence
Built in 1999
0.35 Acres Lot
$1,463,900 Zestimate®
$231/sqft
$6,980 Estimated rent
Home value
$1,463,900
$1.36M - $1.60M
$6,980/mo
Zestimate® history
Owner options
List your home for rent
$6,980/mo
Rent Zestimate®
Find your next renter with Zillow Rental Manager. Plus, with online applications, you can quickly screen prospective tenants – for free.
$6,980/mo
Rent Zestimate®
Refinance and save
$7,489/mo
Est. payment
Refinancing to a lower rate could help reduce your monthly payments and save thousands over the life of the loan.
$7,489/mo
Est. payment
Explore your selling options
Work with a Zillow partner agent
Leverage their expertise and Zillow's premium Showcase listings to get your home seen by more buyers.
Get startedList with your own agent
Get your home in front of millions of buyers by listing it on Zillow.
Learn how to do itSell it yourself
Take full control of how buyers see your home on Zillow by listing For Sale by Owner (FSBO).
List your homeWhat's special
Zillow last checked:
Listing updated:
Listed by:
Steve Nassar 541-968-5600,
Premiere Property Group, LLC,
Taylor Racek 541-968-5600,
Premiere Property Group, LLC
Bought with:
Chaley McVay, 201226220
Redfin
Source: RMLS (OR),MLS#: 24182158
Facts & features
Interior
Bedrooms & bathrooms
- Bedrooms: 5
- Bathrooms: 6
- Full bathrooms: 5
- Partial bathrooms: 1
- Main level bathrooms: 2
Rooms
- Room types: Bedroom 4, Bedroom 5, Bonus Room, Bedroom 2, Bedroom 3, Dining Room, Family Room, Kitchen, Living Room, Primary Bedroom
Primary bedroom
- Features: Bathroom, Double Sinks, Soaking Tub, Suite, Walkin Closet
- Level: Upper
- Area: 336
- Dimensions: 21 x 16
Bedroom 2
- Features: Walkin Closet, Wallto Wall Carpet
- Level: Upper
- Area: 294
- Dimensions: 21 x 14
Bedroom 3
- Features: Wallto Wall Carpet
- Level: Upper
- Area: 176
- Dimensions: 16 x 11
Bedroom 4
- Features: Wallto Wall Carpet
- Level: Upper
- Area: 272
- Dimensions: 17 x 16
Bedroom 5
- Level: Lower
- Area: 238
- Dimensions: 17 x 14
Dining room
- Features: Formal
- Level: Main
- Area: 238
- Dimensions: 17 x 14
Family room
- Features: Fireplace
- Level: Main
- Area: 330
- Dimensions: 15 x 22
Kitchen
- Features: Builtin Refrigerator, Dishwasher, Disposal, Gas Appliances, Microwave, Pantry, Quartz
- Level: Main
- Area: 195
- Width: 13
Living room
- Features: Fireplace
- Level: Main
- Area: 294
- Dimensions: 21 x 14
Heating
- Forced Air, Fireplace(s)
Appliances
- Included: Built In Oven, Built-In Range, Built-In Refrigerator, Dishwasher, Disposal, Gas Appliances, Microwave, Range Hood, Stainless Steel Appliance(s), Washer/Dryer, Gas Water Heater
- Laundry: Laundry Room
Features
- Floor 3rd, Central Vacuum, High Ceilings, Quartz, Soaking Tub, Walk-In Closet(s), Formal, Pantry, Bathroom, Double Vanity, Suite, Cook Island, Kitchen Island
- Flooring: Hardwood, Wood, Wall to Wall Carpet
- Windows: Double Pane Windows
- Basement: Full
- Number of fireplaces: 2
- Fireplace features: Wood Burning
Interior area
- Total structure area: 6,106
- Total interior livable area: 6,106 sqft
Property
Parking
- Total spaces: 3
- Parking features: Driveway, Garage Door Opener, Attached
- Attached garage spaces: 3
- Has uncovered spaces: Yes
Features
- Stories: 3
- Patio & porch: Deck
- Exterior features: Garden, Yard
- Has view: Yes
- View description: Territorial, Valley
Lot
- Size: 0.35 Acres
- Features: Level, Sprinkler, SqFt 15000 to 19999
Details
- Parcel number: R165147
Construction
Type & style
- Home type: SingleFamily
- Architectural style: English,Traditional
- Property subtype: Residential, Single Family Residence
Materials
- Brick, Cedar
- Roof: Tile
Condition
- Resale
- New construction: No
- Year built: 1999
Utilities & green energy
- Gas: Gas
- Sewer: Public Sewer
- Water: Public
Community & HOA
HOA
- Has HOA: Yes
- Amenities included: Commons, Management
- HOA fee: $400 semi-annually
Location
- Region: Portland
Financial & listing details
- Price per square foot: $231/sqft
- Tax assessed value: $1,465,830
- Annual tax amount: $20,038
- Date on market: 5/17/2024
- Cumulative days on market: 104 days
- Listing terms: Cash,Conventional
- Road surface type: Paved
Price history
| Date | Event | Price |
|---|---|---|
| 9/20/2024 | Sold | $1,410,000-4.6%$231/sqft |
Source:  RMLS (OR) #24182158 Report a problem RMLS (OR) #24182158 Report a problem | ||
| 8/30/2024 | Pending sale | $1,478,000$242/sqft |
Source: RMLS (OR) #24182158 Report a problem | ||
| 8/9/2024 | Price change | $1,478,000-3.1%$242/sqft |
Source: RMLS (OR) #24182158 Report a problem | ||
| 5/17/2024 | Listed for sale | $1,525,000+1170.8%$250/sqft |
Source: RMLS (OR) #24182158 Report a problem | ||
| 4/9/1996 | Sold | $120,000$20/sqft |
Source: Public Record Report a problem | ||
Public tax history
| Year | Property taxes | Tax assessment |
|---|---|---|
| 2025 | $21,617 +4% | $803,000 +3% |
| 2024 | $20,782 +3.7% | $779,620 +3% |
| 2023 | $20,038 +2.2% | $756,920 +3% |
| 2022 | $19,605 +2.6% | $734,880 +3% |
| 2021 | $19,115 +12.9% | $713,480 +3% |
| 2020 | $16,934 +0.3% | $692,700 +3% |
| 2019 | $16,890 | $672,530 +3% |
| 2018 | $16,890 +2.2% | $652,950 +3% |
| 2017 | $16,528 +14% | $633,940 +3% |
| 2016 | $14,496 | $615,480 +3% |
| 2015 | $14,496 +2.7% | $597,560 +3% |
| 2014 | $14,116 +14.2% | $580,160 +3% |
| 2013 | $12,359 +5.9% | $563,270 +3% |
| 2012 | $11,665 +3% | $546,870 +3% |
| 2011 | $11,324 +1.1% | $530,950 +3% |
| 2010 | $11,201 +2.7% | $515,490 +3% |
| 2009 | $10,904 +5.9% | $500,480 +3% |
| 2008 | $10,294 +0.2% | $485,910 +3% |
| 2007 | $10,271 +11.4% | $471,760 +3% |
| 2006 | $9,223 +4.8% | $458,020 +3% |
| 2005 | $8,805 -8.4% | $444,680 +3% |
| 2004 | $9,610 +2.3% | $431,730 +3% |
| 2003 | $9,397 +8.9% | $419,160 +3% |
| 2002 | $8,630 -20.4% | $406,960 -21.4% |
| 2000 | $10,844 | $517,560 |
Find assessor info on the county website
Neighborhood: Northwest Heights
Nearby homes
- $1,198,2004 bd3 ba4k sqft3636 NW Chapin Dr, Portland, OR 97229Off Market
- $1,250,0004 bd6 ba6.5k sqft9309 NW Finzer Ct, Portland, OR 97229For Sale

- $1,639,0005 bd5 ba6.8k sqft9228 NW McKenna Dr, Portland, OR 97229Sold
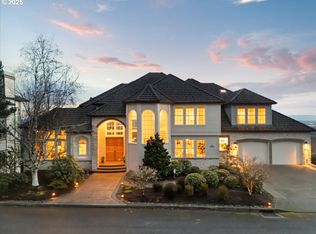
- $1,225,2005 bd4 ba3.9k sqft9239 NW McKenna Dr, Portland, OR 97229Off Market

- $1,208,2004 bd4 ba4.6k sqft9321 NW Finzer Ct, Portland, OR 97229Off Market
- $960,0004 bd3 ba3.9k sqft9233 NW McKenna Dr, Portland, OR 97229Sold
- $1,369,2005 bd4 ba5k sqft3723 NW Devoto Ln, Portland, OR 97229Off Market
- $995,0004 bd4 ba3.6k sqft9223 NW Finzer Ct, Portland, OR 97229For Sale
Nearby schools
GreatSchools rating
- 9/10Forest Park Elementary SchoolGrades: K-5Distance: 0.5 mi
- 6/10West Sylvan Middle SchoolGrades: 6-8Distance: 3.1 mi
- 8/10Lincoln High SchoolGrades: 9-12Distance: 4.4 mi
Schools provided by the listing agent
- Elementary: Forest Park
- Middle: West Sylvan
- High: Lincoln
Source: RMLS (OR). This data may not be complete. We recommend contacting the local school district to confirm school assignments for this home.
Get a cash offer in 3 minutes
Find out how much your home could sell for in as little as 3 minutes with a no-obligation cash offer.
Estimated market value
$1,463,900
Get a cash offer in 3 minutes
Find out how much your home could sell for in as little as 3 minutes with a no-obligation cash offer.
Estimated market value
$1,463,900
- Oregon
- Multnomah County
- Portland
- 97229
- Northwest Heights
- 9240 NW McKenna Dr
Nearby cities
Nearby neighborhoods
Nearby zip codes
Other Portland Topics
