A fantastic home in a prime East Englewood location, what more could you ask for? This three-bedroom, two-bath, two-car garage split-floorplan home is in the X flood zone and features impact windows, shutters for the front door, and a roll-down hurricane screen for the lanai. A 2023 roof, beautiful landscaping, and stone exterior accents provide excellent curb appeal. Step through the leaded glass front door into a bright and open great room with vaulted ceilings and tile flooring throughout for easy maintenance. The kitchen is well-appointed with white cabinets featuring lower pull-out drawers, granite countertops, a closet pantry, and a stepped-up breakfast bar. Unique hanging pendant lights add character to both the kitchen and dining area, where sliding glass doors lead to the lanai, perfect for enjoying your morning coffee outdoors. The spacious ensuite master bedroom includes a walk-in closet, sliding doors to the lanai, dual vanity with granite countertops, and a fully tiled walk-in shower. The guest bedrooms both have reach-in closets and share a well-appointed bathroom with a granite-topped vanity and walk-in shower. The interior laundry room offers additional storage with built-in shelving. Outside, the extended lanai, rescreened in 2023, provides ample space for outdoor cooking, dining, and relaxing. A hot tub hookup is already in place, and the combination of neighboring privacy and chain-link fencing ensures a private backyard retreat. Additional highlights include plantation shutters, garage shelving, and fresh exterior paint (2023). This home is conveniently located near everything Englewood has to offer - less than six miles to the beach, with easy access to shopping, dining, medical, boat ramps, kayak launches, parks, and nature trails. Plus, with two Major League Baseball Spring Training facilities nearby, you can catch a game or head to the beach for a breathtaking sunset. Don’t miss this opportunity, contact us today to schedule your showing!
Sold for $355,000
$355,000
9240 NEW MARTINSVILLE AVENUE, ENGLEWOOD, FL 34224
3beds
1,636sqft
Single Family Residence
Built in 2017
10,001 Square Feet Lot
$344,500 Zestimate®
$217/sqft
$2,129 Estimated rent
Home value
$344,500
$307,000 - $386,000
$2,129/mo
Zestimate® history
Owner options
List your home for rent
$2,129/mo
Rent Zestimate®
Find your next renter with Zillow Rental Manager. Plus, with online applications, you can quickly screen prospective tenants – for free.
$2,129/mo
Rent Zestimate®
Refinance and save
$2,427/mo
Est. payment
Refinancing to a lower rate could help reduce your monthly payments and save thousands over the life of the loan.
$2,427/mo
Est. payment
Explore your selling options
Work with a Zillow partner agent
Leverage their expertise and Zillow's premium Showcase listings to get your home seen by more buyers.
Get startedList with your own agent
Get your home in front of millions of buyers by listing it on Zillow.
Learn how to do itSell it yourself
Take full control of how buyers see your home on Zillow by listing For Sale by Owner (FSBO).
List your homeWhat's special
Extended lanaiHot tub hookupStepped-up breakfast barGranite countertopsNeighboring privacyUnique hanging pendant lightsVaulted ceilings
Zillow last checked:
Listing updated:
Listed by:
Carla Stiver, PA 941-270-1460,
RE/MAX ALLIANCE GROUP 941-473-8484
Bought with:
Christine Mitchell, 3393440
KELLER WILLIAMS ST PETE REALTY
Source: Stellar MLS,MLS#: D6140364 Originating MLS: Englewood
Originating MLS: Englewood
Facts & features
Interior
Bedrooms & bathrooms
- Bedrooms: 3
- Bathrooms: 2
- Full bathrooms: 2
Rooms
- Room types: Great Room, Utility Room
Primary bedroom
- Features: Ceiling Fan(s), En Suite Bathroom, Walk-In Closet(s)
- Level: First
- Area: 208 Square Feet
- Dimensions: 16x13
Bedroom 2
- Features: Ceiling Fan(s), Built-in Closet
- Level: First
- Area: 132 Square Feet
- Dimensions: 12x11
Bedroom 3
- Features: Ceiling Fan(s), Built-in Closet
- Level: First
- Area: 196 Square Feet
- Dimensions: 14x14
Primary bathroom
- Features: Built-In Shower Bench, Dual Sinks, Granite Counters, Shower No Tub, Linen Closet
- Level: First
- Area: 96 Square Feet
- Dimensions: 12x8
Bathroom 2
- Features: Granite Counters, Shower No Tub, Single Vanity
- Level: First
- Area: 40 Square Feet
- Dimensions: 8x5
Balcony porch lanai
- Features: Ceiling Fan(s)
- Level: First
- Area: 154 Square Feet
- Dimensions: 22x7
Dining room
- Level: First
- Area: 108 Square Feet
- Dimensions: 12x9
Great room
- Features: Ceiling Fan(s)
- Level: First
- Area: 221 Square Feet
- Dimensions: 13x17
Kitchen
- Features: Breakfast Bar, Pantry, Granite Counters
- Level: First
- Area: 120 Square Feet
- Dimensions: 12x10
Laundry
- Features: Built-In Shelving
- Level: First
- Area: 30 Square Feet
- Dimensions: 6x5
Heating
- Central, Electric
Cooling
- Central Air
Appliances
- Included: Dishwasher, Disposal, Dryer, Microwave, Range, Refrigerator, Washer
- Laundry: Inside, Laundry Room
Features
- Ceiling Fan(s), Eating Space In Kitchen, High Ceilings, Living Room/Dining Room Combo, Open Floorplan, Stone Counters, Thermostat, Vaulted Ceiling(s), Walk-In Closet(s)
- Flooring: Tile
- Doors: Sliding Doors
- Windows: Drapes, Storm Window(s), Shades, Shutters, Window Treatments, Hurricane Shutters, Hurricane Shutters/Windows
- Has fireplace: No
Interior area
- Total structure area: 2,330
- Total interior livable area: 1,636 sqft
Property
Parking
- Total spaces: 2
- Parking features: Driveway, Garage Door Opener
- Attached garage spaces: 2
- Has uncovered spaces: Yes
- Details: Garage Dimensions: 20x21
Features
- Levels: One
- Stories: 1
- Patio & porch: Covered, Patio, Porch, Rear Porch, Screened
- Exterior features: Lighting, Rain Gutters
Lot
- Size: 10,001 Square Feet
- Dimensions: 80 x 125
- Features: In County, Landscaped, Near Golf Course, Near Marina
- Residential vegetation: Mature Landscaping, Trees/Landscaped
Details
- Parcel number: 412010133013
- Zoning: RSF3.5
- Special conditions: None
Construction
Type & style
- Home type: SingleFamily
- Property subtype: Single Family Residence
Materials
- Block, Stucco
- Foundation: Slab
- Roof: Shingle
Condition
- New construction: No
- Year built: 2017
Utilities & green energy
- Sewer: Septic Tank
- Water: Public
- Utilities for property: BB/HS Internet Available, Electricity Available, Electricity Connected, Public, Water Available, Water Connected
Community & HOA
Community
- Security: Smoke Detector(s)
- Pet fee: $0 monthly
- Subdivision: PORT CHARLOTTE SEC 084
HOA
- Has HOA: No
Location
- Region: Englewood
Financial & listing details
- Price per square foot: $217/sqft
- Tax assessed value: $301,836
- Annual tax amount: $3,232
- Date on market: 2/7/2025
- Cumulative days on market: 18 days
- Listing terms: Cash,Conventional,FHA,VA Loan
- Ownership: Fee Simple
- Total actual rent: 0
- Electric utility on property: Yes
- Road surface type: Paved
Price history
| Date | Event | Price |
|---|---|---|
| 4/8/2025 | Sold | $355,000-1.1%$217/sqft |
Source:  Stellar MLS #D6140364 Report a problem Stellar MLS #D6140364 Report a problem | ||
| 2/25/2025 | Pending sale | $359,000$219/sqft |
Source: Stellar MLS #D6140364 Report a problem | ||
| 2/7/2025 | Listed for sale | $359,000+103.9%$219/sqft |
Source: Stellar MLS #D6140364 Report a problem | ||
| 6/2/2017 | Sold | $176,100$108/sqft |
Source: Public Record Report a problem | ||
Public tax history
| Year | Property taxes | Tax assessment |
|---|---|---|
| 2025 | $3,430 +6.1% | $205,236 +2.9% |
| 2024 | $3,233 +0.8% | $199,452 +3% |
| 2023 | $3,207 +3.6% | $193,643 +3% |
| 2022 | $3,096 +0.6% | $188,003 +3% |
| 2021 | $3,077 +4.3% | $182,527 +1.4% |
| 2020 | $2,951 +6% | $180,007 +4.5% |
| 2019 | $2,784 +10.8% | $172,235 +1.9% |
| 2018 | $2,513 | $169,024 +2385.6% |
| 2017 | $2,513 +895.1% | $6,800 +32.2% |
| 2016 | $253 +5.9% | $5,143 +10% |
| 2015 | $238 +3.8% | $4,675 +10% |
| 2014 | $230 +208.2% | $4,250 |
| 2013 | $74 +1.9% | $4,250 |
| 2012 | $73 +0.9% | $4,250 |
| 2011 | $72 -29.7% | $4,250 -28.6% |
| 2010 | $103 -20.9% | $5,950 -26.3% |
| 2009 | $130 | $8,075 |
Find assessor info on the county website
Neighborhood: 34224
Nearby homes
- $415,0003 bd2 ba1.7k sqft9248 New Martinsville Ave, Englewood, FL 34224Sold

- $240,40010,018 sqft9232 New Martinsville Ave, Englewood, FL 34224Off Market
- $348,7003 bd2 ba1.6k sqft9245 San Bernandino Ave, Englewood, FL 34224Off Market
- $236,3003 bd2 ba1.7k sqft9229 San Bernandino Ave, Englewood, FL 34224Off Market
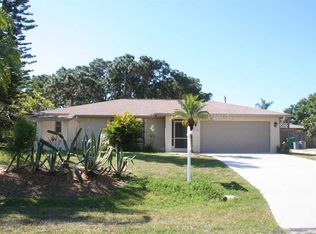
- $24,000-- bd-- ba-- sqft9256 New Martinsville Ave, Englewood, FL 34224Off Market
- $350,0003 bd2 ba1.6k sqft9233 New Martinsville Ave, Englewood, FL 34224Sold
- $477,6003 bd2 ba2k sqft9241 New Martinsville Ave, Englewood, FL 34224Off Market
- $353,9003 bd2 ba1.7k sqft9224 New Martinsville Ave, Englewood, FL 34224Off Market
Nearby schools
GreatSchools rating
- 8/10Vineland Elementary SchoolGrades: PK-5Distance: 1.2 mi
- 7/10L. A. Ainger Middle SchoolGrades: 6-8Distance: 1.2 mi
- 5/10Lemon Bay High SchoolGrades: 9-12Distance: 2.1 mi
Schools provided by the listing agent
- Elementary: Vineland Elementary
- Middle: L.A. Ainger Middle
- High: Lemon Bay High
Source: Stellar MLS. This data may not be complete. We recommend contacting the local school district to confirm school assignments for this home.
Get a cash offer in 3 minutes
Find out how much your home could sell for in as little as 3 minutes with a no-obligation cash offer.
Estimated market value
$344,500
Get a cash offer in 3 minutes
Find out how much your home could sell for in as little as 3 minutes with a no-obligation cash offer.
Estimated market value
$344,500
- Florida
- Charlotte County
- Englewood
- 34224
- 9240 NEW MARTINSVILLE AVENUE
