Skip main navigation
Sold for $415,000
  • $415,000

    9248 NEW MARTINSVILLE AVENUE, ENGLEWOOD, FL 34224

    3beds
    1,738sqft
    Single Family Residence
    Built in 1985
    10,000 Square Feet Lot
    $359,500 Zestimate®
    $239/sqft
    $3,278 Estimated rent

    Home value

    $359,500

    $338,000 - $381,000

    $3,278/mo

    Zestimate® history
    Loading
    Loading...

    Owner options

    List your home for rent

    $3,278/mo

    Rent Zestimate®

    Find your next renter with Zillow Rental Manager. Plus, with online applications, you can quickly screen prospective tenants – for free.

    Learn more

    $3,278/mo

    Rent Zestimate®

    Refinance and save

    $2,837/mo

    Est. payment

    Refinancing to a lower rate could help reduce your monthly payments and save thousands over the life of the loan.

    See today's rates

    $2,837/mo

    Est. payment

    Explore your selling options

    Work with a Zillow partner agent

    Leverage their expertise and Zillow's premium Showcase listings to get your home seen by more buyers.

    Get started

    List with your own agent

    Get your home in front of millions of buyers by listing it on Zillow.

    Learn how to do it

    Sell it yourself

    Take full control of how buyers see your home on Zillow by listing For Sale by Owner (FSBO).

    List your home

    What's special

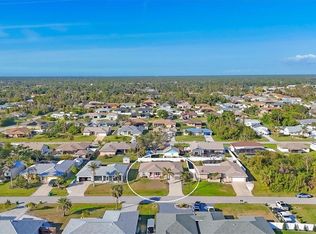
    Have you been looking for the perfect 3 bedroom/2 bath/ 2 car garage POOL HOME – already updated and NOT IN A FLOOD ZONE! Look no further – This immaculate home on one of the nicest streets in East Englewood is now available! Lovely landscaping is the first hint that this home is something special. The open floor plan features an “L-shaped” living/dining rooms with cathedral ceiling, ceiling fan, easy care laminate flooring and sliding glass doors opening onto the lanai. From here, take a peek at the galley kitchen, with updated cabinetry, pretty backsplash, solid surface countertops, pull out drawers and trash bin, and tiled flooring. Appliances include: LG French door refrigerator, smooth top stove, built in microwave, and Maytag dishwasher. The TUBULAR SKYLIGHT means there’s plenty of natural light! The adjoining breakfast nook (with new light fixture) is the perfect place for your morning cup of Joe or your lunch! The FAMILY ROOM also has a cathedral ceiling, ceiling fan and sliding glass doors to the lanai. The master bedroom has TWO WALK IN CLOSETS, so there’s plenty of room for both of you, laminate flooring and ensuite master bath. The tastefully updated master bath features a raised height vanity w/GRANITE countertop and double basis, new light fixture , new mirror, Roman shower, linen closet and another skylight! On the other side of the house, Guest bedroom #2 also has laminate flooring, wall closet, ceiling fan and tubular skylight – this is so light and bright the current owner uses it as her Art studio! Guest bedroom #3 features a wall closet, ceiling fan, and laminate flooring. The guest bath is handily located in between the two guest bedrooms, and has also been updated with newer vanity w/solid surface countertop, new mirror, new light fixture, new medicine cabinetry and decorative beadboard wall treatment, combo tub/shower, and tiled flooring. <BR> INSIDE LAUNDRY means no need to do the wash in the hot garage! There’s plenty of extra built in cabinetry, tiled flooring and Kenmore front load washer, and Bosch dryer. Some of the furnishings are also available! The guys will appreciate all of the built in storage in the recently painted garage, plus the easy care Epoxy flooring, insulated overhead garage door opener and utility tub. The lanai is the perfect place to kick back and has a decorative “beadboard” ceiling w/ceiling fan and the SALTWATER HEATED POOL is the icing on the cake! It was renovated about 3 years ago, and the pool cage was rescreened after the hurricane. The shed provides a convenient place for your garden tools and mower, and the fruit trees in the back yard are an added bonus! Landscape curbing is all around the house, making for a very attractive look! There's an extra graveled spot with anchored tiedowns off to the side of the drive, where current owner parked his 18' boat & trailer. It For your peace of mind, there are HURRICANE SHUTTERS for almost all windows and sliding glass doors, and a whole house surge protector. Roof was replaced in 2022, AC in 2013, and windows in 2009. (not impact) This home is not in a designated Flood zone, so your lender will not require that you have flood insurance, saving you thousands of dollars! If you are in the market for a new home, don’t let this one get away from you!

    Zillow last checked:

    Listing updated:

    Listed by:

    Kathy Damewood 941-321-7355,

    RE/MAX ALLIANCE GROUP 941-473-8484

    Bought with:

    Bill Cunningham, PA, 3095243

    MVP REALTY ASSOCIATES LLC

    Source: Stellar MLS,MLS#: D6136910MLS LogoOriginating MLS: Englewood

    Facts & features

    Interior

    Bedrooms & bathrooms
    • Bedrooms: 3
    • Bathrooms: 2
    • Full bathrooms: 2
    Rooms
    • Room types: Family Room, Utility Room
    Primary bedroom
    • Features: Ceiling Fan(s), En Suite Bathroom, Walk-In Closet(s)
    • Level: First
    • Dimensions: 17x12
    Bedroom 2
    • Features: Ceiling Fan(s), Built-in Closet
    • Level: First
    • Dimensions: 13x11
    Bedroom 3
    • Features: Ceiling Fan(s), Built-in Closet
    • Level: First
    • Dimensions: 14x11
    Primary bathroom
    • Features: Dual Sinks, Shower No Tub
    • Level: First
    • Dimensions: 12x8
    Bathroom 2
    • Features: Tub With Shower
    • Level: First
    • Dimensions: 10x5
    Balcony porch lanai
    • Features: Ceiling Fan(s)
    • Level: First
    • Dimensions: 12x20
    Dinette
    • Level: First
    • Dimensions: 10x7
    Dining room
    • Features: Ceiling Fan(s)
    • Level: First
    • Dimensions: 11x10
    Family room
    • Features: Ceiling Fan(s)
    • Level: First
    • Dimensions: 16x12
    Kitchen
    • Level: First
    • Dimensions: 13x9
    Laundry
    • Level: First
    • Dimensions: 7x6
    Living room
    • Level: First
    • Dimensions: 18x13
    Heating
    • Central, Electric
    Cooling
    • Central Air
    Appliances
    • Included: Dishwasher, Dryer, Electric Water Heater, Microwave, Range, Refrigerator, Washer
    • Laundry: Inside, Laundry Room
    Features
    • Cathedral Ceiling(s), Ceiling Fan(s), Kitchen/Family Room Combo, Living Room/Dining Room Combo, Open Floorplan, Solid Surface Counters, Split Bedroom, Stone Counters, Walk-In Closet(s)
    • Flooring: Laminate, Tile
    • Doors: Sliding Doors
    • Windows: Window Treatments, Skylight(s), Hurricane Shutters, Hurricane Shutters/Windows
    • Has fireplace: No
    Interior area
    • Total structure area: 2,468
    • Total interior livable area: 1,738 sqft

    Property

    Parking
    • Total spaces: 2
    • Parking features: Garage Door Opener
    • Attached garage spaces: 2
    • Details: Garage Dimensions: 22x24
    Features
    • Levels: One
    • Stories: 1
    • Patio & porch: Covered, Rear Porch, Screened
    • Exterior features: Private Mailbox
    • Has private pool: Yes
    • Pool features: Gunite, Heated, In Ground, Salt Water, Screen Enclosure
    • Has view: Yes
    • View description: Pool
    Lot
    • Size: 10,000 Square Feet
    • Dimensions: 80 x 125
    • Features: Cleared, In County, Level
    • Residential vegetation: Mature Landscaping
    Details
    • Additional structures: Shed(s)
    • Parcel number: 412010133014
    • Zoning: RSF3.5
    • Special conditions: None

    Construction

    Type & style
    • Home type: SingleFamily
    • Architectural style: Florida
    • Property subtype: Single Family Residence
    Materials
    • Block, Concrete, Stucco
    • Foundation: Slab
    • Roof: Shingle
    Condition
    • New construction: No
    • Year built: 1985

    Utilities & green energy

    • Sewer: Septic Tank
    • Water: Public
    • Utilities for property: Cable Available, Electricity Connected, Phone Available, Water Connected

    Community & HOA

    Community
    • Features: Park, Playground
    • Security: Smoke Detector(s)
    • Pet fee: $0 monthly
    • Subdivision: PORT CHARLOTTE SEC 084
    HOA
    • Has HOA: No
    Location
    • Region: Englewood

    Financial & listing details

    • Price per square foot: $239/sqft
    • Tax assessed value: $284,701
    • Annual tax amount: $1,774
    • Date on market: 6/18/2024
    • Cumulative days on market: 66 days
    • Listing terms: Cash,Conventional,VA Loan
    • Ownership: Fee Simple
    • Total actual rent: 0
    • Electric utility on property: Yes
    • Road surface type: Paved

    Price history

    DateEventPrice
    10/1/2024Sold$415,000-1.2%$239/sqft
    Source: Stellar MLS #D6136910 Report a problem
    8/24/2024Pending sale$419,900$242/sqft
    Source: Stellar MLS #D6136910 Report a problem
    7/20/2024Price change$419,900-2.3%$242/sqft
    Source: Stellar MLS #D6136910 Report a problem
    6/18/2024Listed for sale$429,900+95.4%$247/sqft
    Source: Stellar MLS #D6136910 Report a problem
    5/15/2007Sold$220,000+35.4%$127/sqft
    Source: Public Record Report a problem
    1/14/2005Sold$162,500$93/sqft
    Source: Public Record Report a problem

    Public tax history

    YearProperty taxesTax assessment
    2025$5,258 +190.1%$284,701 +165.6%
    2024$1,813 +2.2%$107,199 +3%
    2023$1,774 +4.6%$104,077 +3%
    2022$1,696 +2%$101,046 +3%
    2021$1,662 +7.5%$98,103 +1.4%
    2020$1,547 +6.1%$96,749 +2.3%
    2019$1,458 +14.7%$94,574 +1.9%
    2018$1,271 -25%$92,811 +2.1%
    2017$1,694 +103.3%$90,902 +2.1%
    2016$833 -1%$89,032 +0.7%
    2015$841 +0.6%$88,413 +0.8%
    2014$836 +1%$87,711 +4%
    2013$828 +6.5%$84,329 -6.3%
    2012$777 -10.2%$90,026
    2011$866 -17.3%$90,026 -9.1%
    2010$1,046 -15.8%$99,086 -14.3%
    2009$1,243 $115,593 -37.8%
    2007-- $185,871 +101.2%
    2004-- $92,372
    2003-- $92,372 +2.4%
    2002$1,352 +1.8%$90,207 +1.6%
    2001$1,328 +0.5%$88,786 +1.2%
    2000$1,321 $87,715
    Find assessor info on the county website

    Neighborhood: 34224

    Nearby schools

    GreatSchools rating
    Schools provided by the listing agent
    • Elementary: Vineland Elementary
    • Middle: L.A. Ainger Middle
    • High: Lemon Bay High

    Source: Stellar MLS. This data may not be complete. We recommend contacting the local school district to confirm school assignments for this home.

    Get a cash offer in 3 minutes
    Find out how much your home could sell for in as little as 3 minutes with a no-obligation cash offer.
    Estimated market value
    $359,500
    Get a cash offer in 3 minutes
    Find out how much your home could sell for in as little as 3 minutes with a no-obligation cash offer.
    Estimated market value
    $359,500