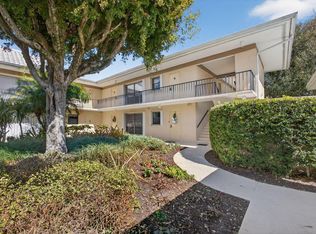
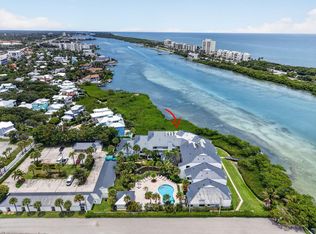
OWNER FINANCING AVAILABLE!!! Rare, Absolutely Magnificent Direct Waterfront Corner 3-bedroom, 2.5-bath condominium. Riverbend Condominiums are nestled on 22 acres and a Fazio-designed 18-hole golf course. Imagine sipping your morning coffee sitting on the large outdoor deck overlooking the Loxahatchee River and then later that evening enjoying a glass of wine while you take advantage of incredible sunsets afforded by the property's SE exposure. The entire complex consists of 311 units, and the condominium is arguably the best unit in the entire complex. Walk to the clubhouse and large pool also overlooking the Loxahatchee River. This condo Villa has tiles and Harwood floors, 3 large bedrooms including a master suite with unparalleled water views from your second-floor extra-large deck. There are 2 full baths, one of which has a walk-in jacuzzi bath and shower. Large living room with water views in every direction. Open kitchen allows additional water views. Condo comes with 2 parking spaces, and the complex has both new pickleball courts along with 2 tennis courts. You will feel like you are living in paradise! surrounded by old Florida foliage and palm trees along with a magnificent array of wildlife. The complex is directly adjacent to the 10,000-acre Johnathan Dickinson State Park. This deal won't last long.
For sale
$499,900
9240 SE Riverfront #D, Jupiter, FL 33469
3beds
1,625sqft
:
Get pre-qualified$4,480/mo
Condominium
Built in 1974
-- sqft lot
$477,400 Zestimate®
$308/sqft
$1,100/mo HOA
What's special
Second-floor extra-large deckMagnificent array of wildlife
- 23 days |
- 508 |
- 23 |
Zillow last checked:
Listing updated:
Listed by:
Steven T Koleno 804-656-5007,
Beycome of Florida LLC
Source: BeachesMLS,MLS#: B26049670 Originating MLS: BeachesMLS
Originating MLS: BeachesMLSFacts & features
Interior
Bedrooms & bathrooms
- Bedrooms: 3
- Bathrooms: 3
- Full bathrooms: 2
- 1/2 bathrooms: 1
- Main level bathrooms: 1
Primary bedroom
- Level: Second
- Area: 182
- Dimensions: 14 X 13
Bedroom 2
- Level: First
- Area: 169
- Dimensions: 13 X 13
Bedroom 3
- Level: First
- Area: 143
- Dimensions: 11 X 13
Dining room
- Level: First
- Area: 80
- Dimensions: 10 X 8
Kitchen
- Level: First
- Area: 96
- Dimensions: 8 X 12
Living room
- Level: First
- Area: 500
- Dimensions: 25 X 20
Utility room
- Level: First
- Area: 54
- Dimensions: 6 X 9
Heating
- Central
Cooling
- Central Air
Appliances
- Included: Dryer, Dishwasher, Electric Water Heater, Disposal, Ice Maker, Microwave, Refrigerator, Water Heater, Washer
- Laundry: Laundry Room, Washer Dryer Install Allowed
Features
- Built-in Features, Entrance Foyer, Custom Mirrors, Tub Shower, Bar
- Flooring: Ceramic Tile, Wood
- Has fireplace: No
- Furnished: Yes
Interior area
- Total structure area: 1,625
- Total interior livable area: 1,625 sqft
Video & virtual tour
Property
Parking
- Total spaces: 2
Accessibility
- Accessibility features: Accessibility Features, Accessible Full Bath, Common Area, Accessible Kitchen, Central Living Area, Accessible Approach with Ramp
Features
- Levels: Two
- Stories: 2
- Exterior features: Garden, Lighting, Other, Tennis Court(s)
- Has private pool: Yes
- Pool features: Fenced, Gunite, In Ground, Lap, Association, Outside Bath Access
- On waterfront: Yes
- Waterfront features: River Front
Details
- Parcel number: 224042011001000409
- Zoning: RES
- Special conditions: Standard
Construction
Type & style
- Home type: Condo
- Property subtype: Condominium
Materials
- Frame
- Foundation: Slab
- Roof: Shingle
Condition
- Resale
- New construction: No
- Year built: 1974
Utilities & green energy
- Sewer: Public Sewer
- Water: Public
- Utilities for property: Cable Available
Community & HOA
Community
- Features: Gated
- Security: Gated Community
- Membership fee: $225
- Subdivision: RIVERBEND CONDO A CONDO
HOA
- Has HOA: Yes
- Amenities included: Clubhouse, Library, Picnic Area, Pool, Putting Green(s), Shuffleboard Court, Storage, Tennis Court(s)
- Services included: Common Areas, Cable TV, Insurance, Internet, Maintenance Grounds, Maintenance Structure, Reserve Fund, Roof, Sewer, Security, Trash, Water
- HOA fee: $3,299 quarterly
- Additional fee info: Membership Fee: 225
Location
- Region: Jupiter
Financial & listing details
- Price per square foot: $308/sqft
- Tax assessed value: $290,470
- Annual tax amount: $4,576
- Date on market: 7/7/2026
- Cumulative days on market: 23 days
- Listing terms: Cash,Conventional,Owner Will Carry,Private Financing Available
Estimated market value
$477,400
$454,000 - $501,000
$2,778/mo
Price history
| Date | Event | Price |
|---|---|---|
| 7/7/2026 | Listed for sale | $499,900$308/sqft |
Source:  BeachesMLS #B26049670 Report a problem BeachesMLS #B26049670 Report a problem | ||
Public tax history
Tax history is unavailable.
Monthly payment
Est. payment
Payment breakdown
Explore the cost of this home by adjusting the details. Changes won't be saved.Climate risks
Neighborhood: 33469
Nearby schools
GreatSchools rating
- 3/10Hobe Sound Elementary SchoolGrades: PK-5Distance: 5.8 mi
- 4/10Murray Middle SchoolGrades: 6-8Distance: 11.3 mi
- 5/10South Fork High SchoolGrades: 9-12Distance: 10 mi
Schools provided by the listing agent
- Elementary: Hobe Sound
- Middle: Murray
- High: South Fork
Source: BeachesMLS. This data may not be complete. We recommend contacting the local school district to confirm school assignments for this home.
- $224,7002 bd2 ba1.2k sqft9240 SE Riverfront Ter APT A, Jupiter, FL 33469Off Market
- $284,2003 bd2 ba1.6k sqft9240 SE Riverfront Ter APT B, Jupiter, FL 33469Off Market
- $187,5003 bd2 ba1.6k sqft9240 SE Riverfront Ter APT C, Jupiter, FL 33469Sold
- $197,5002 bd2 ba1.2k sqft9220 SE Riverfront Ter APT H, Jupiter, FL 33469Off Market
- $237,0002 bd3 ba1.2k sqft9220 SE Riverfront Ter APT J, Jupiter, FL 33469Off Market
- $254,8002 bd2 ba1.2k sqft9220 SE Riverfront Ter APT K, Jupiter, FL 33469Off Market
- $217,1002 bd2 ba1.2k sqft9210 SE Riverfront Ter APT A, Jupiter, FL 33469Off Market
- $146,8001 bd1 ba903 sqft9210 SE Riverfront Ter APT B, Jupiter, FL 33469Off Market
- $362,3003 bd3 ba1.6k sqft9210 SE Riverfront Ter APT C, Jupiter, FL 33469Off Market
A local agent can set up tours, give advice and negotiate with sellers.
Similar homes
- $429,0003 bd2 ba1.6k sqft17 SE Turtle Creek Drive Unit D, Jupiter, FL 33469For Sale
 MLS ID #R11162741, Heather Noyes, William Raveis Florida, LLC. BeachesMLS
 - $439,0003 bd2 ba1.3k sqft236 Village Boulevard #1202, Tequesta, FL 33469For Sale
 MLS ID #B26042654, Courtney Smitheman, Crane Reed Properties, LLC. BeachesMLS
 - $551,0002 bd2 ba1.1k sqft100 Waterway Road #A304, Tequesta, FL 33469For Sale
 MLS ID #R11086046, Johnna Weiss, William Raveis Florida, LLC. BeachesMLS
 - $645,0002 bd2 ba1.2k sqft200 Waterway Road #104, Tequesta, FL 33469For Sale
 MLS ID #B26050524, John A Diaz, KW Reserve Business Brokerage LLC. BeachesMLS
 - $699,0003 bd4 ba1.5k sqft478 Tequesta Drive #205, Tequesta, FL 33469For SaleMLS ID #B26006852, Heather Noyes, William Raveis Florida, LLC. BeachesMLS
- $259,0002 bd2 ba886 sqft9, Tequesta, FL 33469For SaleMLS ID #B26034999, Dawn Dooley Snowney, RE/MAX Prestige Realty/Wellington. BeachesMLS
- $499,0002 bd4 ba1.3k sqft901 Seafarer Circle #306, Jupiter, FL 33477For SaleMLS ID #R11151727, Nancy Connor, Paradise Real Estate Intl. BeachesMLS
- $489,0002 bd2 ba1.3k sqft1701 Marina Isle Way #202, Jupiter, FL 33477For SaleMLS ID #R11164504, Dylan P Snyder, Compass Florida LLC. BeachesMLS
- $499,0002 bd2 ba1.5k sqft402, Juno Beach, FL 33408For SaleMLS ID #R11161067, Joseph Franklin, Johnston Group Real Estate Services LLC. BeachesMLS
- $455,0002 bd2 ba1.1k sqft1605 U.s. 1 #13g, Jupiter, FL 33477For SaleMLS ID #B26050153, Janine DaSilva, Waterfront Properties & Club C. BeachesMLS
- $550,0002 bd2 ba1.4k sqft16997 Waterbend Drive #139, Jupiter, FL 33477For SaleMLS ID #B26026061, Michael D Cembura, Jonathan's Resales & Rentals. BeachesMLS
- $465,0002 bd3 ba1.4k sqft825 Center Street #14a, Jupiter, FL 33458For SaleMLS ID #R11126829, Maribeth Cantwell, Nicklaus Vance. BeachesMLS
- $475,0002 bd2 ba1.3k sqft527 Brackenwood Place, Palm Beach Gardens, FL 33418For SaleMLS ID #R11112103, Justin Varner, The Corcoran Group. BeachesMLS
- $489,9902 bd3 ba1.3k sqft207 Woodsmuir Court, Palm Beach Gardens, FL 33418For SaleMLS ID #B26054408, Alex Burns, One Sotheby's Intl. Realty. BeachesMLS
- $455,0002 bd2 ba925 sqft353 S Us Hwy 1 #C7, Jupiter, FL 33477For SaleMLS ID #B26005395, Marina Brier, Jupiter Lighthouse Realty Inc. BeachesMLS
- $415,0002 bd2 ba1.2k sqft1605 S Us Highway 1 #301v6, Jupiter, FL 33477For SaleMLS ID #B26006957, Pamela C Ward, Donohue Real Estate, LLC. BeachesMLS
- $495,0003 bd2 ba1.5k sqft1084 Aspri Way, Riviera Beach, FL 33418For SaleMLS ID #B26024655, John E Tandal, Premier Brokers International. BeachesMLS
- $395,0002 bd2 ba1k sqftH, Jupiter, FL 33477For SaleMLS ID #R11146665, Lee R Petereit, William Raveis Florida, LLC. BeachesMLS
- $525,0002 bd2 ba1.3k sqft356 Golfview Road #903, North Palm Beach, FL 33408For SaleMLS ID #B26018731, Vincent Marotta Jr, Illustrated Properties LLC (Co. BeachesMLS
- $545,0003 bd2 ba1.6k sqft1252 SE Madison Avenue, Stuart, FL 34996For SaleMLS ID #B26047971, Richard L. McKinney, RE/MAX Gold. BeachesMLS
