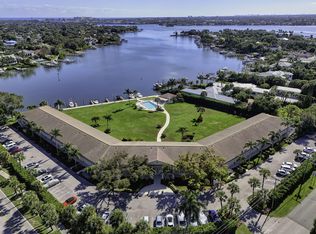
A truly unique opportunity and a boaters paradise in Tequesta! TWO condo units combined to form this 1,500sf, 3 bedroom, 4 bath waterfront residence at Whitehall, offering stunning River views & endless possibilities! Relax on the TWO screened lanais & enjoy the spectacular water view of the Loxahatchee River with private dockage for 30' boats for owners on a first come basis for $300/yr! Currently no waiting list & no fixed bridges with direct ocean access. Paddle boards & kayaks welcome! Whitehall is a hidden gem; 55+ waterfront community; 32 condos, docks, pool, lovely grounds & within walking distance of Tequesta village center's quaint shops & restaurants. A unique opportunity to live on the water with your boat in your own back yard. Parking #10 & #11. COMING SOON: ELEVATOR!!
For sale
Price cut: $100K (6/9)
$699,000
478 Tequesta Drive #205, Tequesta, FL 33469
3beds
1,500sqft
Condominium
Built in 1966
-- sqft lot
$673,800 Zestimate®
$466/sqft
$1,599/mo HOA
What's special
Two screened lanaisStunning river views
- 158 days
- 447
- 11
Zillow last checked:
Listing updated:
Listed by:
Heather Noyes 561-744-1191,
William Raveis Florida, LLC
Source: BeachesMLS,MLS#: B26006852 Originating MLS: BeachesMLS
Originating MLS: BeachesMLSFacts & features
Interior
Bedrooms & bathrooms
- Bedrooms: 3
- Bathrooms: 4
- Full bathrooms: 4
- Main level bathrooms: 4
- Main level bedrooms: 3
Primary bedroom
- Level: Main
- Area: 156
- Dimensions: 13 X 12
Bedroom 2
- Level: Main
- Area: 144
- Dimensions: 12 X 12
Bedroom 3
- Level: Main
- Area: 162.5
- Dimensions: 13 X 12.5
Dining room
- Level: Main
- Area: 130
- Dimensions: 13 X 10
Family room
- Level: Main
- Area: 195
- Dimensions: 15 X 13
Kitchen
- Description: + Pantry
- Level: Main
- Area: 85
- Dimensions: 10 X 8.5
Laundry
- Level: Main
- Area: 103.5
- Dimensions: 11.5 X 9
Living room
- Level: Main
- Area: 450
- Dimensions: 25 X 18
Heating
- Central
Cooling
- Central Air, Ceiling Fan(s)
Appliances
- Included: Dryer, Dishwasher, Electric Range, Electric Water Heater, Microwave, Refrigerator, Water Heater, Washer
- Laundry: Laundry Room, In Unit, Washer Dryer Install Allowed
Features
- Built-in Features, Dining Area, Separate/Formal Dining Room, Pantry, Tub Shower, Walk-In Closet(s)
- Flooring: Ceramic Tile, Wood
- Windows: Blinds, Sliding
- Has fireplace: No
Interior area
- Total structure area: 1,860
- Total interior livable area: 1,500 sqft
Video & virtual tour
Property
Parking
- Total spaces: 2
- Parking features: Assigned, Guest
- Uncovered spaces: 2
Accessibility
- Accessibility features: None
Features
- Levels: One
- Stories: 1
- Patio & porch: Porch, Screened
- Exterior features: Outdoor Living Area, Storage, Porch
- Pool features: Association, Outside Bath Access
- Has view: Yes
- View description: Pool, River, Water
- Has water view: Yes
- Water view: River,Water
- Waterfront features: Navigable Water, No Fixed Bridges, Ocean Access, River Front
Lot
- Features: Sprinkler System
Details
- Additional structures: Pool House
- Parcel number: 60424025140002050
- Zoning: R-2 (city)
- Special conditions: Standard
Construction
Type & style
- Home type: Condo
- Architectural style: Other
- Property subtype: Condominium
Materials
- Block
- Foundation: Slab
- Roof: Composition
Condition
- Resale
- New construction: No
- Year built: 1966
Utilities & green energy
- Sewer: Public Sewer
- Water: Public
- Utilities for property: Cable Available, Electricity Connected, Sewer Connected, Water Connected
Community & HOA
Community
- Features: Boat Facilities
- Senior community: Yes
- Subdivision: WHITEHALL CONDO
HOA
- Has HOA: Yes
- Amenities included: Bike Storage, Boating, Elevator(s), Laundry, Other, Picnic Area, Pool, Parking, Storage, Boat Dock
- Services included: Common Areas, Insurance, Maintenance Grounds, Maintenance Structure, Pool(s), Reserve Fund, Roof, Sewer, Water
- HOA fee: $4,797 quarterly
- HOA name: Whitehall Condominium Association
Location
- Region: Tequesta
Financial & listing details
- Price per square foot: $466/sqft
- Tax assessed value: $765,000
- Annual tax amount: $7,906
- Date on market: 3/25/2026
- Cumulative days on market: 159 days
- Listing terms: Cash,Conventional
- Electric utility on property: Yes
Estimated market value
$673,800
$640,000 - $707,000
$4,820/mo
Price history
| Date | Event | Price |
|---|---|---|
| 6/9/2026 | Price change | $699,000-12.5%$466/sqft |
Source:  BeachesMLS #B26006852 Report a problem BeachesMLS #B26006852 Report a problem | ||
| 4/25/2026 | Price change | $799,000-10.7%$533/sqft |
Source: BeachesMLS #B26006852 Report a problem | ||
| 3/25/2026 | Listed for sale | $895,000$597/sqft |
Source: BeachesMLS #B26006852 Report a problem | ||
Public tax history
| Year | Property taxes | Tax assessment |
|---|---|---|
| 2025 | $7,906 +3.3% | $427,153 +2.9% |
| 2024 | $7,656 +3.1% | $415,115 +3% |
| 2023 | $7,426 +0.5% | $403,024 +3% |
| 2022 | $7,389 +1% | $391,285 +3% |
| 2021 | $7,317 +0.8% | $379,888 +1.4% |
| 2020 | $7,256 +1.5% | $374,643 +2.3% |
| 2019 | $7,152 | $366,220 +1.9% |
| 2018 | $7,152 +6.4% | $359,392 +2.1% |
| 2017 | $6,723 +0.9% | $352,000 +2% |
| 2016 | $6,665 0% | $345,000 +77.8% |
| 2015 | $6,666 +47.1% | $194,000 |
| 2014 | $4,533 +9.7% | $194,000 +9.6% |
| 2013 | $4,133 +0% | $177,000 |
| 2012 | $4,132 -1.8% | $177,000 |
| 2011 | $4,209 +5.3% | $177,000 +6% |
| 2010 | $3,996 -1.1% | $167,000 -4.6% |
| 2009 | $4,041 -14.9% | $175,110 -22% |
| 2008 | $4,747 +21.3% | $224,500 +22% |
| 2007 | $3,912 -7.8% | $184,000 |
| 2006 | $4,243 | $184,000 +10.8% |
| 2005 | -- | $166,000 +35% |
| 2004 | $1,660 +714.5% | $123,000 +17.1% |
| 2003 | $204 -89.1% | $105,000 |
| 2002 | $1,865 -19.5% | $105,000 +12.9% |
| 2001 | $2,317 +80.9% | $93,000 +23.6% |
| 2000 | $1,281 +14.4% | $75,231 -11.5% |
| 1999 | $1,119 | $85,000 |
Find assessor info on the county website
Monthly payment
Est. payment
Payment breakdown
Explore the cost of this home by adjusting the details. Changes won't be saved.Climate risks
Neighborhood: 33469
Nearby schools
Schools provided by the listing agent
- Elementary: Limestone Creek
- Middle: Jupiter
- High: Jupiter
Source: BeachesMLS. This data may not be complete. We recommend contacting the local school district to confirm school assignments for this home.


Similar homes
- $760,0003 bd2 ba1.6k sqft106 Chapel Lane, Tequesta, FL 33469For Sale
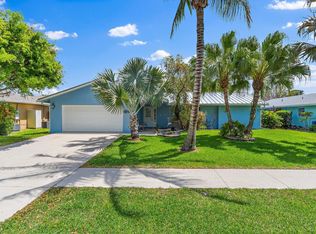
 MLS ID #B26012046, Neal VanderWaal, Water Pointe Realty Group. BeachesMLS
 - $779,5003 bd2 ba1.6k sqft4167 Russell Street, Jupiter, FL 33469For Sale
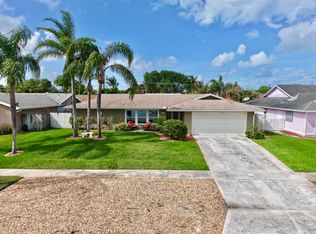 MLS ID #B26008413, Jamie Avoletta, LPT Realty, LLC. BeachesMLS
 - $475,0002 bd2 ba750 sqft478 Tequesta Drive #204, Tequesta, FL 33469For Sale
 MLS ID #B26064182, Heather Noyes, William Raveis Florida, LLC. BeachesMLS
 - $429,0003 bd2 ba1.6k sqft17 SE Turtle Creek Drive Unit D, Jupiter, FL 33469For Sale
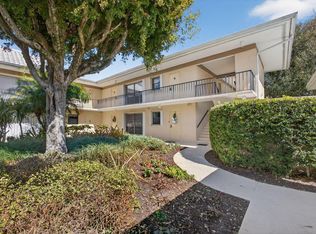 MLS ID #R11162741, Heather Noyes, William Raveis Florida, LLC. BeachesMLS
 - $439,0003 bd2 ba1.3k sqft236 Village Boulevard #1202, Tequesta, FL 33469For SaleMLS ID #B26042654, Courtney Smitheman, Crane Reed Properties, LLC. BeachesMLS
- $749,0002 bd3 ba1.1k sqft(Undisclosed Address), Jupiter, FL 33477For SaleMLS ID #B26036782, Julie Kahn-Salazar, United Realty Group Inc.. BeachesMLS
- $695,0003 bd2 ba1.5k sqft11592 Ficus Street, Palm Beach Gardens, FL 33410For SaleMLS ID #B26064578, Marvin David Effenson, Jupiter Lighthouse Realty Inc. BeachesMLS
- $700,0003 bd2 ba1.6k sqft12628 N 70th Pl Place N, The Acreage, FL 33412For SaleMLS ID #B26039112, Daileen Dorothy Berni, Lighthouse Realty Group, Inc. BeachesMLS
- $739,0002 bd2 ba1.7k sqft8797 SE SHARON Street, Hobe Sound, FL 33455For SaleMLS ID #B26057748, Dawn M. Baker, The Keyes Company - Hobe Sound. BeachesMLS
- $785,0003 bd2 ba1.7k sqft17751 127th Drive N, Jupiter, FL 33478For SaleMLS ID #B26044781, Lee Farmer, Coldwell Banker Realty. BeachesMLS
- $499,0002 bd2 ba1.3k sqft1127 E Seminole Avenue #15b, Jupiter, FL 33477For SaleMLS ID #B26041583, Bradley Hurst, Illustrated Properties LLC (Jupiter). BeachesMLS
- $774,9003 bd2 ba1.9k sqft178 Hampton Place, Jupiter, FL 33458For SaleMLS ID #B26022941, Paul Thomas Stockall, Compass Florida LLC. BeachesMLS
- $724,9003 bd2 ba2.2k sqft11453 SHADY OAKS Lane, North Palm Beach, FL 33408For SaleMLS ID #B26056547, Amanda C Fetscher, Premier Brokers International. BeachesMLS
- $544,0003 bd4 ba2k sqft128 W Royal Palm Circle #101, Jupiter, FL 33458For SaleMLS ID #B26056558, Eileen McFadden, CENTURY 21 Tenace Realty. BeachesMLS
- $599,0003 bd2 ba1.5k sqft301 Sea Oats Drive #A, Juno Beach, FL 33408For SaleMLS ID #B26000965, Christine Wood, Coldwell Banker Realty. BeachesMLS
- $585,0003 bd2 ba1.5k sqft128 Banyan Circle, Jupiter, FL 33458For SaleMLS ID #B26038210, Tracy Eppolito, Sutter & Nugent LLC. BeachesMLS
- $775,0002 bd2 ba1.2k sqftThe Barclay, Juno Beach, FL 33408For SaleMLS ID #B26050907, Juliette M Miller, Keyes Platinum Group. BeachesMLS
- $550,0002 bd2 ba1.4k sqft16997 Waterbend Drive #139, Jupiter, FL 33477For SaleMLS ID #B26026061, Michael D Cembura, Jonathan's Resales & Rentals. BeachesMLS
- $709,9004 bd3 ba1.9k sqft11195 61st St Street N, West Palm Beach, FL 33412For SaleMLS ID #B26029031, Moe Mossa, Savvy Avenue, LLC. BeachesMLS
- $649,9993 bd2 ba1.8k sqft5209 Coconut Boulevard, The Acreage, FL 33411For SaleMLS ID #B26018492, Daniel Escalante, United Realty Group Inc. BeachesMLS
