Skip main navigation
Off market
  • $450,000

    9241 S 83rd Ct, Hickory Hills, IL 60457

    4beds
    1,637sqft
    SingleFamily
    Built in 1966
    0.31 Acres Lot
    $450,000 Zestimate®
    $275/sqft
    $3,430 Estimated rent

    Home value

    $450,000

    $428,000 - $473,000

    $3,430/mo

    Zestimate® history
    Loading
    Loading...

    Owner options

    List your home for rent

    $3,430/mo

    Rent Zestimate®

    Find your next renter with Zillow Rental Manager. Plus, with online applications, you can quickly screen prospective tenants – for free.

    Learn more

    $3,430/mo

    Rent Zestimate®

    Refinance and save

    $3,174/mo

    Est. payment

    Refinancing to a lower rate could help reduce your monthly payments and save thousands over the life of the loan.

    See today's rates

    $3,174/mo

    Est. payment

    Explore your selling options

    Work with a Zillow partner agent

    Leverage their expertise and Zillow's premium Showcase listings to get your home seen by more buyers.

    Get started

    List with your own agent

    Get your home in front of millions of buyers by listing it on Zillow.

    Learn how to do it

    Sell it yourself

    Take full control of how buyers see your home on Zillow by listing For Sale by Owner (FSBO).

    List your home

    What's special

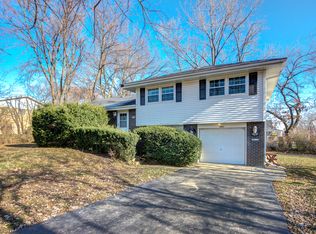
    This Hickory Hills Beauty has so much to offer !!! Very Open Floor Plan flows like a Ranch but opens to a Spacious Sunken Family Room with Woodburning Fireplace. Entertain in style in the Beautifully Finished Basement with Huge Rec Room with Bar (Bar Mirror Stays), Newly finished Full Bath, 4th bedroom or playroom .... Plus Office Alcove (which could be enclosed) and Laundry Room. Hardwood floors on almost entire first level. Updated Hall Bath. Beautiful Oak Cabinets with Granite Countertops and Granite Backsplash create a very clean crisp look. Plus SS Appliances and Breakfast Bar overlooking Eating Area and Family Room. This home has been lovingly cared for and well maintained ... Roof/gutters/downspouts-2014; Sump Pump w/battery backup-2019. Air Conditioning Units replaced (attic and outside)-2018; Glass Block Windows in Bathrooms-2016; Basement Bath and Bedroom, H2O Heater, 4 basement windows, Granite Countertops-2015. Electrical Panel Replaced, SS Appliances, Professional Landscaping of entire yard and New Brick Paver Patio-2013. Pool Table Stays! LOW LOW Taxes!!! Plus Staggs High School District. This home has it all ...

    This property is off market, which means it's not currently listed for sale or rent on Zillow. This may be different from what's available on other websites or public sources.

    Facts & features

    Interior

    Bedrooms & bathrooms
    • Bedrooms: 4
    • Bathrooms: 3
    • Full bathrooms: 2
    • 1/2 bathrooms: 1
    Heating
    • Baseboard, Other
    Cooling
    • None
    Appliances
    • Included: Dishwasher, Dryer, Microwave, Refrigerator, Washer
    Features
    • Flooring: Carpet, Hardwood
    • Basement: Partially finished
    • Has fireplace: Yes
    Interior area
    • Total interior livable area: 1,637 sqft

    Property

    Parking
    • Total spaces: 2
    • Parking features: Garage
    Features
    • Exterior features: Brick
    Lot
    • Size: 0.31 Acres
    Details
    • Parcel number: 2302400024

    Construction

    Type & style
    • Home type: SingleFamily
    Materials
    • Roof: Shake / Shingle
    Condition
    • Year built: 1966

    Community & neighborhood

    Location
    • Region: Hickory Hills

    Price history

    DateEventPrice
    3/31/2021Listing removed--
    Source: Realty Executives Broker of Record Report a problem
    3/19/2021Pending sale$359,900+2%$220/sqft
    Source: Realty Executives Broker of Record #10983144 Report a problem
    3/17/2021Sold$353,000-1.9%$216/sqft
    Source: MRED as distributed by MLS GRID #10983144 Report a problem
    2/6/2021Contingent$359,900$220/sqft
    Source: MRED as distributed by MLS GRID #10983144 Report a problem
    1/30/2021Listed for sale$359,900+55.1%$220/sqft
    Source: MRED as distributed by MLS GRID #10983144 Report a problem
    7/24/2012Sold$232,000+108.4%$142/sqft
    Source: Public Record Report a problem
    9/29/1997Sold$111,333$68/sqft
    Source: Public Record Report a problem

    Public tax history

    YearProperty taxesTax assessment
    2024-- $31,000
    2023$8,431 +28.4%$31,000 +50%
    2022$6,564 +4.8%$20,664
    2021$6,261 +0.9%$20,664
    2020$6,203 +2.3%$20,664 +0.5%
    2019$6,063 -11.4%$20,560 -11.4%
    2018$6,841 +3.6%$23,205
    2017$6,605 +36.6%$23,205 +45.6%
    2016$4,837 -10.7%$15,942 -11.3%
    2015$5,418 -10.5%$17,982 -9.9%
    2014$6,051 +16.7%$19,947 +7.5%
    2013$5,186 -4.3%$18,555 -6.2%
    2012$5,420 -5.3%$19,783 -6.9%
    2011$5,726 -5.8%$21,256 -24.7%
    2010$6,078 +9.5%$28,236
    2009$5,552 +7%$28,236 -5%
    2008$5,189 +0.1%$29,723 +6.3%
    2007$5,184 +4.7%$27,955
    2006$4,953 +3.7%$27,955
    2005$4,776 +7%$27,955 +32.8%
    2004$4,462 +13.3%$21,044
    2003$3,938 +2.8%$21,044
    2002$3,832 +5.2%$21,044 +14.6%
    2001$3,644 +1.8%$18,360
    2000$3,578 +17.3%$18,360
    1999$3,050 $18,360

    Find assessor info on the county website

    Neighborhood: 60457

    Nearby schools

    GreatSchools rating
    Schools provided by the listing agent
    • Elementary: Dorn Primary Center
    • High: Amos Alonzo Stagg High School
    • District: 230

    Source: The MLS. This data may not be complete. We recommend contacting the local school district to confirm school assignments for this home.

    Get pre-qualified for a loan
    At Zillow Home Loans, we can pre-qualify you in as little as 5 minutes with no impact to your credit score.

    An equal housing lender. NMLS #10287.