Luxury Living at Its Finest in Hickory Hills! This exceptional two-story, all-brick residence showcases outstanding craftsmanship, timeless elegance, and quality throughout, nestled on a beautiful lot surrounded by majestic oak trees. Offering 4 bedrooms, 3.5 baths, and an attached 3-car garage, this impressive home features exquisite moldings, generous walk-in closets, and a beautiful private library. The gourmet kitchen boasts rich Birchwood cabinetry, Silestone countertops, and high-end stainless steel appliances, including an oversized Sub-Zero refrigerator, double ovens, warming drawer, built-in 5-burner cooktop, and ceiling-mounted range hood. A desirable first-floor bedroom with a full bath offers exceptional flexibility. The luxurious primary suite bath is a true retreat, featuring a built-in sauna, oversized whirlpool tub, and walk-in shower with full-body sprays. The fully finished basement is designed for entertaining, complete with a wet bar, expansive recreation area, and half bath. Step outside to a beautiful deck overlooking the fully fenced yard, where mature oak trees create a picturesque setting for relaxation and outdoor gatherings. Every detail reflects quality, comfort, and sophistication. A truly exceptional Hickory Hills property with far too many features to fully capture in words. Luxury, space, and craftsmanship come together in this remarkable home!
New
$849,900
9240 S 83rd Ave, Hickory Hills, IL 60457
4beds
4,841sqft
Single Family Residence
Built in 1988
0.4 Acres Lot
$-- Zestimate®
$176/sqft
$-- HOA
What's special
Built-in saunaCeiling-mounted range hoodLuxurious primary suite bathTwo-story all-brick residenceDouble ovensExquisite moldingsBeautiful private library
- --
- 317
- views
- 23
- saves
Zillow last checked:
Listing updated:
Listed by:
Vicky Franos 708-203-6089,
NowEquity Real Estate
Source: MRED as distributed by MLS GRID,MLS#: 12779879
Facts & features
Interior
Bedrooms & bathrooms
- Bedrooms: 4
- Bathrooms: 4
- Full bathrooms: 3
- 1/2 bathrooms: 1
Rooms
- Room types: Game Room, Recreation Room, Utility Room-Lower Level
Primary bedroom
- Features: Flooring (Hardwood), Bathroom (Full)
- Level: Second
- Area: 320 Square Feet
- Dimensions: 20X16
Bedroom 2
- Features: Flooring (Hardwood)
- Level: Second
- Area: 182 Square Feet
- Dimensions: 14X13
Bedroom 3
- Features: Flooring (Hardwood)
- Level: Second
- Area: 169 Square Feet
- Dimensions: 13X13
Bedroom 4
- Features: Flooring (Hardwood)
- Level: Main
- Area: 165 Square Feet
- Dimensions: 15X11
Bar entertainment
- Features: Flooring (Hardwood)
- Level: Basement
- Area: 256 Square Feet
- Dimensions: 16X16
Dining room
- Features: Flooring (Hardwood)
- Level: Main
- Area: 210 Square Feet
- Dimensions: 15X14
Family room
- Features: Flooring (Hardwood)
- Level: Main
- Area: 384 Square Feet
- Dimensions: 16X24
Game room
- Features: Flooring (Carpet)
- Level: Basement
- Area: 992 Square Feet
- Dimensions: 31X32
Kitchen
- Features: Kitchen (Eating Area-Breakfast Bar, Island, Pantry-Closet), Flooring (Hardwood)
- Level: Main
- Area: 345 Square Feet
- Dimensions: 15X23
Laundry
- Level: Basement
- Area: 121 Square Feet
- Dimensions: 11X11
Living room
- Level: Main
- Area: 300 Square Feet
- Dimensions: 20X15
Recreation room
- Features: Flooring (Carpet)
- Level: Basement
- Area: 168 Square Feet
- Dimensions: 14X12
Other
- Level: Basement
- Area: 176 Square Feet
- Dimensions: 11X16
Heating
- Natural Gas, Forced Air
Cooling
- Central Air
Appliances
- Included: Double Oven, Range, Microwave, Dishwasher, High End Refrigerator, Washer, Dryer, Disposal, Stainless Steel Appliance(s), Humidifier
- Laundry: In Unit
Features
- Sauna, Wet Bar, 1st Floor Bedroom, Walk-In Closet(s), Bookcases, Separate Dining Room, Pantry
- Flooring: Hardwood
- Doors: 6 Panel Door(s)
- Windows: Skylight(s)
- Basement: Finished,Full
- Number of fireplaces: 1
- Fireplace features: Wood Burning, Gas Log, Gas Starter, Family Room
Interior area
- Total structure area: 4,841
- Total interior livable area: 4,841 sqft
Property
Parking
- Total spaces: 3
- Parking features: Asphalt, Side Driveway, Garage Door Opener, Yes, Garage Owned, Attached, Garage
- Attached garage spaces: 3
- Has uncovered spaces: Yes
Accessibility
- Accessibility features: No Disability Access
Features
- Stories: 2
- Patio & porch: Deck
- Exterior features: Fire Pit
- Fencing: Fenced
Lot
- Size: 0.4 Acres
- Dimensions: 131X132
Details
- Parcel number: 23024000650000
- Special conditions: None
- Other equipment: Sump Pump
Construction
Type & style
- Home type: SingleFamily
- Property subtype: Single Family Residence
Materials
- Brick
- Foundation: Concrete Perimeter
- Roof: Asphalt
Condition
- New construction: No
- Year built: 1988
Details
- Builder model: 2 Story
Utilities & green energy
- Sewer: Public Sewer
- Water: Lake Michigan
Community & HOA
Community
- Features: Curbs, Sidewalks, Street Lights, Street Paved
- Security: Carbon Monoxide Detector(s)
HOA
- Services included: None
Location
- Region: Hickory Hills
Financial & listing details
- Price per square foot: $176/sqft
- Tax assessed value: $500,000
- Annual tax amount: $14,906
- Date on market: 10/13/2026
- Ownership: Fee Simple
Estimated market value
Not available
Estimated sales range
Not available
Not available
Price history
| Date | Event | Price |
|---|---|---|
| 12/5/2016 | Sold | $468,000-13.2%$97/sqft |
Source:  MRED as distributed by MLS GRID #09360877 Report a problem MRED as distributed by MLS GRID #09360877 Report a problem | ||
| 12/9/2005 | Sold | $539,000$111/sqft |
Source: Public Record Report a problem | ||
Public tax history
| Year | Property taxes | Tax assessment |
|---|---|---|
| 2024 | $14,220 +0% | $50,000 +0% |
| 2023 | $14,216 +23.7% | $49,999 +48.7% |
| 2022 | $11,497 +5.1% | $33,623 |
| 2021 | $10,942 +1.5% | $33,623 |
| 2020 | $10,780 -14.3% | $33,623 -13.7% |
| 2019 | $12,576 +2.3% | $38,962 |
| 2018 | $12,294 +3.7% | $38,962 |
| 2017 | $11,854 +10.1% | $38,962 +20.1% |
| 2016 | $10,770 +2.4% | $32,436 |
| 2015 | $10,517 +1.1% | $32,436 |
| 2014 | $10,399 -3.4% | $32,436 -9.1% |
| 2013 | $10,768 +3.4% | $35,696 |
| 2012 | $10,409 +3.8% | $35,696 |
| 2011 | $10,025 -4.3% | $35,696 -18.5% |
| 2010 | $10,474 -2.1% | $43,800 -7.3% |
| 2009 | $10,703 +15.4% | $47,273 -5% |
| 2008 | $9,271 -2.6% | $49,762 +8.3% |
| 2007 | $9,518 +3.7% | $45,946 |
| 2006 | $9,179 +2.7% | $45,946 |
| 2005 | $8,940 +16.3% | $45,946 +31.8% |
| 2004 | $7,689 +13.6% | $34,861 |
| 2003 | $6,769 +2.8% | $34,861 |
| 2002 | $6,586 +4% | $34,861 +14.6% |
| 2001 | $6,335 -4.8% | $30,425 |
| 2000 | $6,654 +7% | $30,425 |
| 1999 | $6,220 | $30,425 |
Find assessor info on the county website
Monthly payment
Est. payment
Payment breakdown
Explore the cost of this home by adjusting the details. Changes won't be saved.Climate risks
Neighborhood: 60457
Nearby schools
Schools provided by the listing agent
- Elementary: Glen Oaks Elementary School
- Middle: H H Conrady Junior High School
- High: Amos Alonzo Stagg High School
- District: 117
Source: MRED as distributed by MLS GRID. This data may not be complete. We recommend contacting the local school district to confirm school assignments for this home.

Similar homes
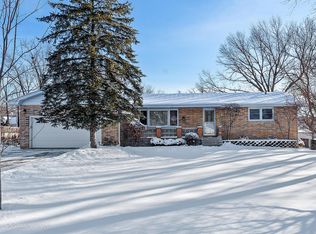
- $949,9004 bd4 ba4k sqft9141 S 83rd Ave, Hickory Hills, IL 60457Active
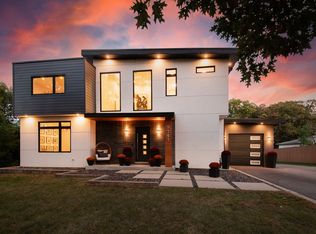 MLS ID #12570273, Karolina Kosinski, NowEquity Real Estate. MRED as distributed by MLS GRID
 - $650,0004 bd3 ba2.9k sqft9023 Park Hill Ct, Hickory Hills, IL 60457New
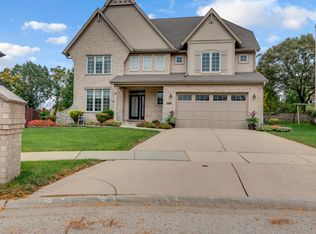 MLS ID #12783464, Diane Williams, RE/MAX 10. MRED as distributed by MLS GRID
 - $555,0005 bd4 ba3k sqft7807 W 92nd St, Hickory Hills, IL 60457New
 MLS ID #12782897, Ruben Camacho, Kale Realty. MRED as distributed by MLS GRID
 - $875,0005 bd4 ba4.8k sqft8103 Koehler Dr, Orland Park, IL 60462New
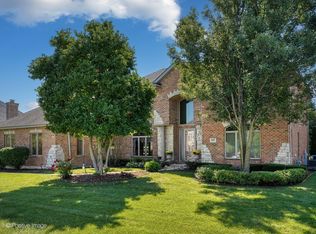 MLS ID #12781592, Julie Busby, Compass. MRED as distributed by MLS GRID
