Open space 2 story home with a large kitchen and family room. Finished basement with full kitchen and wet bar. Great house for families who like to entertain. Family friendly neighborhood with great amenities. Walking distance to village hall, parks, park district and a brand new library.
Active
$689,500
6613 Conrad Ave, Hodgkins, IL 60525
5beds
3,680sqft
Single Family Residence
Built in 2000
6,250 Square Feet Lot
$-- Zestimate®
$187/sqft
$-- HOA
What's special
Family roomLarge kitchen
- --
- 533
- views
- 22
- saves
Zillow last checked:
Listing updated:
Listed by:
Nayibe Garces 773-805-5325,
Prello Realty
Source: MRED as distributed by MLS GRID,MLS#: 12779294
Facts & features
Interior
Bedrooms & bathrooms
- Bedrooms: 5
- Bathrooms: 5
- Full bathrooms: 4
- 1/2 bathrooms: 1
Rooms
- Room types: Bedroom 5, Office
Primary bedroom
- Features: Flooring (Hardwood), Bathroom (Full)
- Area: 308 Square Feet
- Dimensions: 22X14
Bedroom 2
- Features: Flooring (Hardwood)
- Area: 156 Square Feet
- Dimensions: 12X13
Bedroom 3
- Features: Flooring (Laminate)
- Area: 252 Square Feet
- Dimensions: 21X12
Bedroom 4
- Features: Flooring (Hardwood)
- Area: 156 Square Feet
- Dimensions: 12X13
Bedroom 5
- Features: Flooring (Laminate)
- Area: 190 Square Feet
- Dimensions: 10X19
Dining room
- Features: Flooring (Ceramic Tile)
- Area: 198 Square Feet
- Dimensions: 11X18
Family room
- Features: Flooring (Hardwood)
- Area: 552 Square Feet
- Dimensions: 24X23
Kitchen
- Features: Kitchen (Eating Area-Breakfast Bar, Eating Area-Table Space, Island, Pantry-Closet), Flooring (Ceramic Tile)
- Area: 425 Square Feet
- Dimensions: 17X25
Laundry
- Features: Flooring (Ceramic Tile)
- Area: 84 Square Feet
- Dimensions: 12X7
Office
- Features: Flooring (Ceramic Tile)
- Area: 150 Square Feet
- Dimensions: 10X15
Heating
- Forced Air, Sep Heating Systems - 2+, Indv Controls, Zoned
Cooling
- Central Air
Appliances
- Included: Double Oven, Range, Microwave, Dishwasher, Refrigerator, Washer, Dryer, Disposal
- Laundry: Main Level
Features
- Vaulted Ceiling(s), Cathedral Ceiling(s), Wet Bar, 1st Floor Bedroom, 1st Floor Full Bath
- Flooring: Hardwood, Laminate
- Windows: Skylight(s)
- Basement: Finished,Sub-Basement,Full
- Attic: Full
- Number of fireplaces: 1
- Fireplace features: Gas Log, Family Room
Interior area
- Total structure area: 0
- Total interior livable area: 3,680 sqft
Property
Parking
- Total spaces: 2
- Parking features: Garage Door Opener, Garage, Yes, Garage Owned, Detached
- Garage spaces: 2
- Has uncovered spaces: Yes
Accessibility
- Accessibility features: No Disability Access
Features
- Stories: 2
- Patio & porch: Deck, Porch
- Fencing: Fenced
Lot
- Size: 6,250 Square Feet
- Dimensions: 50X125
- Features: Legal Non-Conforming
Details
- Parcel number: 18221120070000
- Special conditions: None
- Other equipment: Central Vacuum, TV-Cable, Intercom, Ceiling Fan(s), Fan-Whole House, Sump Pump
Construction
Type & style
- Home type: SingleFamily
- Architectural style: Traditional
- Property subtype: Single Family Residence
Materials
- Other
- Foundation: Block, Concrete Perimeter
- Roof: Asphalt
Condition
- New construction: No
- Year built: 2000
Utilities & green energy
- Electric: Circuit Breakers, 200+ Amp Service
- Sewer: Public Sewer
- Water: Lake Michigan
Community & HOA
Community
- Features: Park, Sidewalks
- Security: Carbon Monoxide Detector(s)
HOA
- Services included: None
Location
- Region: Hodgkins
Financial & listing details
- Price per square foot: $187/sqft
- Tax assessed value: $467,400
- Annual tax amount: $12,711
- Date on market: 10/15/2026
- Ownership: Fee Simple
Estimated market value
Not available
Estimated sales range
Not available
Not available
Price history
Price history is unavailable.
Public tax history
| Year | Property taxes | Tax assessment |
|---|---|---|
| 2024 | $12,642 +4.6% | $46,740 +0% |
| 2023 | $12,082 +9.7% | $46,739 +24.9% |
| 2022 | $11,009 +2.8% | $37,417 |
| 2021 | $10,712 +2.2% | $37,417 |
| 2020 | $10,481 -7.1% | $37,417 -6% |
| 2019 | $11,277 -8.3% | $39,823 |
| 2018 | $12,300 +5.6% | $39,823 |
| 2017 | $11,645 +20.9% | $39,823 +28.5% |
| 2016 | $9,636 +5.6% | $31,000 |
| 2015 | $9,127 +2.1% | $31,000 |
| 2014 | $8,936 -9.3% | $31,000 -11.1% |
| 2013 | $9,857 +3.1% | $34,864 |
| 2012 | $9,565 +2.2% | $34,864 |
| 2011 | $9,357 +21.7% | $34,864 -14.3% |
| 2010 | $7,690 +12.8% | $40,667 |
| 2009 | $6,818 +21.6% | $40,667 -7% |
| 2008 | $5,605 -1.8% | $43,728 +19.2% |
| 2007 | $5,706 -4.8% | $36,691 |
| 2006 | $5,993 +3.9% | $36,691 |
| 2005 | $5,768 +14.1% | $36,691 +37.9% |
| 2004 | $5,056 +4.6% | $26,615 |
| 2003 | $4,834 +4.6% | $26,615 |
| 2002 | $4,623 +9.8% | $26,615 +11.8% |
| 2001 | $4,211 +168.9% | $23,807 |
| 2000 | $1,566 +3.6% | $23,807 +127.5% |
| 1999 | $1,512 | $10,464 |
Find assessor info on the county website
Monthly payment
Est. payment
Payment breakdown
Explore the cost of this home by adjusting the details. Changes won't be saved.Climate risks
Neighborhood: 60525
Nearby schools
Schools provided by the listing agent
- Elementary: Hodgkins Elementary School
- Middle: Wm F Gurrie Middle School
- High: Lyons Twp High School
- District: 105
Source: MRED as distributed by MLS GRID. This data may not be complete. We recommend contacting the local school district to confirm school assignments for this home.
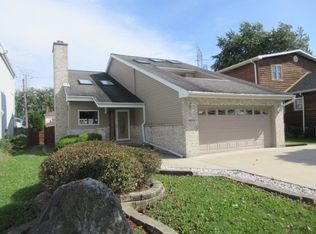
Similar homes
- $706,0003 bd4 ba2k sqft11103 Vista Dr, Willow Springs, IL 60525New
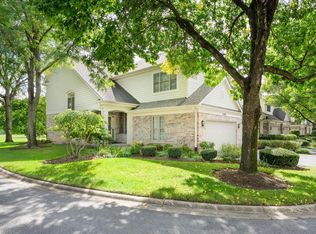 MLS ID #12792316, Sigla Drapanauskaite, USA Realty Group Inc. MRED as distributed by MLS GRID
- $695,0003 bd3 ba2.7k sqft4411 Harvey Ave, Western Springs, IL 60558New
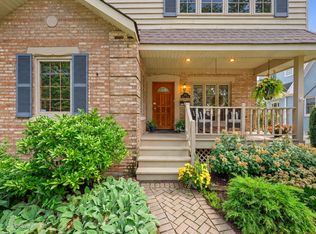 MLS ID #12790961, Carol Walsh Rosentreter, Re/Max Premier. MRED as distributed by MLS GRID
- $639,9995 bd4 ba3.3k sqft5347 S Melvina Ave, Chicago, IL 60638Active
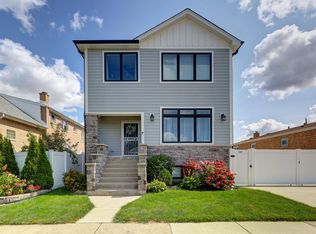 MLS ID #12788787, Michael Bergeson, Kale Realty. MRED as distributed by MLS GRID
- $650,0004 bd2 ba2.2k sqft1301 W 54th St, La Grange, IL 60525Price Change
 MLS ID #12745502, Anne Monckton, @properties Christie's International Real Estate. MRED as distributed by MLS GRID
