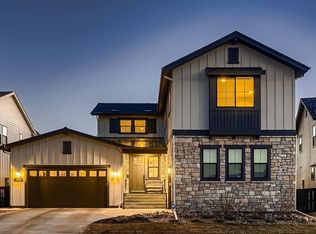
Situated near scenic parks and trails, this 5,243-sq-ft home is a stunning beauty with breathtaking views of The Foothills and Rocky Mountains sits on one of the largest lots in Solstice. Charming front and back porches capitalize on a desirable lot, while an outdoor space with a fire pit is perfectly positioned for picturesque relaxation with family and friends. Inside, an inviting foyer reveals a functional home office adorned with custom built-in shelving - ideal for work or study, as well as a ½-bath with decorative tile, before divulging a great room with fireplace and 3-panel glass door that opens onto an extended covered patio, featuring sunshade blinds, ceiling fans and a well-appointed cook station. Bordering the living room is an light flooded dining area, gourmet kitchen equipped with premium stainless-steel appliances, a center island with bar-height seating, massive pantry, and a wet bar with a beverage refrigerator. Steps from the kitchen is a convenient mudroom providing access to an expansive three-car garage. Upstairs, a spacious loft with vaulted ceiling enhances the home’s airy feel and gives way to a luxurious primary suite offering magnificent views, a generous walk-in closet and a spa-like ensuite with marble floors, a soothing soaker tub and a linen closet. A full-bath with double-sinks and a private shower/toilet area services two additional secondary bedrooms; as well as a laundry room with utility sink. The impressive basement features a large family room, 2 additional bedrooms and a ¾-bathroom. Residents of the award-winning Solstice Neighborhood enjoy exclusive access to a fully equipped fitness center and resort-style pool. Close proximity to Highline Canal and Chatfield State Park and Reservoir, as well as area retail, restaurants and more.
Sold for $1,312,500
$1,312,500
9241 Star Streak Circle, Littleton, CO 80125
5beds
5,243sqft
Single Family Residence
Built in 2021
9,975 Square Feet Lot
$1,289,600 Zestimate®
$250/sqft
$5,698 Estimated rent
Home value
$1,289,600
$1.23M - $1.35M
$5,698/mo
Zestimate® history
Owner options
List your home for rent
$5,698/mo
Rent Zestimate®
Find your next renter with Zillow Rental Manager. Plus, with online applications, you can quickly screen prospective tenants – for free.
$5,698/mo
Rent Zestimate®
Refinance and save
$6,267/mo
Est. payment
Refinancing to a lower rate could help reduce your monthly payments and save thousands over the life of the loan.
$6,267/mo
Est. payment
Explore your selling options
Work with a Zillow partner agent
Leverage their expertise and Zillow's premium Showcase listings to get your home seen by more buyers.
Get startedList with your own agent
Get your home in front of millions of buyers by listing it on Zillow.
Learn how to do itSell it yourself
Take full control of how buyers see your home on Zillow by listing For Sale by Owner (FSBO).
List your homeWhat's special
Zillow last checked:
Listing updated:
Listed by:
Harvey & Guy Homes Team Team@HarveyGuyHomes.com,
RE/MAX of Cherry Creek
Bought with:
Kelsey Long, 100090247
Milehimodern
Source: REcolorado as distributed by MLS GRID,MLS#: 4048116
Facts & features
Interior
Bedrooms & bathrooms
- Bedrooms: 5
- Bathrooms: 4
- Full bathrooms: 2
- 3/4 bathrooms: 1
- 1/2 bathrooms: 1
- Main level bathrooms: 1
Bedroom
- Description: Amazing Mountain Views. Includes En-Suite Bathroom And Walk-In Closet
- Features: Primary Suite
- Level: Upper
- Area: 224 Square Feet
- Dimensions: 14 x 16
Bedroom
- Description: Green Mountain Range Accent Wall
- Level: Upper
- Area: 132 Square Feet
- Dimensions: 12 x 11
Bedroom
- Description: Elegant Dark Accent Wall
- Level: Upper
- Area: 121 Square Feet
- Dimensions: 11 x 11
Bedroom
- Level: Basement
- Area: 180 Square Feet
- Dimensions: 15 x 12
Bedroom
- Level: Basement
- Area: 182 Square Feet
- Dimensions: 13 x 14
Bathroom
- Level: Main
- Area: 30 Square Feet
- Dimensions: 5 x 6
Bathroom
- Features: Primary Suite
- Level: Upper
- Area: 209 Square Feet
- Dimensions: 11 x 19
Bathroom
- Level: Upper
- Area: 48 Square Feet
- Dimensions: 4 x 12
Bathroom
- Description: Includes Linen Closet With Shelving
- Level: Basement
- Area: 64 Square Feet
- Dimensions: 8 x 8
Dining room
- Level: Main
- Area: 195 Square Feet
- Dimensions: 13 x 15
Family room
- Level: Basement
- Area: 380 Square Feet
- Dimensions: 20 x 19
Kitchen
- Level: Main
- Area: 238 Square Feet
- Dimensions: 17 x 14
Laundry
- Description: Features Utility Sink
- Level: Upper
- Area: 70 Square Feet
- Dimensions: 7 x 10
Living room
- Level: Main
- Area: 440 Square Feet
- Dimensions: 22 x 20
Loft
- Level: Upper
- Area: 360 Square Feet
- Dimensions: 18 x 20
Office
- Description: Beautiful Built-In Shelving
- Level: Main
- Area: 192 Square Feet
- Dimensions: 12 x 16
Utility room
- Description: Utilities And Additional Storage Space
Heating
- Forced Air, Natural Gas
Cooling
- Central Air
Appliances
- Included: Cooktop, Dishwasher, Disposal, Dryer, Gas Water Heater, Microwave, Oven, Range Hood, Refrigerator, Washer
Features
- Ceiling Fan(s), Five Piece Bath, Kitchen Island, Open Floorplan, Pantry, Primary Suite, Smoke Free, Walk-In Closet(s)
- Flooring: Carpet, Vinyl
- Windows: Double Pane Windows, Window Coverings
- Basement: Partial
- Number of fireplaces: 1
- Fireplace features: Living Room
Interior area
- Total structure area: 5,243
- Total interior livable area: 5,243 sqft
- Finished area above ground: 3,510
- Finished area below ground: 1,368
Property
Parking
- Total spaces: 3
- Parking features: Garage - Attached
- Attached garage spaces: 3
Features
- Levels: Two
- Stories: 2
- Patio & porch: Covered, Front Porch, Patio, Wrap Around
- Exterior features: Garden, Gas Grill, Private Yard, Rain Gutters
- Fencing: Full
Lot
- Size: 9,975 Square Feet
- Features: Mountainous, Sprinklers In Front, Sprinklers In Rear
Details
- Parcel number: R0605073
- Special conditions: Standard
Construction
Type & style
- Home type: SingleFamily
- Architectural style: Contemporary
- Property subtype: Single Family Residence
Materials
- Cement Siding, Frame
- Roof: Composition
Condition
- Year built: 2021
Details
- Builder model: 50 Series
- Builder name: Shea Homes
Utilities & green energy
- Sewer: Public Sewer
Green energy
- Energy efficient items: HVAC, Insulation, Water Heater
Community & HOA
Community
- Security: Carbon Monoxide Detector(s), Radon Detector, Smoke Detector(s)
- Subdivision: Solstice
HOA
- Has HOA: Yes
- Amenities included: Clubhouse, Fitness Center, Pool, Tennis Court(s), Trail(s)
- Services included: Reserve Fund, Recycling, Trash
- HOA fee: $40 monthly
- HOA name: Mirabelle Metro District No. 1
- HOA phone: 303-482-2213
- Second HOA fee: $124 monthly
- Second HOA name: Solstice Owners Association
- Second HOA phone: 303-482-2213
Location
- Region: Littleton
Financial & listing details
- Price per square foot: $250/sqft
- Tax assessed value: $1,004,441
- Annual tax amount: $11,634
- Date on market: 2/6/2026
- Listing terms: Cash,Conventional
- Exclusions: Staging Furniture
- Ownership: Individual
Price history
| Date | Event | Price |
|---|---|---|
| 4/13/2026 | Sold | $1,312,500-6.2%$250/sqft |
Source:  REcolorado as distributed by MLS GRID #4048116 Report a problem REcolorado as distributed by MLS GRID #4048116 Report a problem | ||
| 4/1/2026 | Pending sale | $1,399,900$267/sqft |
Source: REcolorado as distributed by MLS GRID #4048116 Report a problem | ||
| 3/24/2026 | Price change | $1,399,900-2.8%$267/sqft |
Source: REcolorado as distributed by MLS GRID #4048116 Report a problem | ||
| 2/23/2026 | Price change | $1,439,900-2.6%$275/sqft |
Source: REcolorado as distributed by MLS GRID #4048116 Report a problem | ||
| 2/6/2026 | Listed for sale | $1,479,000+96.3%$282/sqft |
Source: REcolorado as distributed by MLS GRID #4048116 Report a problem | ||
| 1/20/2026 | Listing removed | $6,500$1/sqft |
Source: Zillow Rentals Report a problem | ||
| 11/10/2025 | Listed for rent | $6,500$1/sqft |
Source: Zillow Rentals Report a problem | ||
| 7/9/2025 | Listing removed | $6,500$1/sqft |
Source: Zillow Rentals Report a problem | ||
| 6/25/2025 | Listed for rent | $6,500$1/sqft |
Source: Zillow Rentals Report a problem | ||
| 6/18/2021 | Sold | $753,425$144/sqft |
Source: Public Record Report a problem | ||
Public tax history
| Year | Property taxes | Tax assessment |
|---|---|---|
| 2025 | $9,271 -2.9% | $62,780 +7% |
| 2024 | $9,548 +52.9% | $58,680 -0.9% |
| 2023 | $6,247 +182.1% | $59,240 +55.2% |
| 2022 | $2,215 | $38,170 +183.8% |
| 2021 | -- | $13,450 +2.4% |
| 2020 | $2,169 | $13,140 |
| 2019 | -- | -- |
Find assessor info on the county website
Neighborhood: 80125
Nearby homes
- $1,188,9005 bd6 ba4k sqft9237 Star Streak Cir, Littleton, CO 80125Off Market
- $1,400,0005 bd5 ba6k sqft9245 Star Streak Cir, Littleton, CO 80125Sold
- $892,8002 bd2 ba2k sqft9249 Star Streak Cir, Littleton, CO 80125Off Market
- $960,4005 bd4 ba3.6k sqft9236 Star Streak Cir, Littleton, CO 80125Off Market
- $1,204,5006 bd7 ba5.1k sqft9233 Star Streak Cir, Littleton, CO 80125Off Market
- $975,3004 bd4 ba3.4k sqft9232 Star Streak Cir, Littleton, CO 80125Off Market
- $871,7004 bd4 ba3.6k sqft9253 Star Streak Cir, Littleton, CO 80125Off Market
- $1,015,0005 bd5 ba6k sqft9252 Star Streak Cir, Littleton, CO 80125Sold
Nearby schools
GreatSchools rating
- 8/10Coyote Creek Elementary SchoolGrades: PK-6Distance: 2.1 mi
- 6/10Ranch View Middle SchoolGrades: 7-8Distance: 2.8 mi
- 9/10Thunderridge High SchoolGrades: 9-12Distance: 2.9 mi
Schools provided by the listing agent
- Elementary: Coyote Creek
- Middle: Ranch View
- High: Thunderridge
- District: Douglas RE-1
Source: REcolorado as distributed by MLS GRID. This data may not be complete. We recommend contacting the local school district to confirm school assignments for this home.
Get a cash offer in 3 minutes
Find out how much your home could sell for in as little as 3 minutes with a no-obligation cash offer.
Estimated market value
$1,289,600
Get a cash offer in 3 minutes
Find out how much your home could sell for in as little as 3 minutes with a no-obligation cash offer.
Estimated market value
$1,289,600
- Colorado
- Douglas County
- Littleton
- 80125
- 9241 Star Streak Circle
Nearby cities
Nearby neighborhoods
Nearby zip codes
Other Littleton Topics
