Welcome to your dream home, an exceptional 5-bedroom, 5-bathroom Tall Grass model by Shea Homes, where modern luxury meets nature’s beauty. Nestled in a serene location, this rare opportunity offers stunning mountain views from nearly every room, blending comfort and scenery.
As you step through the front door, you are greeted by the expansive views and a thoughtfully designed open floor plan. The main floor features a spacious primary bedroom with a luxurious en suite bathroom, providing the perfect retreat. The home boasts high-end finishes throughout, including elegant luxury plank flooring, a stunning stone fireplace, and a chef-inspired kitchen with quartz countertops, an oversized island, walk-in pantry, and built-in gas range.
The entertainment possibilities are endless with a finished basement that includes a great room, wet bar, extra bedroom, full bath, and unfinished space for a gym or extra storage. Both the main floor and basement are equipped with built-in surround sound for an elevated entertainment experience.
Venture outside to uncover an inviting patio area, perfect for hosting gatherings or simply relaxing by the gas fire pit, all while taking in the awe-inspiring mountain sunsets. Imagine waking up to breathtaking mountain views every day.
Outdoor enthusiasts will appreciate the easy access to the High Line Canal and Chatfield State Park, offering miles of trails and outdoor recreation just steps away. With over 6,000 square feet of living space, including a three-car garage with an attached two-car bay and a single bay garage, this home offers abundant room for both family and guests.
Located in the desirable Solstice community, this home is ideal for those who seek a tranquil, luxurious lifestyle with access to nature’s beauty
Sold for $1,400,000
$1,400,000
9245 Star Streak Circle, Littleton, CO 80125
5beds
6,038sqft
Single Family Residence
Built in 2021
6,578 Square Feet Lot
$1,357,600 Zestimate®
$232/sqft
$6,324 Estimated rent
Home value
$1,357,600
$1.29M - $1.43M
$6,324/mo
Zestimate® history
Owner options
List your home for rent
$6,324/mo
Rent Zestimate®
Find your next renter with Zillow Rental Manager. Plus, with online applications, you can quickly screen prospective tenants – for free.
$6,324/mo
Rent Zestimate®
Refinance and save
$6,764/mo
Est. payment
Refinancing to a lower rate could help reduce your monthly payments and save thousands over the life of the loan.
$6,764/mo
Est. payment
Explore your selling options
Work with a Zillow partner agent
Leverage their expertise and Zillow's premium Showcase listings to get your home seen by more buyers.
Get startedList with your own agent
Get your home in front of millions of buyers by listing it on Zillow.
Learn how to do itSell it yourself
Take full control of how buyers see your home on Zillow by listing For Sale by Owner (FSBO).
List your homeWhat's special
Zillow last checked:
Listing updated:
Listed by:
Shana Yates 303-253-2954 shana@solshinerealty.com,
Solshine Realty
Bought with:
Jared Runyon, 100043144
RE/MAX Professionals
Source: REcolorado as distributed by MLS GRID,MLS#: 5578073
Facts & features
Interior
Bedrooms & bathrooms
- Bedrooms: 5
- Bathrooms: 5
- Full bathrooms: 3
- 3/4 bathrooms: 1
- 1/2 bathrooms: 1
- Main level bathrooms: 2
- Main level bedrooms: 1
Primary bedroom
- Level: Main
Bedroom
- Level: Upper
Bedroom
- Level: Upper
Bedroom
- Level: Upper
Bedroom
- Level: Basement
Bathroom
- Level: Main
Bathroom
- Level: Main
Bathroom
- Level: Upper
Bathroom
- Level: Basement
Bathroom
- Level: Upper
Bonus room
- Level: Upper
Dining room
- Level: Main
Great room
- Level: Basement
Kitchen
- Level: Main
Laundry
- Level: Main
Laundry
- Level: Upper
Living room
- Level: Main
Office
- Level: Main
Heating
- Forced Air, Natural Gas
Cooling
- Central Air
Appliances
- Included: Dishwasher, Disposal, Double Oven, Dryer, Microwave, Oven, Range, Range Hood, Refrigerator, Self Cleaning Oven, Tankless Water Heater, Washer
Features
- Built-in Features, Ceiling Fan(s), Granite Counters, High Ceilings, High Speed Internet, Pantry, Smoke Free, Sound System, Vaulted Ceiling(s), Walk-In Closet(s), Wet Bar
- Windows: Window Coverings, Window Treatments
- Basement: Finished,Full,Sump Pump,Unfinished
- Number of fireplaces: 1
- Fireplace features: Gas
Interior area
- Total structure area: 6,038
- Total interior livable area: 6,038 sqft
- Finished area above ground: 3,727
- Finished area below ground: 1,305
Property
Parking
- Total spaces: 3
- Parking features: Garage - Attached
- Attached garage spaces: 3
Features
- Levels: Two
- Stories: 2
- Has view: Yes
- View description: Meadow, Mountain(s)
Lot
- Size: 6,578 Square Feet
Details
- Parcel number: R0605072
- Special conditions: Standard
Construction
Type & style
- Home type: SingleFamily
- Property subtype: Single Family Residence
Materials
- Frame, Stone, Wood Siding
- Roof: Composition,Metal
Condition
- Year built: 2021
Details
- Builder model: Tall Grass
- Builder name: Shea Homes
Utilities & green energy
- Sewer: Public Sewer
- Water: Public
Community & HOA
Community
- Security: Security System, Smoke Detector(s)
- Subdivision: Solstice
HOA
- Has HOA: Yes
- HOA fee: $123 monthly
- HOA name: Solstice
- HOA phone: 303-265-7845
- Second HOA fee: $41 monthly
- Second HOA name: Mirabelle
- Second HOA phone: 303-482-2213
Location
- Region: Littleton
Financial & listing details
- Price per square foot: $232/sqft
- Tax assessed value: $1,009,935
- Annual tax amount: $9,480
- Date on market: 3/7/2025
- Listing terms: Cash,Conventional,FHA,Jumbo,VA Loan
- Exclusions: 1) Main Floor Washer And Dryer 2) Quartz Pendants Located Above Kitchen Island And Quartz Chandelier Located Above Dining Room Table.
- Ownership: Individual
Price history
| Date | Event | Price |
|---|---|---|
| 5/2/2025 | Sold | $1,400,000$232/sqft |
Source:  REcolorado as distributed by MLS GRID #5578073 Report a problem REcolorado as distributed by MLS GRID #5578073 Report a problem | ||
| 3/10/2025 | Pending sale | $1,400,000$232/sqft |
Source: REcolorado as distributed by MLS GRID #5578073 Report a problem | ||
| 3/6/2025 | Listed for sale | $1,400,000+70%$232/sqft |
Source: REcolorado as distributed by MLS GRID #5578073 Report a problem | ||
| 7/23/2021 | Sold | $823,305$136/sqft |
Source: Public Record Report a problem | ||
Public tax history
| Year | Property taxes | Tax assessment |
|---|---|---|
| 2025 | $9,205 -2.9% | $63,120 +8.3% |
| 2024 | $9,480 +46% | $58,290 -1% |
| 2023 | $6,492 +367.2% | $58,860 +48.4% |
| 2022 | $1,390 | $39,670 +370% |
| 2021 | -- | $8,440 -32.3% |
| 2020 | $2,058 | $12,470 |
| 2019 | -- | -- |
Find assessor info on the county website
Neighborhood: 80125
Nearby homes
- $906,4002 bd2 ba2k sqft9249 Star Streak Cir, Littleton, CO 80125Off Market
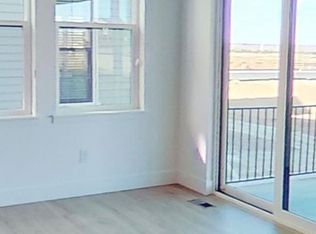
- $1,312,5005 bd4 ba5.2k sqft9241 Star Streak Cir, Littleton, CO 80125Sold

- $963,1005 bd4 ba3.6k sqft9236 Star Streak Cir, Littleton, CO 80125Off Market
- $872,8004 bd4 ba3.6k sqft9253 Star Streak Cir, Littleton, CO 80125Off Market
- $1,189,6005 bd6 ba4k sqft9237 Star Streak Cir, Littleton, CO 80125Off Market
- $1,015,0005 bd5 ba6k sqft9252 Star Streak Cir, Littleton, CO 80125Sold
- $16,0006 bd7 ba5.8k sqft9257 Star Streak Cir, Littleton, CO 80125Sold
- $975,3004 bd4 ba3.4k sqft9232 Star Streak Cir, Littleton, CO 80125Off Market
Nearby schools
GreatSchools rating
- 8/10Coyote Creek Elementary SchoolGrades: PK-6Distance: 2 mi
- 6/10Ranch View Middle SchoolGrades: 7-8Distance: 2.7 mi
- 9/10Thunderridge High SchoolGrades: 9-12Distance: 2.9 mi
Schools provided by the listing agent
- Elementary: Coyote Creek
- Middle: Ranch View
- High: Thunderridge
- District: Douglas RE-1
Source: REcolorado as distributed by MLS GRID. This data may not be complete. We recommend contacting the local school district to confirm school assignments for this home.
Get a cash offer in 3 minutes
Find out how much your home could sell for in as little as 3 minutes with a no-obligation cash offer.
Estimated market value
$1,357,600
Get a cash offer in 3 minutes
Find out how much your home could sell for in as little as 3 minutes with a no-obligation cash offer.
Estimated market value
$1,357,600
- Colorado
- Douglas County
- Littleton
- 80125
- 9245 Star Streak Circle
Nearby cities
Nearby neighborhoods
Nearby zip codes
Other Littleton Topics
